




















Skip To Content

4208 Spyglass Hill Lane

Irving, TX 75038
  • $799,000
  • STATUS: Active
  • ON SITE: 3 Days
  • MLS #: 21385054
New On Site 3 Days Ago
UPDATED: 45 min ago
$799,000
  • 3
    BEDS
  • 0.08
    ACRES
  • 2
    BATHS
  • 1
    1/2 BATHS
  • 2,137
    SQFT
  • $374
    $/SQFT
Type:
Townhouse
Built:
1998
County:
Area:

School Information

Elementary School:
High School:
School District:
Offered by Mary Rivera of NB Elite Realty: 972-951-9955.

Description

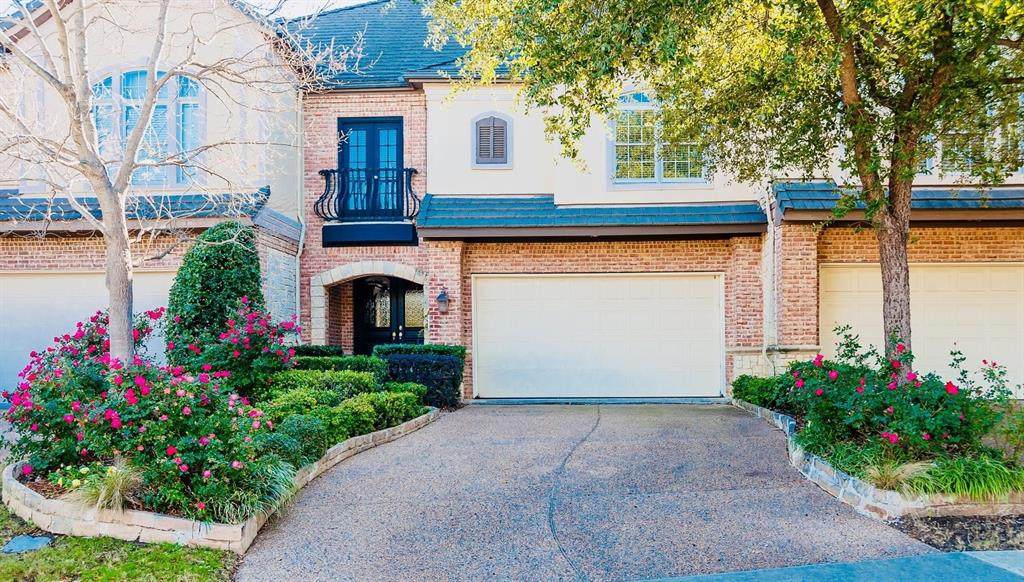
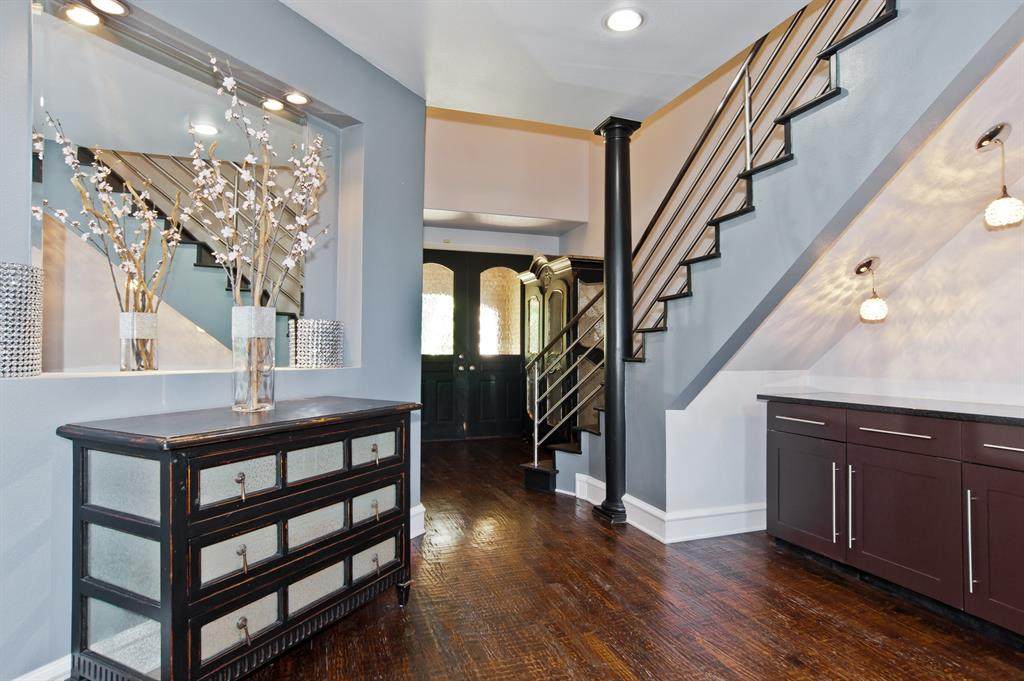
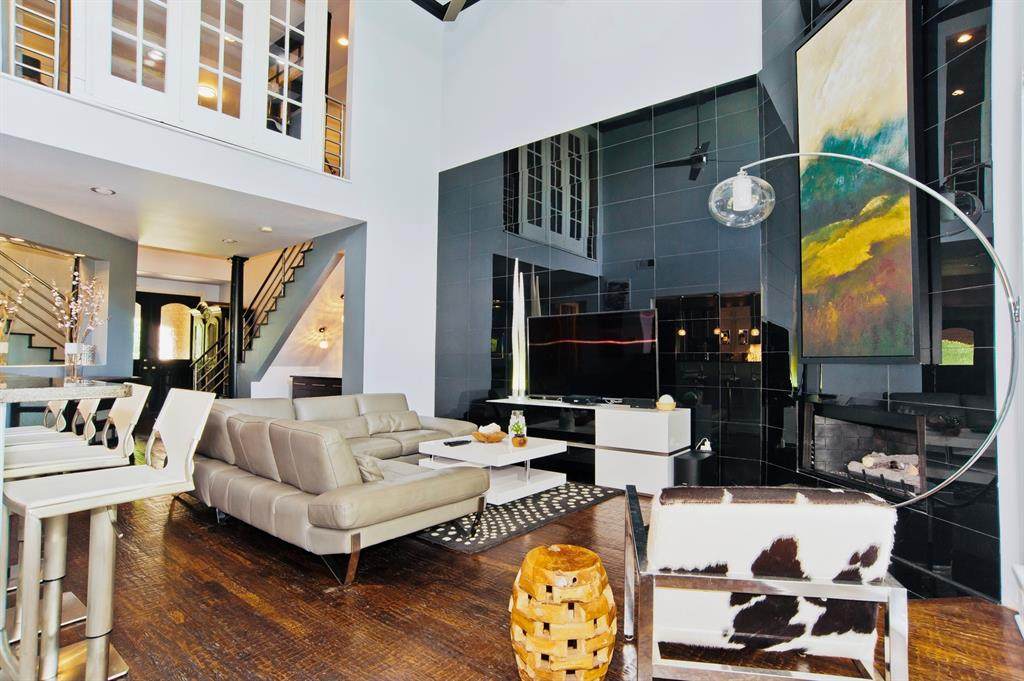
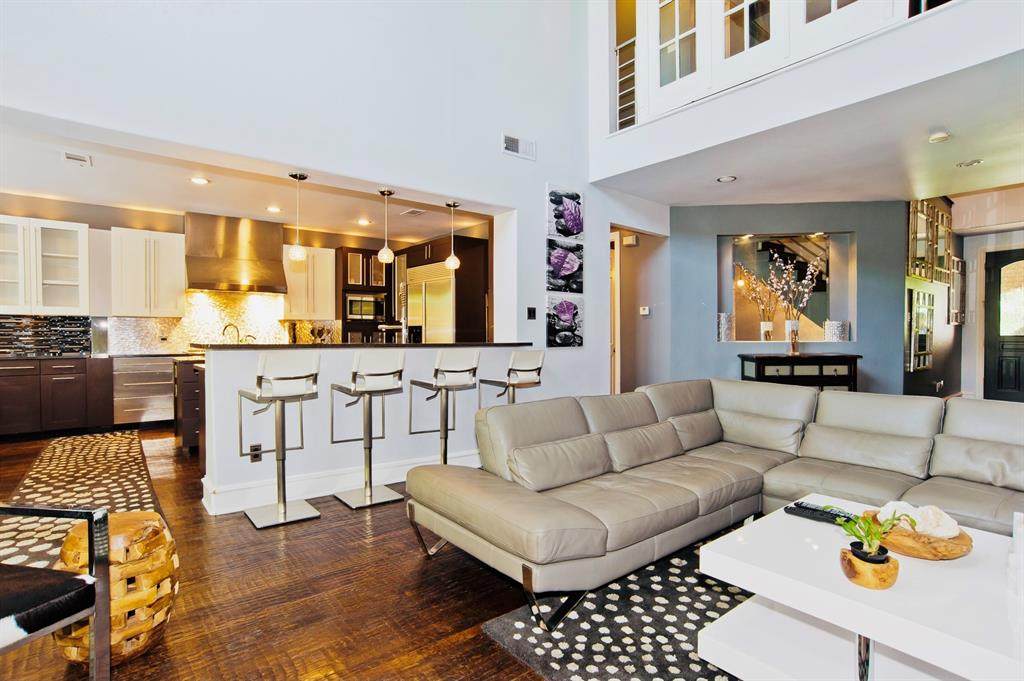
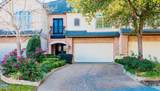
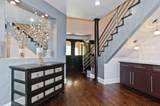
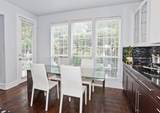
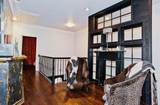
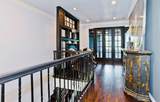
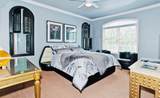
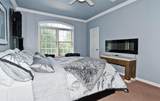
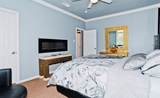
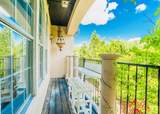
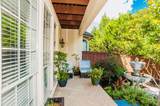
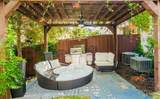
Waterfront, Fountain & Common Area Views , Fenced Plush Grassy Backyard and Paragola. Gourmet kitchen with massive island and lots of cabinets. Enjoy elegant ease at this gracious town home, offering distinctive living and entertaining step through impressive wood with glass double doors into a lightan airy atmosphere enhanced by rich hardwood floors and structural detailing. The 1st floor open floorplan has a modern black glass wall with fireplace and wall of windows , a private peaceful backyard , with evergreen trees, pergola and lush landscaping , three bedrooms and loft on second floor. Minutes from DFW airport and Dowtown Dallas.

Monthly Payment Calculator


© 2026 North Texas Real Estate Information Systems. All rights reserved. IDX information is provided exclusively for consumers' personal, non-commercial use and may not be used for any purpose other than to identify prospective properties consumers may be interested in purchasing. Information is deemed reliable but is not guaranteed accurate by the MLS or Real Estate By Design | Keller Williams. The data relating to real estate for sale or lease on this web site comes in part from NTREIS. Real estate listings held by brokerage firms other than Real Estate By Design | Keller Williams are marked with the NTREIS logo or an abbreviated logo and detailed information about them includes the name of the listing broker. Data last updated 2026-10-05T07:42:08.883.
www.rebdgroup.com/homes/181726804
Print Image

4208 Spyglass Hill Lane Irving, TX 75038

  • Price: $799,000
  • Status: Active
  • On Site: 3 Days
  • Updated: 45 min ago
  • MLS #: 21385054
3
Beds
2
Baths
1
½ Baths
0.08
Acres
2,137
SQFT
$374
$/SQFT
1998
Built
Neighborhood:
Fairway Vista at Las Colinas
County:
Dallas
Area:
Irving
Elementary School:
Farine
High School:
Macarthur
School District:
IRVING ISD
Property Description
Waterfront, Fountain & Common Area Views , Fenced Plush Grassy Backyard and Paragola. Gourmet kitchen with massive island and lots of cabinets. Enjoy elegant ease at this gracious town home, offering distinctive living and entertaining step through impressive wood with glass double doors into a lightan airy atmosphere enhanced by rich hardwood floors and structural detailing. The 1st floor open floorplan has a modern black glass wall with fireplace and wall of windows , a private peaceful backyard , with evergreen trees, pergola and lush landscaping , three bedrooms and loft on second floor. Minutes from DFW airport and Dowtown Dallas.
Exterior Features

Carport Spaces 0 Construction BrickRock/StoneStucco Covered Spaces 2 Exterior Features BalconyCovered Patio/PorchRain GuttersLightingPrivate EntrancePrivate Yard Fencing Back YardBrickFencedWood Foundation Pillar/Post/Pier Housing Type Condo/Townhome Lot Description Adjacent to GreenbeltGreenbeltInterior LotLandscapedLrg. Backyard GrassMany TreesSprinkler SystemWaterfront Parking Or Garage Additional ParkingConcreteDirect AccessDrivewayGarageGarage Door OpenerGarage Faces FrontGarage Single DoorKitchen LevelOversizedPrivate Patio And Porch Features CoveredFront PorchPatioRear Porch Pool On Property No Roof Composition Soil Type Unknown Style Contemporary/ModernTraditional Waterfront Features Lake Front - Common Area Waterfront YN Yes

Interior Features

Appliances Built-in Gas RangeBuilt-in RefrigeratorCommercial Grade RangeCommercial Grade VentDishwasherDryerElectric OvenGas CooktopGas Water HeaterIce MakerMicrowaveDouble OvenRefrigeratorWasher Attached Garage Yes Basement No Cooling Ceiling Fan(s)Central AirElectricGas Dining Areas 1 Fireplace Features GasGas LogsGas StarterLiving Room Fireplaces 1 Flooring CarpetHardwoodTile Garage Yes Handicap YN No Heating CentralFireplace(s) Interior Features Built-in FeaturesBuilt-in Wine CoolerCable TV AvailableDecorative LightingGranite CountersHigh Speed Internet AvailableKitchen IslandLoftOpen FloorplanPantryWalk-In Closet(s) Laundry Features Utility RoomFull Size W/D Area Living Areas 1 Window Features Window Coverings

Property Features

Alarm Or Security Type Gated CommunitySecurity GateSecurity GuardSecurity LightsSmoke Detector(s) Barns1 0 Common Features CurbsGatedGreenbeltGuarded EntranceSidewalks Construction Status Preowned HOA Mandatory Hoa Billing Freq Semi-Annual Hoa Dues 1200 Hoa Includes Front Yard MaintenanceSecurity HOAManagement Company CMA HOAManagement Company Phone 972-943-2865 Levels Two Listing Terms CashConventional Municipal Utility District No Other Structures Pergola Possession Closing/Funding Property Attached Yes Property Type Townhouse Special Notes Owner/ Agent Utilities Cable AvailableCity SewerCity WaterConcreteCurbsIndividual Gas MeterIndividual Water MeterSidewalk Will Subdivide No

North Texas Real Estate Information Systems MLS logo Listing information © 2026 North Texas Real Estate Information System.


© 2026 North Texas Real Estate Information Systems. All rights reserved. IDX information is provided exclusively for consumers' personal, non-commercial use and may not be used for any purpose other than to identify prospective properties consumers may be interested in purchasing. Information is deemed reliable but is not guaranteed accurate by the MLS or Real Estate By Design | Keller Williams. The data relating to real estate for sale or lease on this web site comes in part from NTREIS. Real estate listings held by brokerage firms other than Real Estate By Design | Keller Williams are marked with the NTREIS logo or an abbreviated logo and detailed information about them includes the name of the listing broker. Data last updated 2026-10-05T07:42:08.883.
 
https://bt-photos.global.ssl.fastly.net/ntreis/orig_boomver_1_21385054-2.jpg https://bt-photos.global.ssl.fastly.net/ntreis/orig_boomver_1_21385054-2.jpg https://bt-photos.global.ssl.fastly.net/ntreis/orig_boomver_1_21385054-2.jpg
Logo
Real Estate By Design | Keller Williams
2434 Lillian Miller Pkwy
Denton TX, 76205
Offered by Mary Rivera of NB Elite Realty: 972-951-9955.