
Skip To Content

4145 Cobblestone Drive

Carrollton, TX 75007
  • $385,000
  • STATUS: Active
  • ON SITE: 2 Days
  • MLS #: 21393341
New On Site 2 Days Ago
UPDATED: 55 min ago
$385,000
  • 3
    BEDS
  • 0.11
    ACRES
  • 2
    BATHS
  • 1
    1/2 BATHS
  • 1,996
    SQFT
  • $193
    $/SQFT
Neighborhood:
Type:
Townhouse
Built:
2005
County:
Area:

School Information

Elementary School:
High School:
School District:
Offered by Kristi Sheffy of LPT Realty, LLC: 877-366-2213.

Description

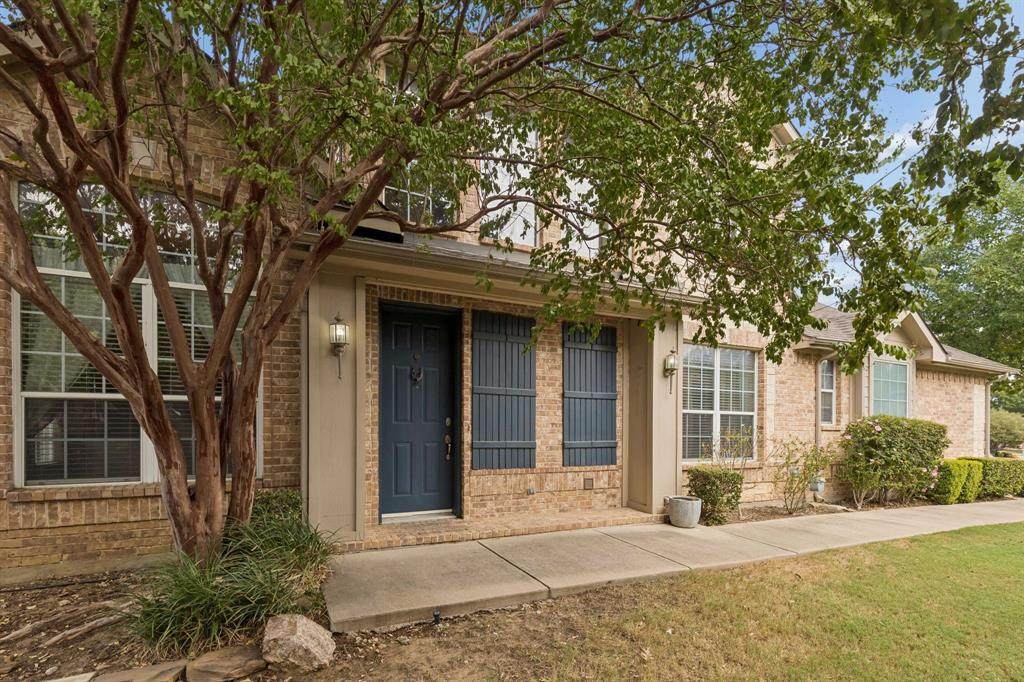
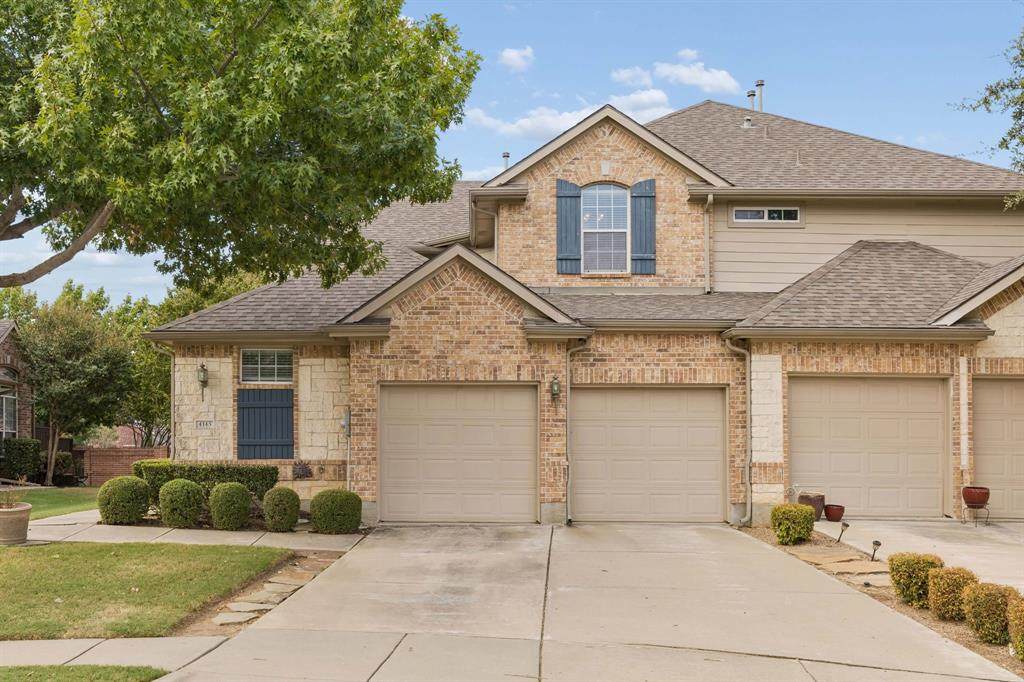
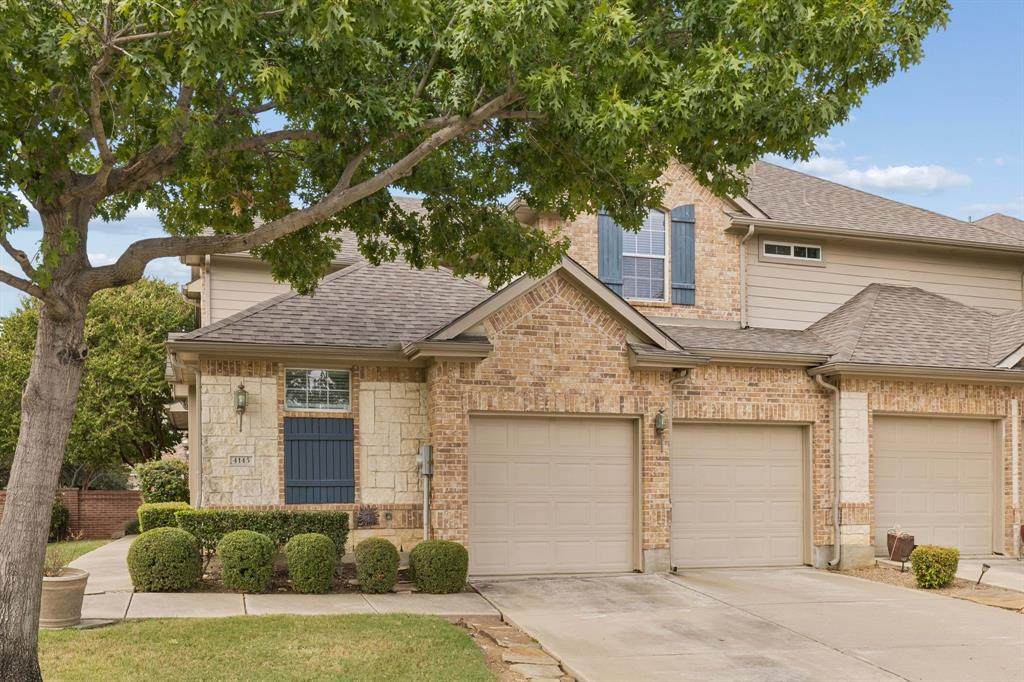
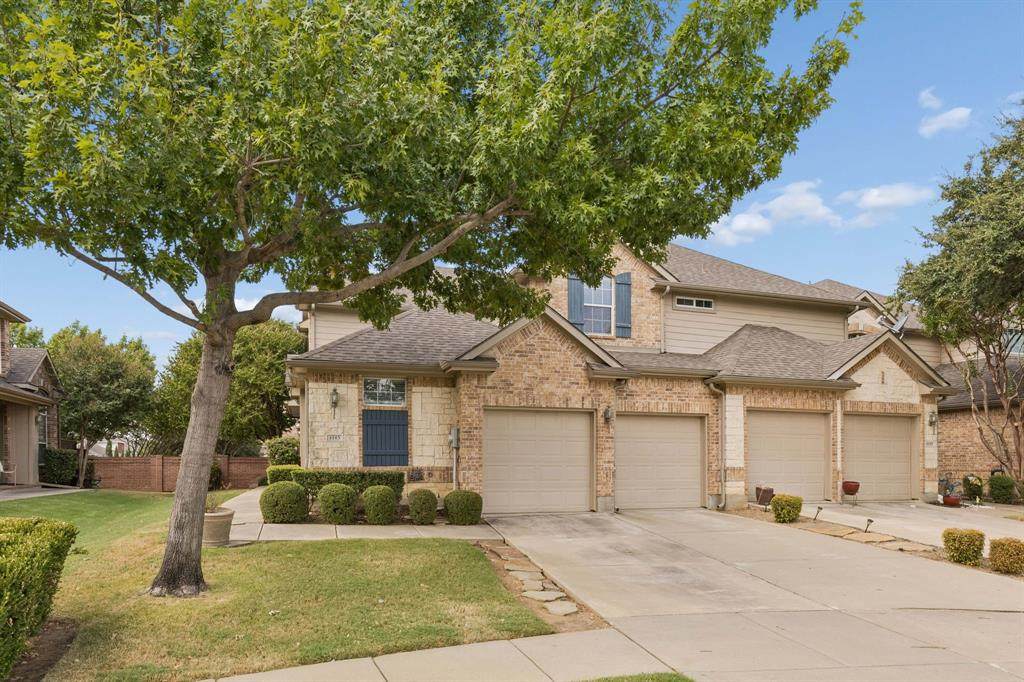
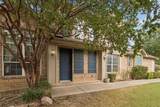
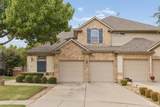
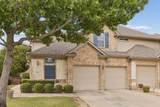
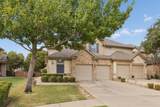
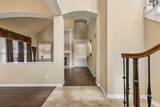
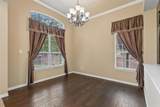
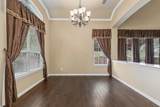
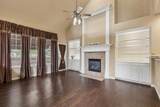
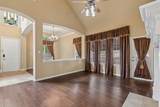
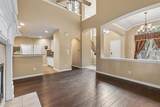
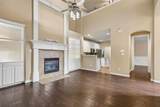
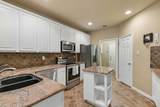
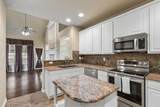
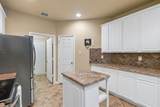
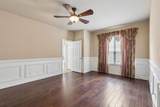
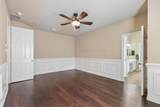
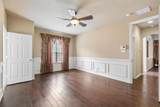
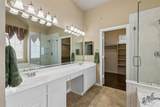
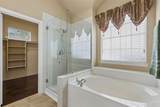
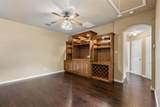
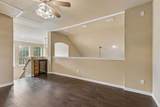
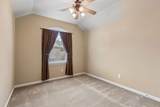
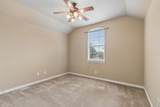
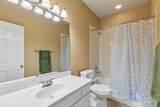
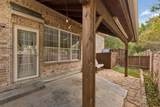
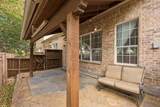
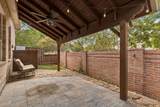
Tucked in a quiet corner of northern Carrollton, this 3-bedroom, 2.5-bath end-unit home offers 1,996 sq ft of light-filled living with easy access to major roadways, shopping, and dining.Step inside to soaring ceilings, graceful arched openings, and rich hand-scraped hardwood floors. The living room is anchored by a gas fireplace with a tall custom mantel, flanked by lighted built-in cabinetry. The formal dining room, dressed in an arched window and a chandelier, is ready for holiday gatherings.The kitchen features granite countertops, a slate tile backsplash, white cabinetry, stainless steel appliances, a center island, and a pantry. It opens to the living area, so the cook is always part of the conversation.The primary suite is spacious, with elegant wainscoting and a spa-style bath. You'll find dual vanities, a garden tub, a frameless glass walk-in shower, and a large walk-in closet. Upstairs, a versatile game room or second living area includes a built-in oak entertainment center with wine rack and a wine refrigerator. Two more bedrooms have vaulted ceilings and ceiling fans.Outside is where this one really shines. The covered patio has stained cedar beams, a ceiling fan, and string lighting. It's surrounded by slate and flagstone hardscape, a low-maintenance turf area, and a private brick and wood fence. It's perfect for morning coffee or evening relaxing.With a two-car garage, a corner-lot setting, and mature landscaping, this home is move-in ready. Come see it!

Monthly Payment Calculator


© 2026 North Texas Real Estate Information Systems. All rights reserved. IDX information is provided exclusively for consumers' personal, non-commercial use and may not be used for any purpose other than to identify prospective properties consumers may be interested in purchasing. Information is deemed reliable but is not guaranteed accurate by the MLS or Real Estate By Design | Keller Williams. The data relating to real estate for sale or lease on this web site comes in part from NTREIS. Real estate listings held by brokerage firms other than Real Estate By Design | Keller Williams are marked with the NTREIS logo or an abbreviated logo and detailed information about them includes the name of the listing broker. Data last updated 2026-10-05T06:45:03.05.
www.rebdgroup.com/homes/181780750
Print Image

4145 Cobblestone Drive Carrollton, TX 75007

  • Price: $385,000
  • Status: Active
  • On Site: 2 Days
  • Updated: 55 min ago
  • MLS #: 21393341
3
Beds
2
Baths
1
½ Baths
0.11
Acres
1,996
SQFT
$193
$/SQFT
2005
Built
Neighborhood:
Quail Creek Twnhs Add
County:
Denton
Area:
Carrollton
Elementary School:
Homestead
High School:
Hebron
School District:
Lewisville ISD
Property Description
Tucked in a quiet corner of northern Carrollton, this 3-bedroom, 2.5-bath end-unit home offers 1,996 sq ft of light-filled living with easy access to major roadways, shopping, and dining.Step inside to soaring ceilings, graceful arched openings, and rich hand-scraped hardwood floors. The living room is anchored by a gas fireplace with a tall custom mantel, flanked by lighted built-in cabinetry. The formal dining room, dressed in an arched window and a chandelier, is ready for holiday gatherings.The kitchen features granite countertops, a slate tile backsplash, white cabinetry, stainless steel appliances, a center island, and a pantry. It opens to the living area, so the cook is always part of the conversation.The primary suite is spacious, with elegant wainscoting and a spa-style bath. You'll find dual vanities, a garden tub, a frameless glass walk-in shower, and a large walk-in closet. Upstairs, a versatile game room or second living area includes a built-in oak entertainment center with wine rack and a wine refrigerator. Two more bedrooms have vaulted ceilings and ceiling fans.Outside is where this one really shines. The covered patio has stained cedar beams, a ceiling fan, and string lighting. It's surrounded by slate and flagstone hardscape, a low-maintenance turf area, and a private brick and wood fence. It's perfect for morning coffee or evening relaxing.With a two-car garage, a corner-lot setting, and mature landscaping, this home is move-in ready. Come see it!
Exterior Features

Carport Spaces 0 Construction Brick Covered Spaces 2 Fencing Back YardBrickGateWood Foundation Slab Housing Type Condo/Townhome Lot Description Few TreesLandscapedSubdivision Lot Size Source Assessor Parking Or Garage ConcreteDrivewayGarageGarage Double DoorGarage Faces FrontInside EntranceKitchen LevelLightedSide By SideStorage Patio And Porch Features CoveredRear Porch Pool On Property No Roof Asphalt Soil Type Clay Style Traditional Waterfront YN No

Interior Features

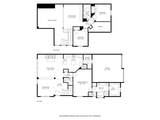
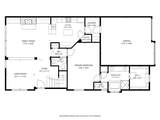
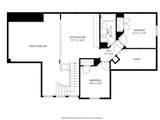
Appliances DishwasherDisposalElectric RangeMicrowaveRefrigerator Attached Garage Yes Basement No Cooling Ceiling Fan(s)Central AirElectric Dining Areas 1 Fireplace Features GasGas LogsGas StarterGlass DoorsLiving Room Fireplaces 1 Flooring CarpetCeramic TileEngineered Wood Garage Yes Garage Length 20 Garage Width 19 Handicap YN No Heating CentralFireplace InsertFireplace(s) Interior Features Built-in Wine CoolerCable TV AvailableChandelierDecorative LightingGranite CountersHigh Speed Internet AvailableKitchen IslandLoftPantrySound System WiringVaulted Ceiling(s)Walk-In Closet(s) Laundry Features Electric Dryer HookupUtility RoomFull Size W/D AreaWasher Hookup Living Areas 1 Room Dimensions Living Room (17 x 15) Dining Room (17 x 12) Kitchen (13 x 12) Utility Room (9 x 6) Bedroom-Primary (19 x 13) Bath-Primary (11 x 9) Bedroom (11 x 10) Bedroom (12 x 11) Family Room (15 x 13) Bath-Full (9 x 5) Bath-Half (6 x 5) Rooms Living Room (1 Level) Dining Room (1 Level) Kitchen (1 Level) Utility Room (1 Level) Bedroom-Primary (1 Level) Bath-Primary (1 Level) Bedroom (2 Level) Bedroom (2 Level) Family Room (2 Level) Bath-Full (2 Level) Bath-Half (1 Level) Window Features Window Coverings

Property Features

Alarm Or Security Type Smoke Detector(s) Barns1 0 Common Features Community PoolCurbsPerimeter FencingSidewalks Construction Status Preowned HOA Mandatory Hoa Billing Freq Monthly Hoa Dues 430 Hoa Includes Front Yard MaintenanceFull Use of FacilitiesMaintenance Grounds HOAManagement Company Carrollton Quail Creek HOA HOAManagement Company Phone 844-731-6118 Levels Two Listing Terms CashConventionalFHAVA Loan Municipal Utility District No Possession Closing/Funding Property Attached Yes Property Type Townhouse Unexempt Taxes 8016 Utilities Cable AvailableCity SewerCity WaterCommunity MailboxConcreteCurbsElectricity AvailableIndividual Gas MeterIndividual Water MeterNatural Gas AvailableSidewalk Will Subdivide No

North Texas Real Estate Information Systems MLS logo Listing information © 2026 North Texas Real Estate Information System.


© 2026 North Texas Real Estate Information Systems. All rights reserved. IDX information is provided exclusively for consumers' personal, non-commercial use and may not be used for any purpose other than to identify prospective properties consumers may be interested in purchasing. Information is deemed reliable but is not guaranteed accurate by the MLS or Real Estate By Design | Keller Williams. The data relating to real estate for sale or lease on this web site comes in part from NTREIS. Real estate listings held by brokerage firms other than Real Estate By Design | Keller Williams are marked with the NTREIS logo or an abbreviated logo and detailed information about them includes the name of the listing broker. Data last updated 2026-10-05T06:45:03.05.
 
https://bt-photos.global.ssl.fastly.net/ntreis/orig_boomver_1_21393341-2.jpg https://bt-photos.global.ssl.fastly.net/ntreis/orig_boomver_1_21393341-2.jpg https://bt-photos.global.ssl.fastly.net/ntreis/orig_boomver_1_21393341-2.jpg
Logo
Real Estate By Design | Keller Williams
2434 Lillian Miller Pkwy
Denton TX, 76205
Offered by Kristi Sheffy of LPT Realty, LLC: 877-366-2213.