







Skip To Content

4133 Macy Lane

Fort Worth, TX 76244
  • $299,500
  • STATUS: Active
  • ON SITE: 20 Days
  • MLS #: 21389204
UPDATED: 61 min ago
$299,500
  • 3
    BEDS
  • 0.08
    ACRES
  • 2
    BATHS
  • 1
    1/2 BATHS
  • 1,516
    SQFT
  • $198
    $/SQFT
Type:
Townhouse
Built:
2005
County:
Area:

School Information

Elementary School:
High School:
School District:
Offered by Toni Kisielewski of Century 21 Mike Bowman, Inc.: 817-354-7653.

Description

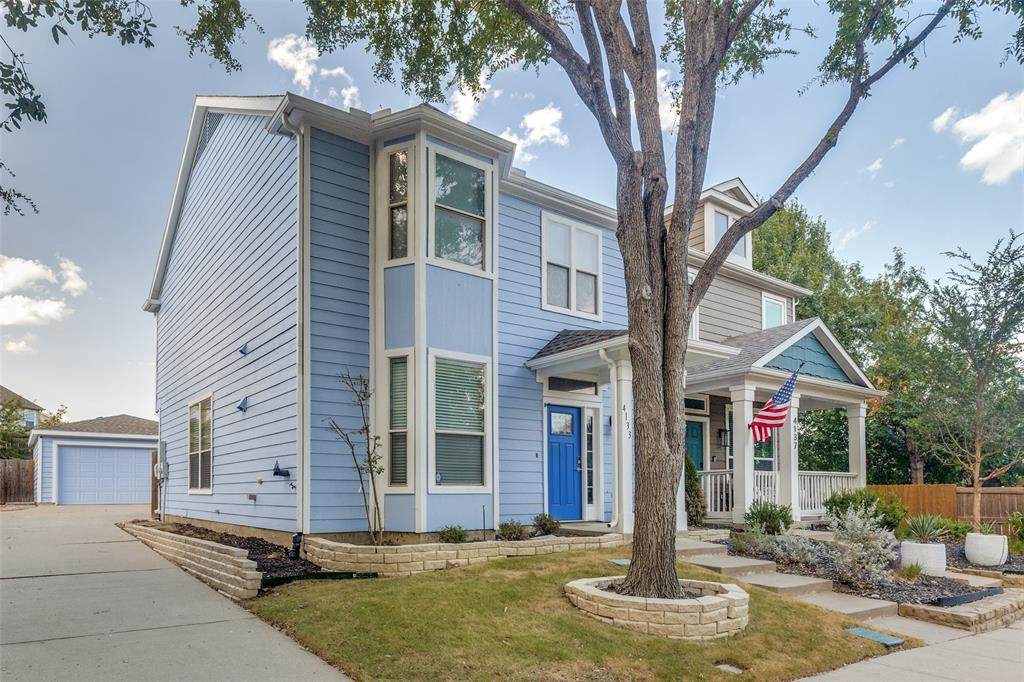
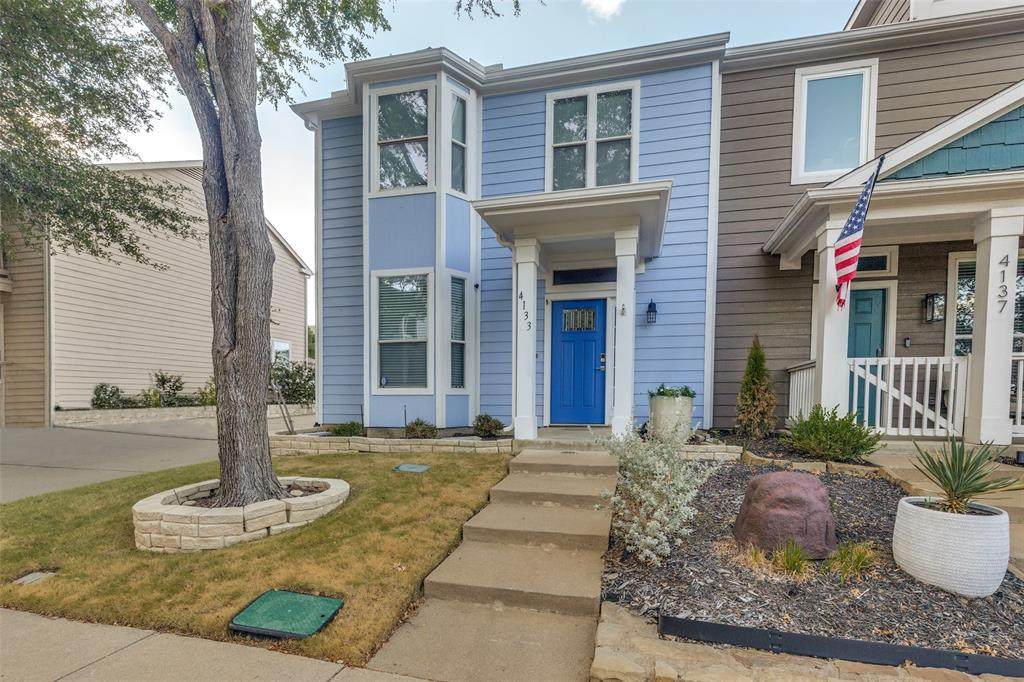
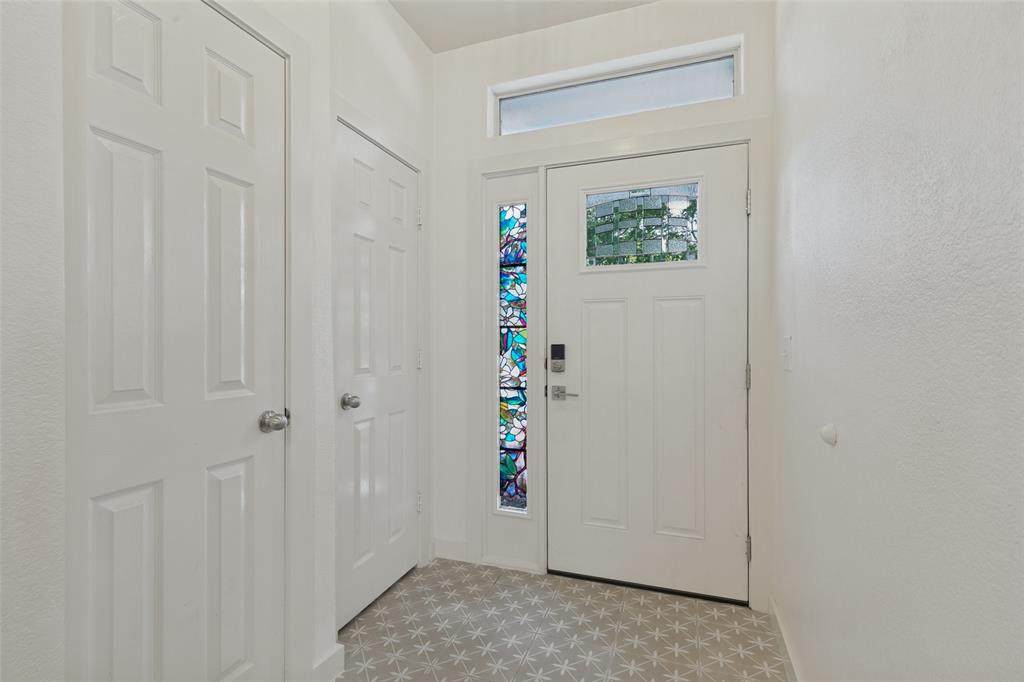
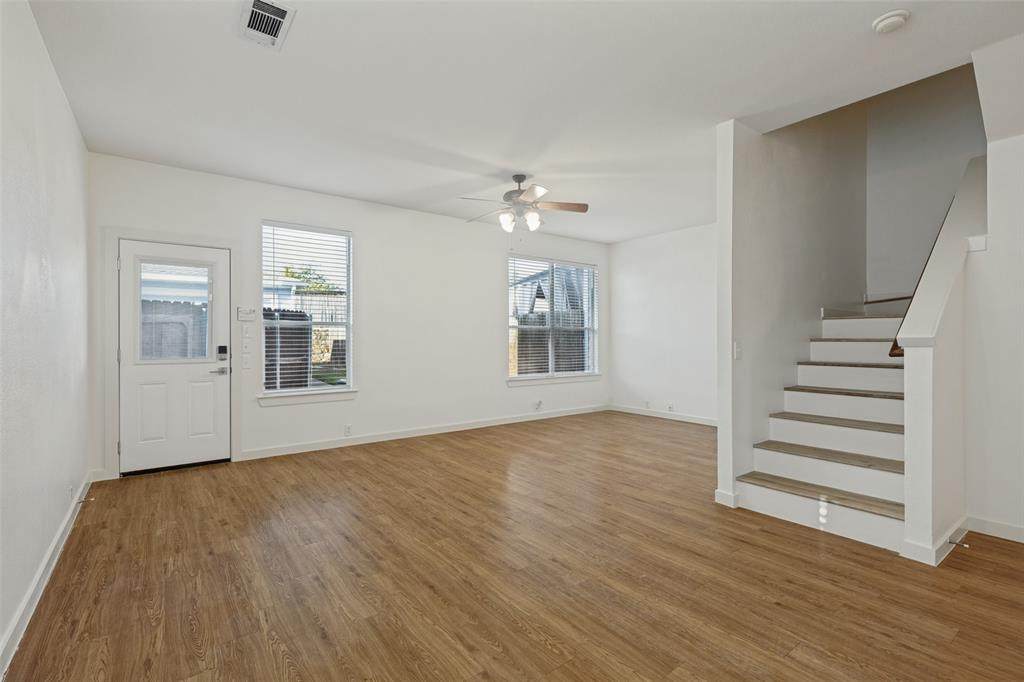
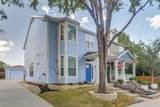
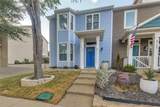
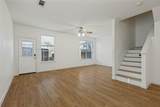
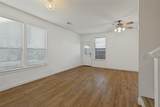
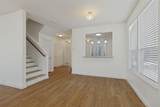
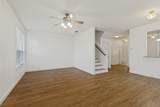
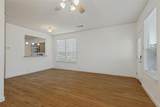
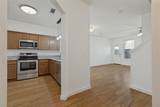
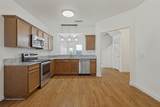
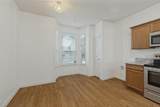
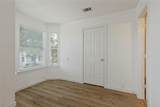
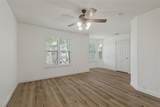
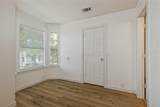
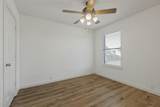
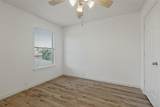
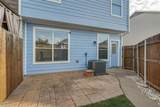
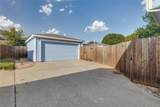
SHOWINGS BEGIN 9-18-2026 This low maintenance, meticulously maintained, cozy and flexible space property is located in the Alliance Corridor. The 3 bedroom, 2-1-2 bath has been updated with designer gorgeous exterior paint, new doors, entry way tile, interior paint, LVP flooring, including the stairs. Granite placed on every countertop adds an elegant look. Roomy kitchen offers great dining space as well. The roof is 5 years old, fencing replaced, retaining wall replaced, The HVAC is five years old. The yard has been sodded and mulched for easy care. Located in the sought after Keller ISD and in walking distance to Timberview Middle School, it is also close to major Alliance employment, major highways, shopping, dining. Detached garage is complete with opener. Show this jewel to your pickiest buyers. List and dates of all improvements posted in MLS.

Monthly Payment Calculator


© 2026 North Texas Real Estate Information Systems. All rights reserved. IDX information is provided exclusively for consumers' personal, non-commercial use and may not be used for any purpose other than to identify prospective properties consumers may be interested in purchasing. Information is deemed reliable but is not guaranteed accurate by the MLS or Real Estate By Design | Keller Williams. The data relating to real estate for sale or lease on this web site comes in part from NTREIS. Real estate listings held by brokerage firms other than Real Estate By Design | Keller Williams are marked with the NTREIS logo or an abbreviated logo and detailed information about them includes the name of the listing broker. Data last updated 2026-10-08T11:47:25.223.
www.rebdgroup.com/homes/181295793
Print Image

4133 Macy Lane Fort Worth, TX 76244

  • Price: $299,500
  • Status: Active
  • On Site: 20 Days
  • Updated: 61 min ago
  • MLS #: 21389204
3
Beds
2
Baths
1
½ Baths
0.08
Acres
1,516
SQFT
$198
$/SQFT
2005
Built
Neighborhood:
Villages Of Crawford Farms Th
County:
Tarrant
Area:
Fort Worth
Elementary School:
Eagle Ridge
High School:
Timber Creek
School District:
KELLER ISD
Property Description
SHOWINGS BEGIN 9-18-2026 This low maintenance, meticulously maintained, cozy and flexible space property is located in the Alliance Corridor. The 3 bedroom, 2-1-2 bath has been updated with designer gorgeous exterior paint, new doors, entry way tile, interior paint, LVP flooring, including the stairs. Granite placed on every countertop adds an elegant look. Roomy kitchen offers great dining space as well. The roof is 5 years old, fencing replaced, retaining wall replaced, The HVAC is five years old. The yard has been sodded and mulched for easy care. Located in the sought after Keller ISD and in walking distance to Timberview Middle School, it is also close to major Alliance employment, major highways, shopping, dining. Detached garage is complete with opener. Show this jewel to your pickiest buyers. List and dates of all improvements posted in MLS.
Exterior Features

Carport Spaces 2 Construction Siding Covered Spaces 2 Fencing Wood Foundation Slab Housing Type Condo/Townhome Lot Description LandscapedSprinkler System Parking Or Garage Garage Door OpenerGarage Faces FrontGarage Single DoorShared Driveway Patio And Porch Features CoveredPatio Pool On Property No Roof Composition Soil Type Unknown Style Traditional Waterfront YN No

Interior Features

Appliances DishwasherDisposalElectric RangeMicrowave Attached Garage No Basement No Cooling Central AirElectric Dining Areas 1 Fireplaces 0 Flooring Ceramic TileLuxury Vinyl Plank Garage Yes Garage Length 20 Garage Width 20 Handicap YN No Heating CentralElectric Interior Features Cable TV AvailableDecorative LightingHigh Speed Internet Available Laundry Features Electric Dryer HookupUtility RoomFull Size W/D AreaWasher Hookup Living Areas 1 Room Dimensions Living Room (20 x 11) Kitchen (12 x 15) Bedroom-Primary (19 x 18) Bedroom (10 x 10) Bedroom (10 x 10) Dining Room (10 x 9) Rooms Living Room (1 Level) Kitchen (1 Level) Bedroom-Primary (2 Level) Bedroom (2 Level) Bedroom (2 Level) Dining Room (1 Level) Window Features Window Coverings

Property Features

Alarm Or Security Type Smoke Detector(s) Common Features Community PoolCurbsJogging Path/Bike PathSidewalks Construction Status Preowned HOA Mandatory Hoa Billing Freq Annually Hoa Dues 914 Hoa Includes Full Use of FacilitiesMaintenance GroundsManagement Fees HOAManagement Company Spectrum Association Mgmt HOAManagement Company Phone 972-992-3444 Levels Two Listing Terms CashConventionalFHAVA Loan Municipal Utility District No Possession Closing/Funding Property Attached No Property Type Townhouse Unexempt Taxes 6594 Utilities City SewerCity WaterCurbs Will Subdivide No

North Texas Real Estate Information Systems MLS logo Listing information © 2026 North Texas Real Estate Information System.


© 2026 North Texas Real Estate Information Systems. All rights reserved. IDX information is provided exclusively for consumers' personal, non-commercial use and may not be used for any purpose other than to identify prospective properties consumers may be interested in purchasing. Information is deemed reliable but is not guaranteed accurate by the MLS or Real Estate By Design | Keller Williams. The data relating to real estate for sale or lease on this web site comes in part from NTREIS. Real estate listings held by brokerage firms other than Real Estate By Design | Keller Williams are marked with the NTREIS logo or an abbreviated logo and detailed information about them includes the name of the listing broker. Data last updated 2026-10-08T11:47:25.223.
 
https://bt-photos.global.ssl.fastly.net/ntreis/orig_boomver_1_21389204-2.jpg https://bt-photos.global.ssl.fastly.net/ntreis/orig_boomver_1_21389204-2.jpg https://bt-photos.global.ssl.fastly.net/ntreis/orig_boomver_1_21389204-2.jpg
Logo
Real Estate By Design | Keller Williams
2434 Lillian Miller Pkwy
Denton TX, 76205
Offered by Toni Kisielewski of Century 21 Mike Bowman, Inc.: 817-354-7653.