Skip To Content

4105 Vineland Drive

Mckinney, TX 75071
  • $534,990
  • STATUS: Active
  • ON SITE: 53 Days
  • MLS #: 21368288
Open House
$534,990
  • 3
    BEDS
  • 0.06
    ACRES
  • 2
    BATHS
  • 1
    1/2 BATHS
  • 2,512
    SQFT
  • $213
    $/SQFT
Neighborhood:
Type:
Townhouse
Built:
2025
County:
Area:

School Information

Elementary School:
High School:
School District:
Offered by Ben Caballero of HomesUSA.com: 888-872-6006.

Description

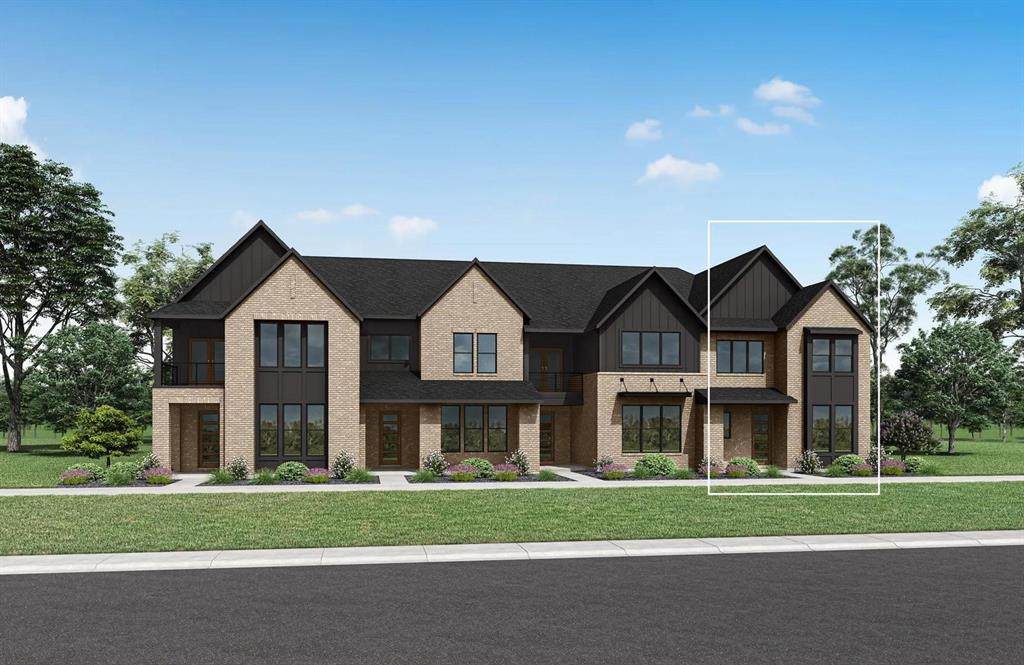
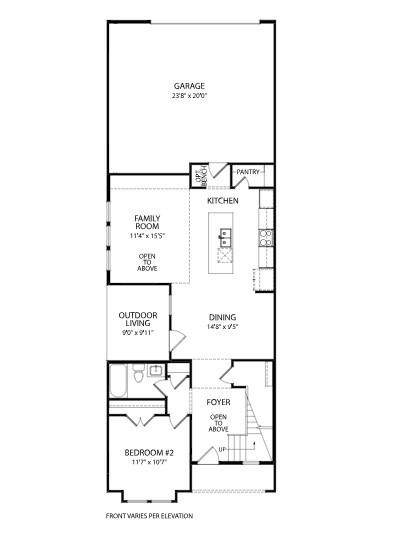
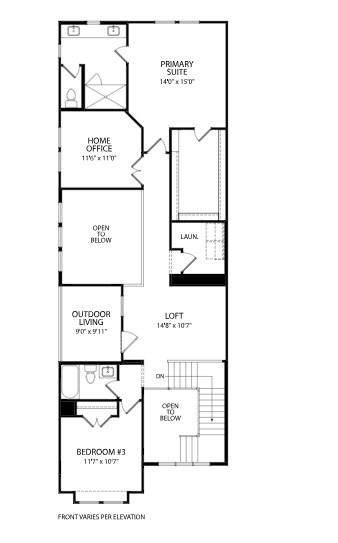
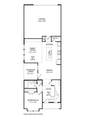
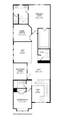
MLS# 21368288 - Built by Drees Custom Homes - Apr 2027 completion! ~ 3 BR,2.5 BA townhome design with private home office in McKinney, TX. Enjoy modern, low-maintenance living in this beautifully designed new construction townhome. The open-concept main level seamlessly connects the kitchen, dining area and family room, creating a spacious setting for both everyday life and entertaining. Upstairs, a versatile loft offers the perfect space for a home office, media room, workout area or playroom, adapting to your lifestyle needs. Step outside to the private balcony and take in peaceful water views, providing a relaxing retreat just steps from your living space. Thoughtfully designed with contemporary finishes and functional living areas, this home combines comfort, style and convenience. Located in a desirable community near shopping, dining, parks and major commuter routes, this home is an exceptional opportunity to enjoy modern living in one of North Texas' most sought-after locations.

Monthly Payment Calculator


© 2026 North Texas Real Estate Information Systems. All rights reserved. IDX information is provided exclusively for consumers' personal, non-commercial use and may not be used for any purpose other than to identify prospective properties consumers may be interested in purchasing. Information is deemed reliable but is not guaranteed accurate by the MLS or Real Estate By Design | Keller Williams. The data relating to real estate for sale or lease on this web site comes in part from NTREIS. Real estate listings held by brokerage firms other than Real Estate By Design | Keller Williams are marked with the NTREIS logo or an abbreviated logo and detailed information about them includes the name of the listing broker. Data last updated 2026-10-16T23:43:53.727.
www.rebdgroup.com/homes/180496640
Print Image

4105 Vineland Drive Mckinney, TX 75071

  • Price: $534,990
  • Status: Active
  • On Site: 53 Days
  • MLS #: 21368288
3
Beds
2
Baths
1
½ Baths
0.06
Acres
2,512
SQFT
$213
$/SQFT
2025
Built
Neighborhood:
Ridgeline Towns
County:
Collin
Area:
Mckinney
Elementary School:
Ruth And Harold Frazier
High School:
Mckinney North
School District:
McKinney ISD
Property Description
MLS# 21368288 - Built by Drees Custom Homes - Apr 2027 completion! ~ 3 BR,2.5 BA townhome design with private home office in McKinney, TX. Enjoy modern, low-maintenance living in this beautifully designed new construction townhome. The open-concept main level seamlessly connects the kitchen, dining area and family room, creating a spacious setting for both everyday life and entertaining. Upstairs, a versatile loft offers the perfect space for a home office, media room, workout area or playroom, adapting to your lifestyle needs. Step outside to the private balcony and take in peaceful water views, providing a relaxing retreat just steps from your living space. Thoughtfully designed with contemporary finishes and functional living areas, this home combines comfort, style and convenience. Located in a desirable community near shopping, dining, parks and major commuter routes, this home is an exceptional opportunity to enjoy modern living in one of North Texas' most sought-after locations.
Exterior Features

Carport Spaces 2 Construction BrickSiding Covered Spaces 2 Exterior Features Awning(s)BalconyCovered Patio/PorchRain GuttersLightingPrivate Entrance Foundation Slab Housing Type Condo/Townhome Lot Dimensions 25' x 100' Parking Or Garage Garage Faces Rear Patio And Porch Features Awning(s)CoveredDeck Pool On Property No Roof Shingle Style Contemporary/Modern Waterfront YN No

Interior Features

Appliances DishwasherDryerElectric OvenElectric RangeGas CooktopMicrowaveRefrigeratorTankless Water HeaterWasher Attached Garage Yes Basement No Cooling ENERGY STAR Qualified Equipment Dining Areas 1 Fireplaces 0 Flooring CarpetCeramic TileHardwood Garage Yes Garage Length 19 Garage Width 24 Handicap YN No Heating ENERGY STAR Qualified Equipment Interior Features Decorative LightingDouble VanityEat-in KitchenKitchen IslandLoftOpen FloorplanOtherPantrySmart Home SystemWalk-In Closet(s) Laundry Features In HallUtility RoomFull Size W/D Area Living Areas 2 Rooms Living Room (1 Level) Media Room (2 Level) Bedroom-Primary (2 Level) Kitchen (1 Level) Dining Room (1 Level) Bedroom (2 Level) Bedroom (1 Level) Office (2 Level) Utility Room (2 Level)

Property Features

Alarm Or Security Type Fire Sprinkler SystemFirewall(s)PrewiredSecurity System Common Features GreenbeltJogging Path/Bike PathSidewalks Construction Status New Construction - Incomplete Green Certification 12 inch+ Attic InsulationConstructionHVACInsulationThermostatWaterheater HOA Mandatory Hoa Billing Freq Annually Hoa Dues 3616 Hoa Includes Maintenance GroundsMaintenance Structure HOAManagement Company N/a HOAManagement Company Phone 000-000-0000 Levels Two Municipal Utility District No Possession Closing/Funding Property Attached No Property Type Townhouse Senior Community No Utilities AlleyCity SewerCity WaterIndividual Gas MeterIndividual Water Meter Will Subdivide No

North Texas Real Estate Information Systems MLS logo Listing information © 2026 North Texas Real Estate Information System.


© 2026 North Texas Real Estate Information Systems. All rights reserved. IDX information is provided exclusively for consumers' personal, non-commercial use and may not be used for any purpose other than to identify prospective properties consumers may be interested in purchasing. Information is deemed reliable but is not guaranteed accurate by the MLS or Real Estate By Design | Keller Williams. The data relating to real estate for sale or lease on this web site comes in part from NTREIS. Real estate listings held by brokerage firms other than Real Estate By Design | Keller Williams are marked with the NTREIS logo or an abbreviated logo and detailed information about them includes the name of the listing broker. Data last updated 2026-10-16T23:43:53.727.
 
https://bt-photos.global.ssl.fastly.net/ntreis/orig_boomver_1_21368288-2.jpg https://bt-photos.global.ssl.fastly.net/ntreis/orig_boomver_1_21368288-2.jpg
Logo
Real Estate By Design | Keller Williams
2434 Lillian Miller Pkwy
Denton TX, 76205
Offered by Ben Caballero of HomesUSA.com: 888-872-6006.