Skip To Content

4024 Herschel Avenue

Dallas, TX 75219
  • $1,760,000
  • STATUS: Active
  • ON SITE: 26 Days
  • MLS #: 21387547
UPDATED: 33 min ago
$1,760,000
  • 4
    BEDS
  • 0.16
    ACRES
  • 4
    BATHS
  • 0
    1/2 BATHS
  • 3,563
    SQFT
  • $494
    $/SQFT
Neighborhood:
Type:
Townhouse
Built:
2026
County:
Area:

School Information

Elementary School:
High School:
School District:
Offered by Diem Hong Ho of Corey Simpson & Associates: 817-881-8286.

Description

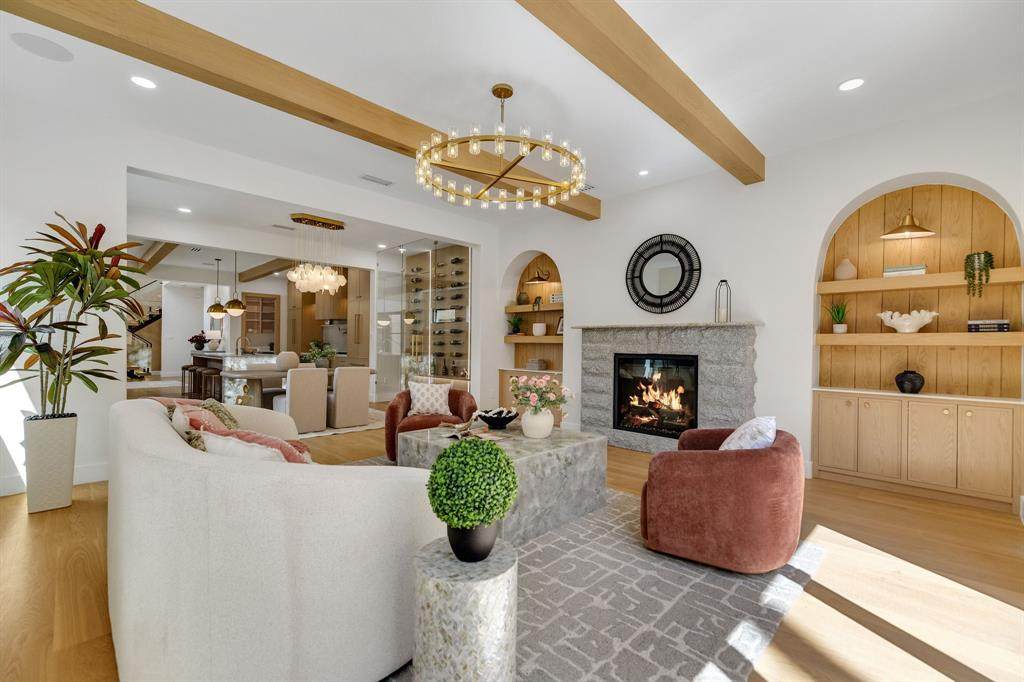
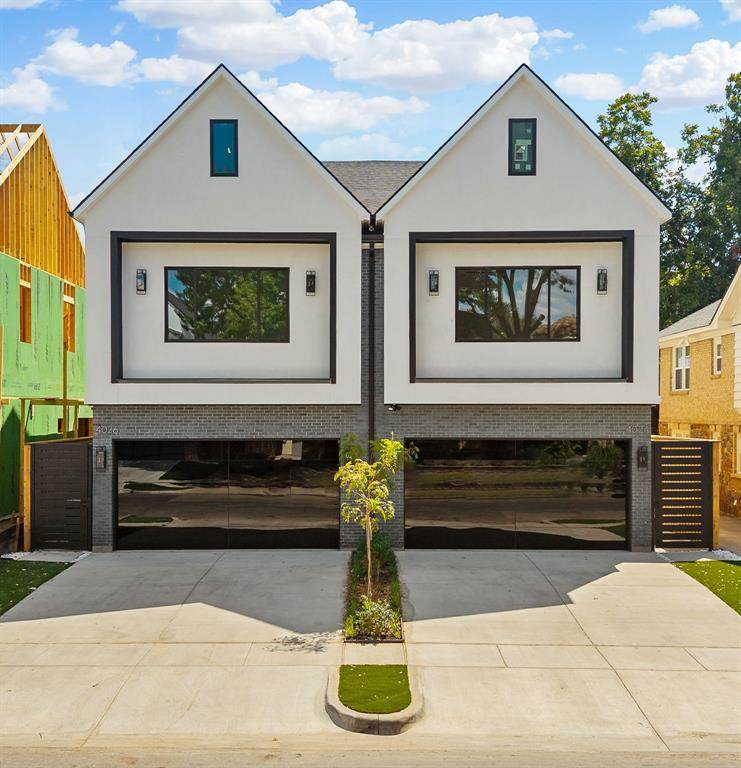
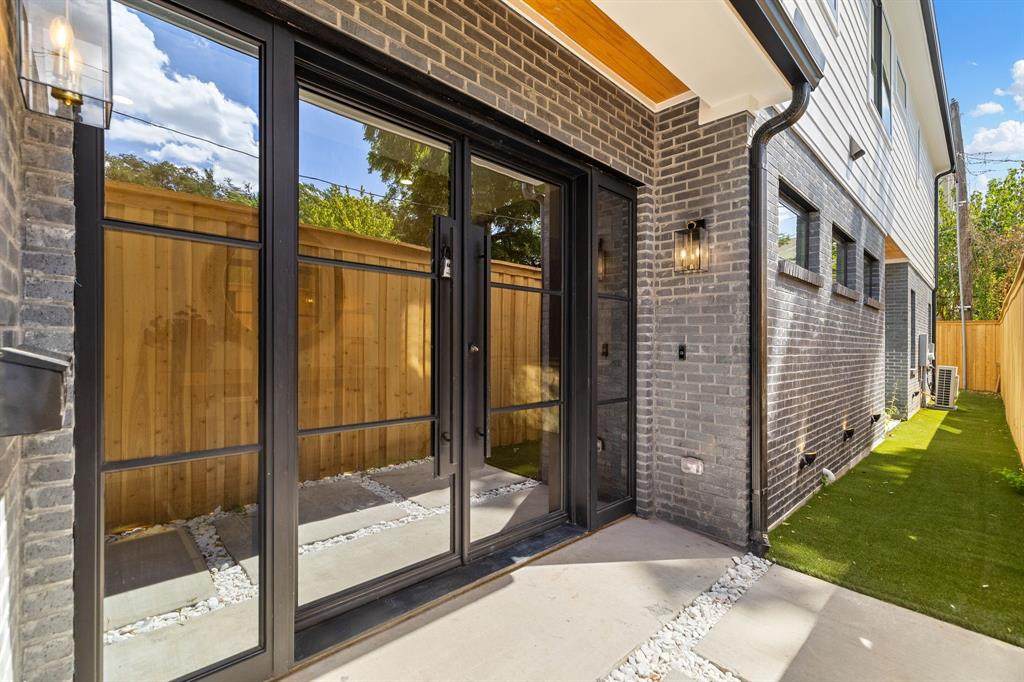
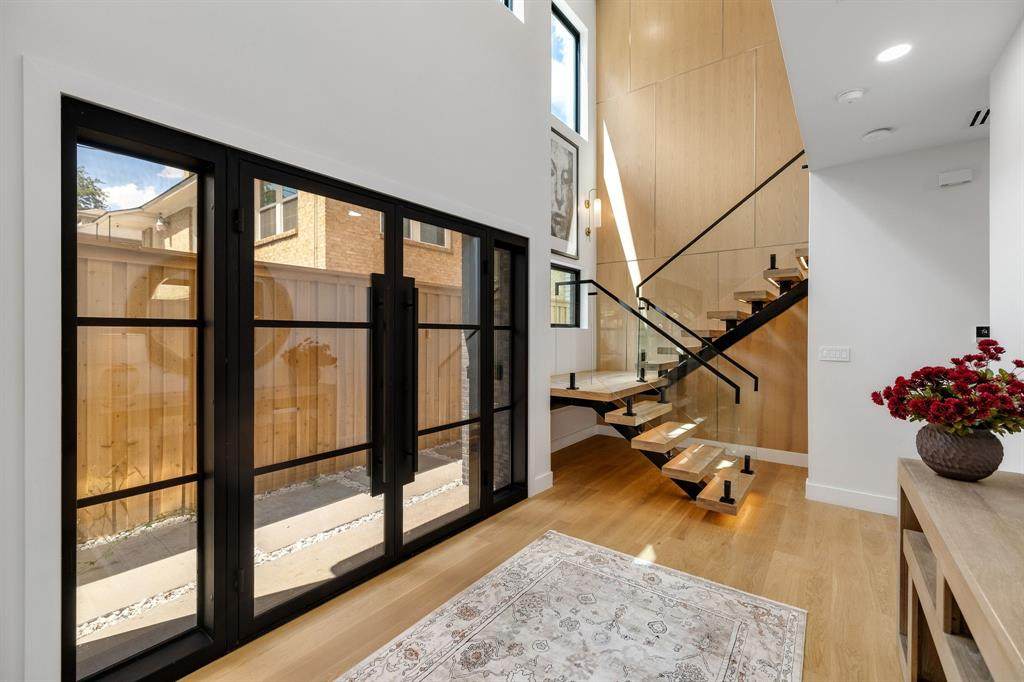
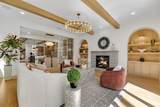
Experience exceptional modern luxury at 4024 Herschel Avenue, a stunning 4-bedroom, 4-bath residence ideally located minutes from Katy Trail, Highland Park Village, The Shops of Highland Park, Turtle Creek, Knox Street and Uptown. Thoughtfully designed with exceptional craftsmanship, the home showcases wide-plank white oak flooring, custom cabinetry, designer lighting and curated architectural details throughout, including a custom built-in study desk. The chef’s kitchen features Thermador appliances, a dramatic Cristallo waterfall island and natural stone surfaces. A striking glass-enclosed wine display creates a sophisticated focal point for entertaining. The living area features a natural stone fireplace framed by arched custom built-ins and expansive glass doors connecting to the outdoors. A spectacular floating white oak staircase with glass railings and integrated lighting serves as an architectural centerpiece. The spa-inspired primary suite offers dual custom white oak vanities, an oversized marble shower, freestanding soaking tub and natural stone accents, complemented by an expansive boutique-style custom closet with center island. White oak beams, custom millwork and sophisticated finishes complete this distinctive Dallas residence, blending timeless design with modern luxury.

Monthly Payment Calculator


© 2026 North Texas Real Estate Information Systems. All rights reserved. IDX information is provided exclusively for consumers' personal, non-commercial use and may not be used for any purpose other than to identify prospective properties consumers may be interested in purchasing. Information is deemed reliable but is not guaranteed accurate by the MLS or Real Estate By Design | Keller Williams. The data relating to real estate for sale or lease on this web site comes in part from NTREIS. Real estate listings held by brokerage firms other than Real Estate By Design | Keller Williams are marked with the NTREIS logo or an abbreviated logo and detailed information about them includes the name of the listing broker. Data last updated 2026-10-13T11:45:40.597.
www.rebdgroup.com/homes/181267026
Print Image

4024 Herschel Avenue Dallas, TX 75219

  • Price: $1,760,000
  • Status: Active
  • On Site: 26 Days
  • Updated: 33 min ago
  • MLS #: 21387547
4
Beds
4
Baths
0
½ Baths
0.16
Acres
3,563
SQFT
$494
$/SQFT
2026
Built
Neighborhood:
University Place
County:
Dallas
Area:
Dallas
Elementary School:
Milam
High School:
North Dallas
School District:
Dallas ISD
Property Description
Experience exceptional modern luxury at 4024 Herschel Avenue, a stunning 4-bedroom, 4-bath residence ideally located minutes from Katy Trail, Highland Park Village, The Shops of Highland Park, Turtle Creek, Knox Street and Uptown. Thoughtfully designed with exceptional craftsmanship, the home showcases wide-plank white oak flooring, custom cabinetry, designer lighting and curated architectural details throughout, including a custom built-in study desk. The chef’s kitchen features Thermador appliances, a dramatic Cristallo waterfall island and natural stone surfaces. A striking glass-enclosed wine display creates a sophisticated focal point for entertaining. The living area features a natural stone fireplace framed by arched custom built-ins and expansive glass doors connecting to the outdoors. A spectacular floating white oak staircase with glass railings and integrated lighting serves as an architectural centerpiece. The spa-inspired primary suite offers dual custom white oak vanities, an oversized marble shower, freestanding soaking tub and natural stone accents, complemented by an expansive boutique-style custom closet with center island. White oak beams, custom millwork and sophisticated finishes complete this distinctive Dallas residence, blending timeless design with modern luxury.
Exterior Features

Carport Spaces 0 Construction BrickStucco Covered Spaces 2 Exterior Features Covered Patio/Porch Fencing Wood Foundation Slab Housing Type Attached or 1/2 Duplex Lot Description Interior LotLandscaped Parking Or Garage DrivewayEpoxy FlooringGarageGarage Door OpenerGarage Faces FrontGarage Single Door Patio And Porch Features CoveredFront Porch Pool On Property No Roof CompositionMetalShingle Soil Type Unknown Style Contemporary/Modern Waterfront YN No

Interior Features

Appliances Built-in Gas RangeBuilt-in RefrigeratorDishwasherDisposalDryerGas RangeGas Water HeaterMicrowaveRefrigeratorTankless Water HeaterOther Attached Garage Yes Basement No Cooling Central Air Dining Areas 1 Fireplace Features ElectricLiving RoomStone Fireplaces 1 Flooring HardwoodMarbleOther Garage Yes Garage Length 22 Garage Width 18 Handicap YN No Heating Central Interior Features Built-in FeaturesBuilt-in Wine CoolerChandelierDecorative LightingDouble VanityDry BarEat-in KitchenHigh Speed Internet AvailableKitchen IslandNatural WoodworkOpen FloorplanOtherPantrySmart Home SystemSound System WiringWalk-In Closet(s)Wired for Data Laundry Features Electric Dryer HookupUtility RoomWasher Hookup Living Areas 1 Rooms Bedroom-Primary (1 Level) Bedroom (1 Level) Bedroom (2 Level) Bedroom (2 Level) Dining Room (1 Level) Living Room (1 Level) Kitchen (1 Level) Window Features Window Coverings

Property Features

Alarm Or Security Type Carbon Monoxide Detector(s)Smoke Detector(s)Other Construction Status New Construction - Complete Easements UtilitiesOther Green Certification AppliancesDoorsHVACInsulationWaterheaterWindows HOA None Levels One Listing Terms CashConventionalFHAVA LoanOther Municipal Utility District No Possession Closing/Funding Property Attached Yes Property Type Townhouse Restrictions Other Utilities City SewerCity WaterElectricity AvailableIndividual Gas MeterSidewalkUnderground UtilitiesOther Will Subdivide No

North Texas Real Estate Information Systems MLS logo Listing information © 2026 North Texas Real Estate Information System.


© 2026 North Texas Real Estate Information Systems. All rights reserved. IDX information is provided exclusively for consumers' personal, non-commercial use and may not be used for any purpose other than to identify prospective properties consumers may be interested in purchasing. Information is deemed reliable but is not guaranteed accurate by the MLS or Real Estate By Design | Keller Williams. The data relating to real estate for sale or lease on this web site comes in part from NTREIS. Real estate listings held by brokerage firms other than Real Estate By Design | Keller Williams are marked with the NTREIS logo or an abbreviated logo and detailed information about them includes the name of the listing broker. Data last updated 2026-10-13T11:45:40.597.
 
https://bt-photos.global.ssl.fastly.net/ntreis/orig_boomver_1_21387547-2.jpg https://bt-photos.global.ssl.fastly.net/ntreis/orig_boomver_1_21387547-2.jpg https://bt-photos.global.ssl.fastly.net/ntreis/orig_boomver_1_21387547-2.jpg
Logo
Real Estate By Design | Keller Williams
2434 Lillian Miller Pkwy
Denton TX, 76205
Offered by Diem Hong Ho of Corey Simpson & Associates: 817-881-8286.