


Description
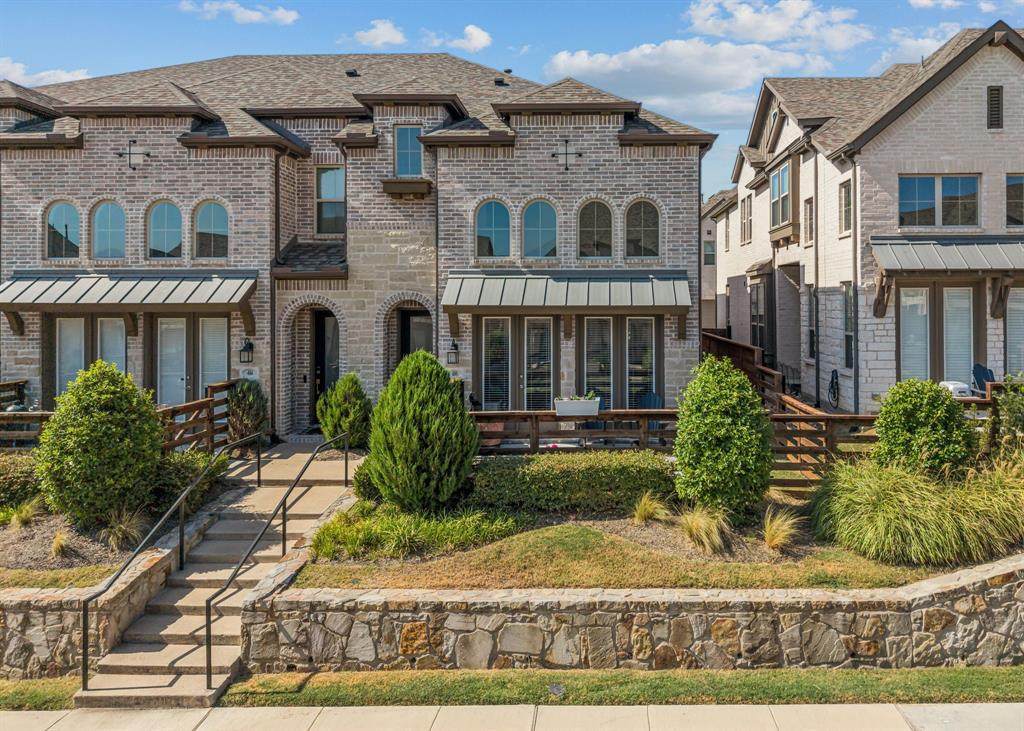
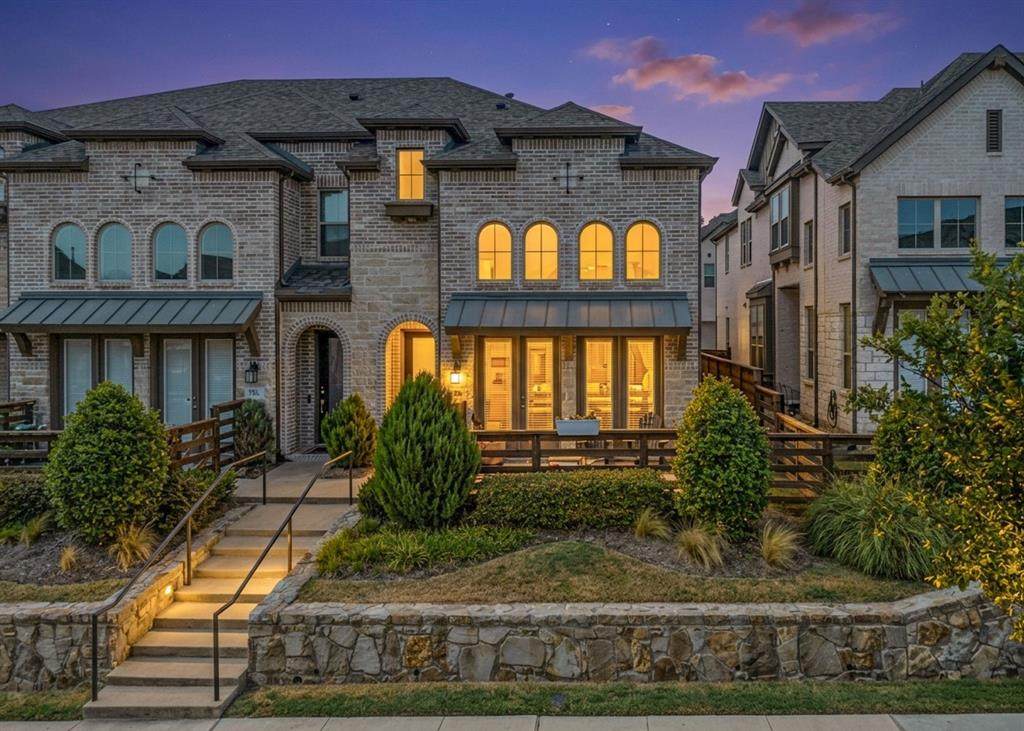
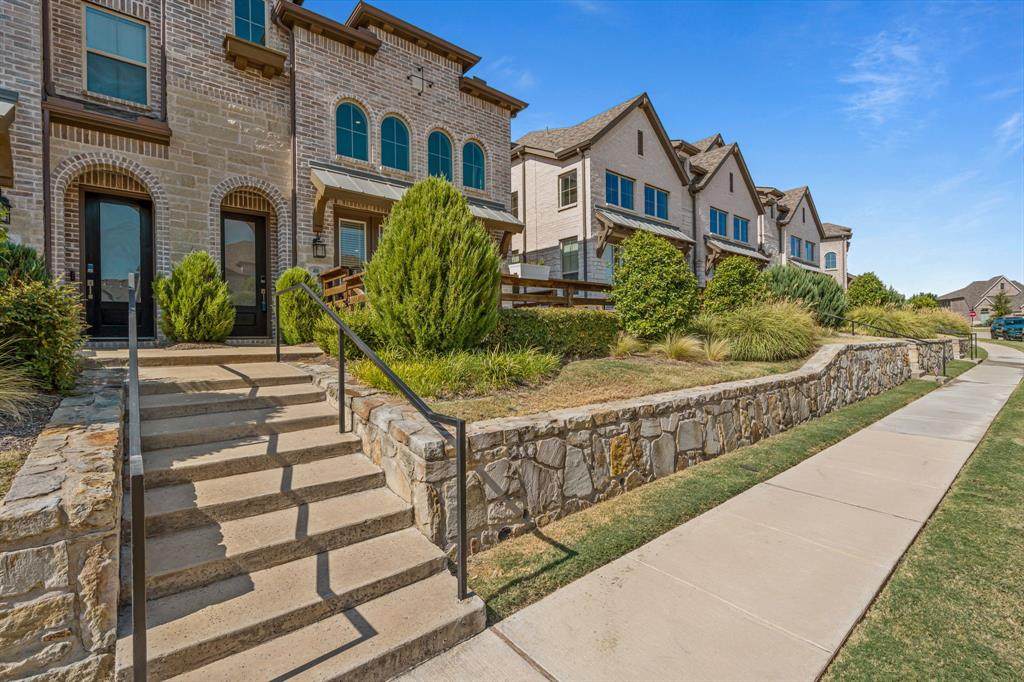
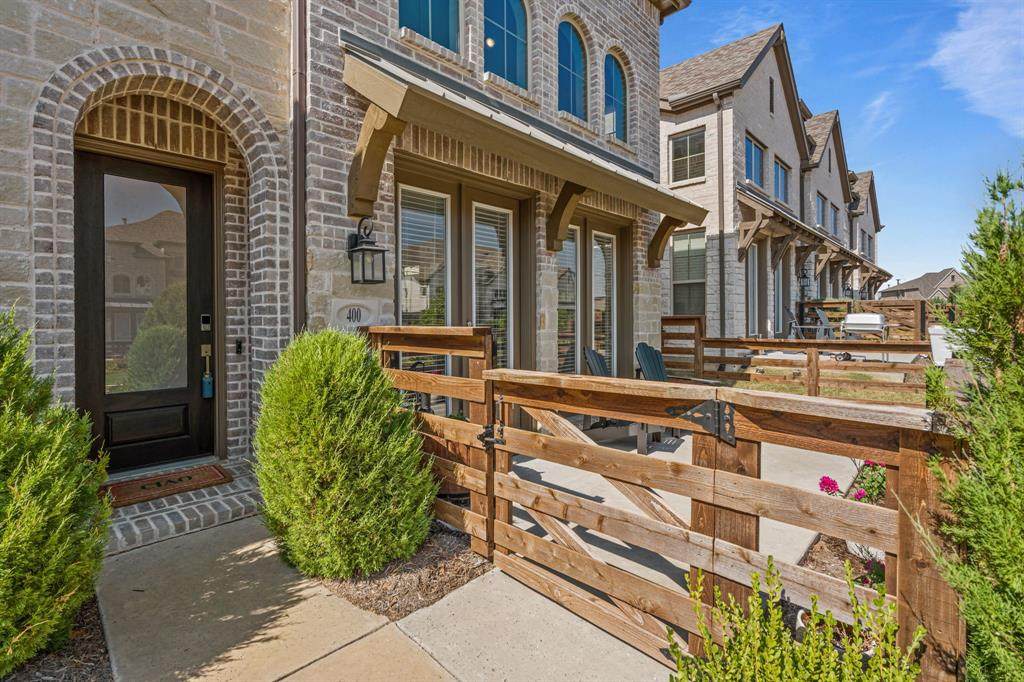
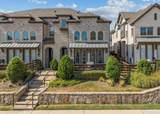
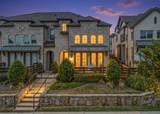
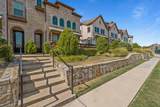
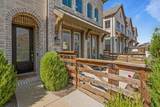
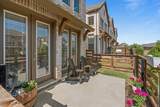
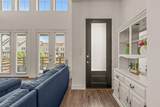
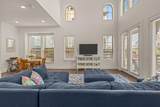
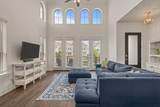
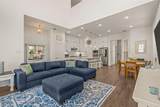
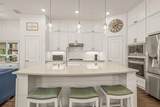
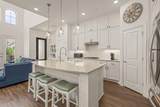
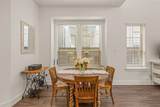
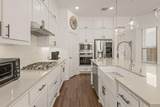
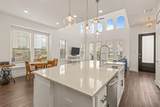
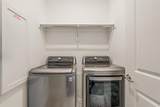
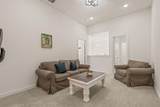
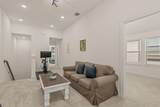
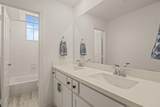
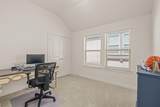
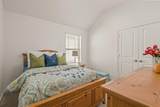
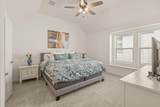
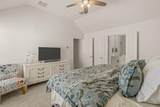
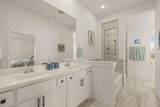
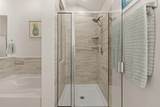
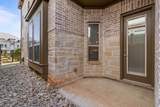
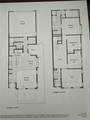
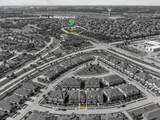
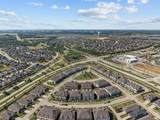
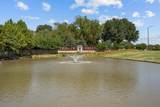
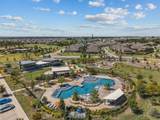
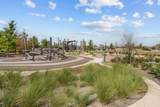
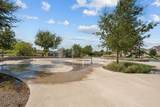
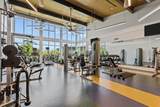
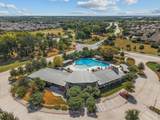
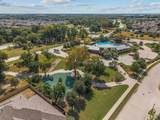
Located in the highly desirable Trinity Falls community, this thoughtfully designed end-unit townhome, built by Highland Homes, offers a harmonious blend of style, comfort, and functionality. As you approach the front entryway, a fully fenced front patio creates an inviting outdoor retreat ideal for morning coffee or hosting friends, while an additional side patio provides a cozy setting perfect for grilling and outdoor dining. Inside, the main level features beautiful Luxury Vinyl Plank (LVP) flooring, soaring vaulted ceilings, and expansive windows that fill the open-concept living area with abundant natural light. The contemporary kitchen anchors the main floor, highlighted by sleek quartz countertops, stainless steel appliances, a center island accentuated by stylish pendant lighting, and a spacious walk-in pantry. Completing the main floor for maximum convenience are a guest half bath and a dedicated utility room with space for a full-size washer and dryer. Upstairs, the primary suite serves as a peaceful sanctuary featuring a large walk-in closet and a spa-inspired bath with dual sinks, a soaking tub, and a separate shower. Two secondary bedrooms share a second full bath equipped with dual sinks for added convenience, while a versatile loft area offers flexible space for a quiet reading area, exercise zone, or home office. Best of all, the HOA maintains the front landscaping, giving you low-maintenance living and more free time for what matters most. With an active community calendar, Trinity Falls is designed for connection, recreation and enjoyment. Residents enjoy access to a clubhouse with a fitness center and community room, resort style pools, neighborhood parks, pickleball courts, fishing ponds, a disc golf course, a dog park and miles of scenic trails. If you’re looking for modern comfort and low-maintenance living paired with a vibrant community, this home offers not just a place to live, but a community to truly belong to.
-
3BEDS
-
0.06ACRES
-
2BATHS
-
11/2 BATHS
-
1,827SQFT
-
$204$/SQFT
School Information
Description
Located in the highly desirable Trinity Falls community, this thoughtfully designed end-unit townhome, built by Highland Homes, offers a harmonious blend of style, comfort, and functionality. As you approach the front entryway, a fully fenced front patio creates an inviting outdoor retreat ideal for morning coffee or hosting friends, while an additional side patio provides a cozy setting perfect for grilling and outdoor dining. Inside, the main level features beautiful Luxury Vinyl Plank (LVP) flooring, soaring vaulted ceilings, and expansive windows that fill the open-concept living area with abundant natural light. The contemporary kitchen anchors the main floor, highlighted by sleek quartz countertops, stainless steel appliances, a center island accentuated by stylish pendant lighting, and a spacious walk-in pantry. Completing the main floor for maximum convenience are a guest half bath and a dedicated utility room with space for a full-size washer and dryer. Upstairs, the primary suite serves as a peaceful sanctuary featuring a large walk-in closet and a spa-inspired bath with dual sinks, a soaking tub, and a separate shower. Two secondary bedrooms share a second full bath equipped with dual sinks for added convenience, while a versatile loft area offers flexible space for a quiet reading area, exercise zone, or home office. Best of all, the HOA maintains the front landscaping, giving you low-maintenance living and more free time for what matters most. With an active community calendar, Trinity Falls is designed for connection, recreation and enjoyment. Residents enjoy access to a clubhouse with a fitness center and community room, resort style pools, neighborhood parks, pickleball courts, fishing ponds, a disc golf course, a dog park and miles of scenic trails. If you’re looking for modern comfort and low-maintenance living paired with a vibrant community, this home offers not just a place to live, but a community to truly belong to.
© 2026 North Texas Real Estate Information Systems. All rights reserved. IDX information is provided exclusively for consumers' personal, non-commercial use and may not be used for any purpose other than to identify prospective properties consumers may be interested in purchasing. Information is deemed reliable but is not guaranteed accurate by the MLS or Real Estate By Design | Keller Williams. The data relating to real estate for sale or lease on this web site comes in part from NTREIS. Real estate listings held by brokerage firms other than Real Estate By Design | Keller Williams are marked with the NTREIS logo or an abbreviated logo and detailed information about them includes the name of the listing broker. Data last updated 2026-10-06T23:42:41.553.
 Listing information © 2026 North Texas Real Estate Information System.