




Description
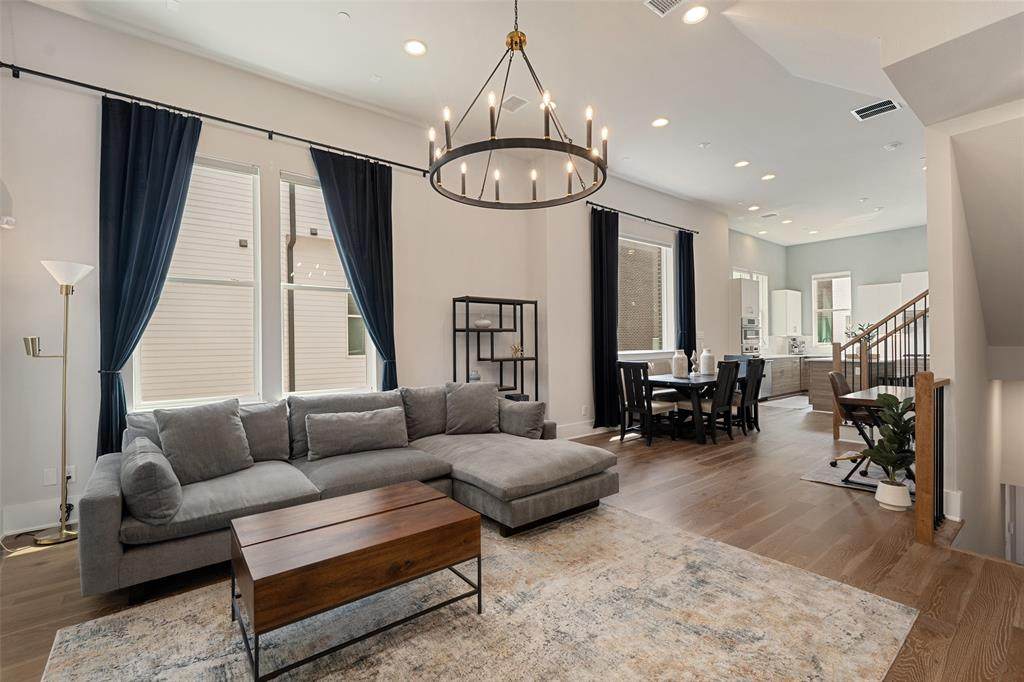
THREE-STORY END-UNIT TOWNHOME in the gated Trinity Bluffs community, offering an oversized attached tandem garage, abundant natural light, and convenient access to Downtown Dallas, Bishop Arts, Trinity Groves, the Dallas Streetcar, and the Trinity Skyline Trail. Positioned at the end of its row for added privacy, this modern residence combines the ease of low-maintenance living with the space and functionality of a townhome.The open-concept main level features soaring ceilings, engineered hardwood floors, and oversized windows that create a bright, inviting setting for everyday living and entertaining. The kitchen is equipped with a premium Bosch appliance package including a gas range, built-in oven, microwave, and refrigerator, and flows seamlessly into the living and dining areas.Upstairs, two private bedroom suites each include an ensuite bath and walk-in closet. The spacious primary suite features dual vanities, a walk-in shower, and room for a sitting area, while the secondary suite offers flexibility for guests, a home office, or additional living needs.Additional highlights include a guest powder bath, oversized attached tandem garage, and end-unit placement providing additional windows and natural light. Trinity Bluffs offers gated access and a community pool, all just minutes from some of Dallas’ best dining, shopping, recreation, and cultural destinations.381 E Greenbriar Lane #1001 offers a rare combination of townhome living, accessibility, privacy, and convenience in one of North Oak Cliff’s most connected locations.
-
2BEDS
-
0.02ACRES
-
2BATHS
-
11/2 BATHS
-
1,511SQFT
-
$361$/SQFT
School Information
Description
THREE-STORY END-UNIT TOWNHOME in the gated Trinity Bluffs community, offering an oversized attached tandem garage, abundant natural light, and convenient access to Downtown Dallas, Bishop Arts, Trinity Groves, the Dallas Streetcar, and the Trinity Skyline Trail. Positioned at the end of its row for added privacy, this modern residence combines the ease of low-maintenance living with the space and functionality of a townhome.The open-concept main level features soaring ceilings, engineered hardwood floors, and oversized windows that create a bright, inviting setting for everyday living and entertaining. The kitchen is equipped with a premium Bosch appliance package including a gas range, built-in oven, microwave, and refrigerator, and flows seamlessly into the living and dining areas.Upstairs, two private bedroom suites each include an ensuite bath and walk-in closet. The spacious primary suite features dual vanities, a walk-in shower, and room for a sitting area, while the secondary suite offers flexibility for guests, a home office, or additional living needs.Additional highlights include a guest powder bath, oversized attached tandem garage, and end-unit placement providing additional windows and natural light. Trinity Bluffs offers gated access and a community pool, all just minutes from some of Dallas’ best dining, shopping, recreation, and cultural destinations.381 E Greenbriar Lane #1001 offers a rare combination of townhome living, accessibility, privacy, and convenience in one of North Oak Cliff’s most connected locations.
© 2026 North Texas Real Estate Information Systems. All rights reserved. IDX information is provided exclusively for consumers' personal, non-commercial use and may not be used for any purpose other than to identify prospective properties consumers may be interested in purchasing. Information is deemed reliable but is not guaranteed accurate by the MLS or Real Estate By Design | Keller Williams. The data relating to real estate for sale or lease on this web site comes in part from NTREIS. Real estate listings held by brokerage firms other than Real Estate By Design | Keller Williams are marked with the NTREIS logo or an abbreviated logo and detailed information about them includes the name of the listing broker. Data last updated 2026-10-08T11:47:25.223.
 Listing information © 2026 North Texas Real Estate Information System.