Skip To Content

3573 Maplecrest Lane

Plano, TX 75074
  • $439,990
  • STATUS: Active
  • ON SITE: 55 Days
  • MLS #: 21356317
UPDATED: 56 min ago
$439,990
  • 3
    BEDS
  • 0.03
    ACRES
  • 2
    BATHS
  • 2
    1/2 BATHS
  • 1,794
    SQFT
  • $245
    $/SQFT
Neighborhood:
Type:
Townhouse
Built:
2026
County:
Area:

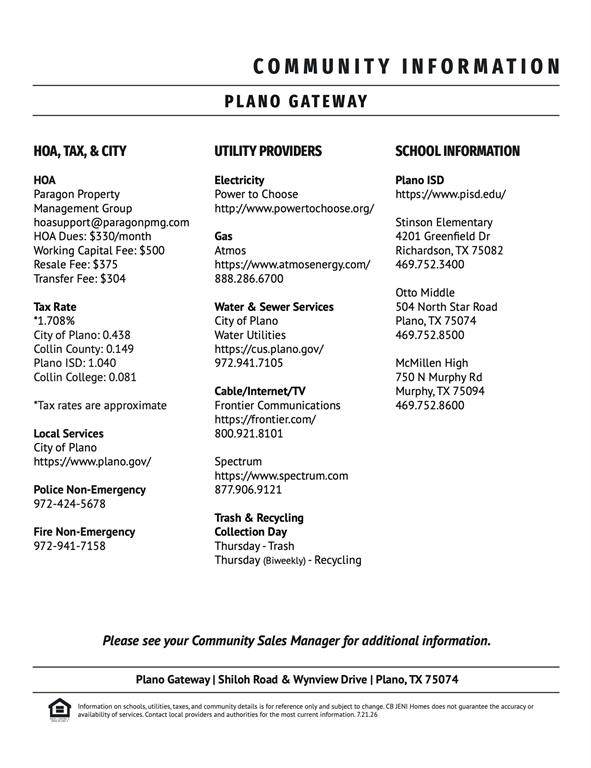
School Information

Elementary School:
High School:
School District:
Offered by Carole Campbell of Colleen Frost Real Estate Serv: 469-280-0008.

Description

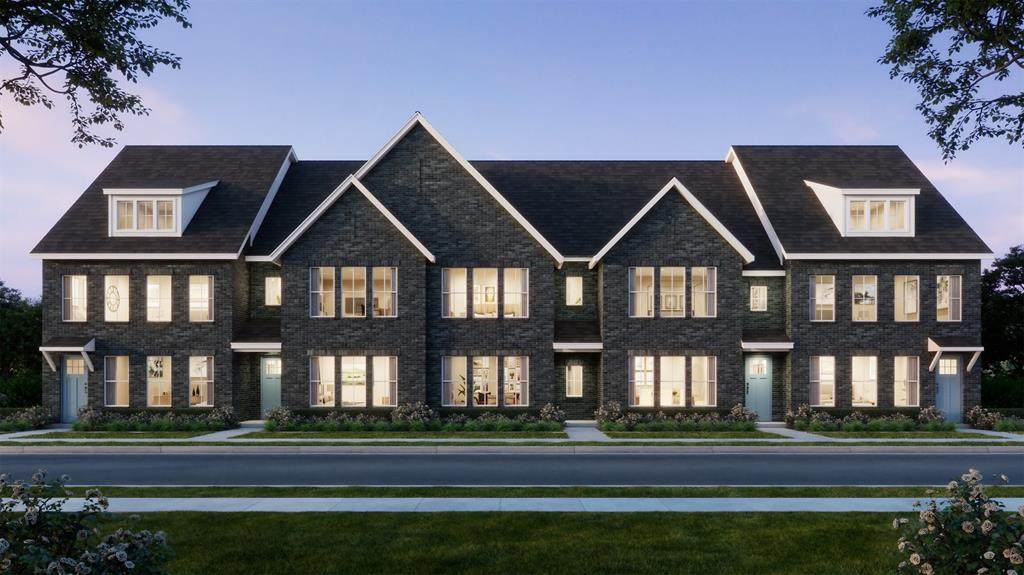
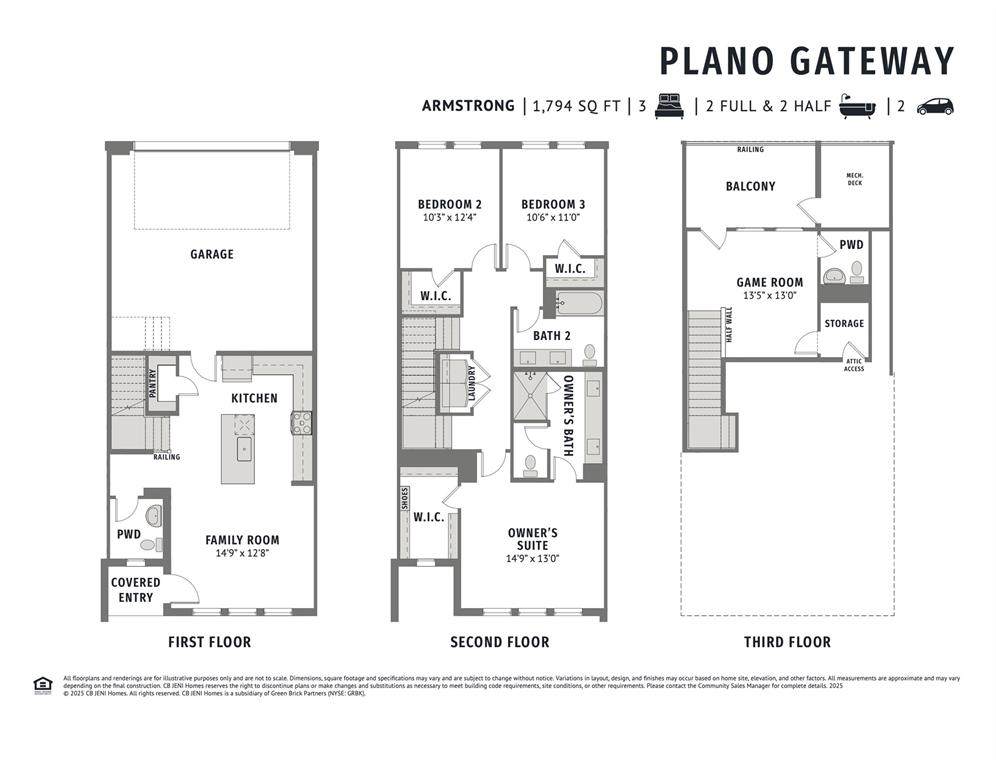
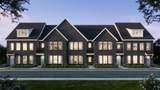
CB JENI HOMES ARMSTRONG floor plan. Contemporary open flow plan in a modern design with top floor balcony and gameroom! Gourmet kitchen with quartz counters, over-sized island with eat-in bar, under cabinet lighting, stainless steel appliances, venting to outside, soft close shaker cabinetry with coordinating hardware, high grade RevWood plank flooring on first floor, classic tiles throughout. Luxurious owner's suite is complete with an oversized walk-in shower, dual sinks, spacious closet. Generous secondary bedrooms with walk in closets. Great storage spaces throughout. Classic neutral color palette chosen by design team. With thoughtful energy efficient upgrades like 16 SEER 2 stage HVAC system with 10 year warranty, your forever home awaits!

Monthly Payment Calculator


© 2026 North Texas Real Estate Information Systems. All rights reserved. IDX information is provided exclusively for consumers' personal, non-commercial use and may not be used for any purpose other than to identify prospective properties consumers may be interested in purchasing. Information is deemed reliable but is not guaranteed accurate by the MLS or Real Estate By Design | Keller Williams. The data relating to real estate for sale or lease on this web site comes in part from NTREIS. Real estate listings held by brokerage firms other than Real Estate By Design | Keller Williams are marked with the NTREIS logo or an abbreviated logo and detailed information about them includes the name of the listing broker. Data last updated 2026-10-06T13:44:56.953.
www.rebdgroup.com/homes/180038632
Print Image

3573 Maplecrest Lane Plano, TX 75074

  • Price: $439,990
  • Status: Active
  • On Site: 55 Days
  • Updated: 56 min ago
  • MLS #: 21356317
3
Beds
2
Baths
2
½ Baths
0.03
Acres
1,794
SQFT
$245
$/SQFT
2026
Built
Neighborhood:
Plano Gateway Phase 2
County:
Collin
Area:
Plano
Elementary School:
Stinson
High School:
Mcmillen
School District:
Plano ISD
Property Description
CB JENI HOMES ARMSTRONG floor plan. Contemporary open flow plan in a modern design with top floor balcony and gameroom! Gourmet kitchen with quartz counters, over-sized island with eat-in bar, under cabinet lighting, stainless steel appliances, venting to outside, soft close shaker cabinetry with coordinating hardware, high grade RevWood plank flooring on first floor, classic tiles throughout. Luxurious owner's suite is complete with an oversized walk-in shower, dual sinks, spacious closet. Generous secondary bedrooms with walk in closets. Great storage spaces throughout. Classic neutral color palette chosen by design team. With thoughtful energy efficient upgrades like 16 SEER 2 stage HVAC system with 10 year warranty, your forever home awaits!
Exterior Features

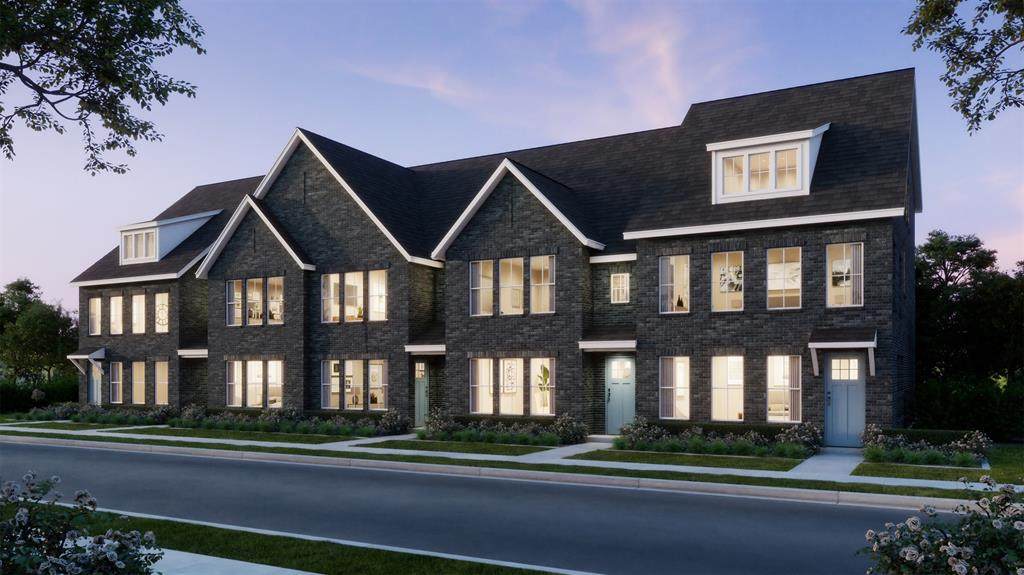
Carport Spaces 0 Construction BrickWood Covered Spaces 2 Dock Permitted No Exterior Features BalconyRain GuttersLighting Fencing None Foundation Slab Housing Type Condo/Townhome Lot Description Interior LotLandscapedNo Backyard GrassSprinkler SystemSubdivision Lot Size Source Public Records Parking Or Garage Garage Door OpenerGarage Faces RearGarage Single DoorInside EntranceKitchen LevelLighted Patio And Porch Features CoveredRoof Top Deck/PatioOther Pool On Property No Roof CompositionMetal Soil Type Unknown Style Traditional Waterfront YN No

Interior Features

Appliances DishwasherDisposalElectric RangeGas Water HeaterMicrowaveTankless Water HeaterVented Exhaust Fan Attached Garage Yes Basement No Cooling Ceiling Fan(s)Central AirElectricENERGY STAR Qualified EquipmentZoned Dining Areas 0 Fireplaces 0 Flooring CarpetCeramic TileSimulated Wood Garage Yes Garage Length 20 Garage Width 21 Handicap YN No Heating CentralENERGY STAR Qualified EquipmentNatural GasZoned Interior Features Cable TV AvailableDecorative LightingDouble VanityHigh Speed Internet AvailableKitchen IslandOpen FloorplanPantryWalk-In Closet(s) Laundry Features Electric Dryer HookupIn HallFull Size W/D AreaWasher Hookup Living Areas 2 Rooms Living Room (1 Level) Bath-Half (1 Level) Kitchen (1 Level) Bedroom-Primary (2 Level) Bath-Primary (2 Level) Laundry (2 Level) Bedroom (2 Level) Bedroom (2 Level) Bath-Full (2 Level) Game Room (3 Level) Bath-Half (3 Level) Extra Strg Rm (3 Level)

Property Features

Accessory Unit YN No Alarm Or Security Type Fire AlarmFire Sprinkler SystemFirewall(s)Smoke Detector(s) Common Features Community SprinklerCurbsPerimeter FencingSidewalks Construction Status New Construction - Incomplete Easements Utilities Green Certification 12 inch+ Attic InsulationAppliancesConstructionDoorsHVACInsulationLightingLow Flow CommodeThermostatWaterheaterWindows HOA Mandatory Hoa Billing Freq Monthly Hoa Dues 330 Hoa Includes Full Use of FacilitiesMaintenance GroundsMaintenance StructureManagement Fees HOAManagement Company Paragon Property Managment Group HOAManagement Company Phone 469-498-6979 Horse Permitted No Lake Pump No Levels Three Or More Listing Terms CashConventionalFHAVA Loan Municipal Utility District No Possession Closing/Funding Property Attached Yes Property Type Townhouse Senior Community No Utilities Cable AvailableCity SewerCity WaterCommunity MailboxConcreteCurbsElectricity AvailableIndividual Water MeterSidewalkUnderground Utilities Will Subdivide No

North Texas Real Estate Information Systems MLS logo Listing information © 2026 North Texas Real Estate Information System.


© 2026 North Texas Real Estate Information Systems. All rights reserved. IDX information is provided exclusively for consumers' personal, non-commercial use and may not be used for any purpose other than to identify prospective properties consumers may be interested in purchasing. Information is deemed reliable but is not guaranteed accurate by the MLS or Real Estate By Design | Keller Williams. The data relating to real estate for sale or lease on this web site comes in part from NTREIS. Real estate listings held by brokerage firms other than Real Estate By Design | Keller Williams are marked with the NTREIS logo or an abbreviated logo and detailed information about them includes the name of the listing broker. Data last updated 2026-10-06T13:44:56.953.
 
https://bt-photos.global.ssl.fastly.net/ntreis/orig_boomver_1_21356317-2.jpg https://bt-photos.global.ssl.fastly.net/ntreis/orig_boomver_1_21356317-2.jpg https://bt-photos.global.ssl.fastly.net/ntreis/orig_boomver_1_21356317-2.jpg
Logo
Real Estate By Design | Keller Williams
2434 Lillian Miller Pkwy
Denton TX, 76205
Offered by Carole Campbell of Colleen Frost Real Estate Serv: 469-280-0008.