




Description
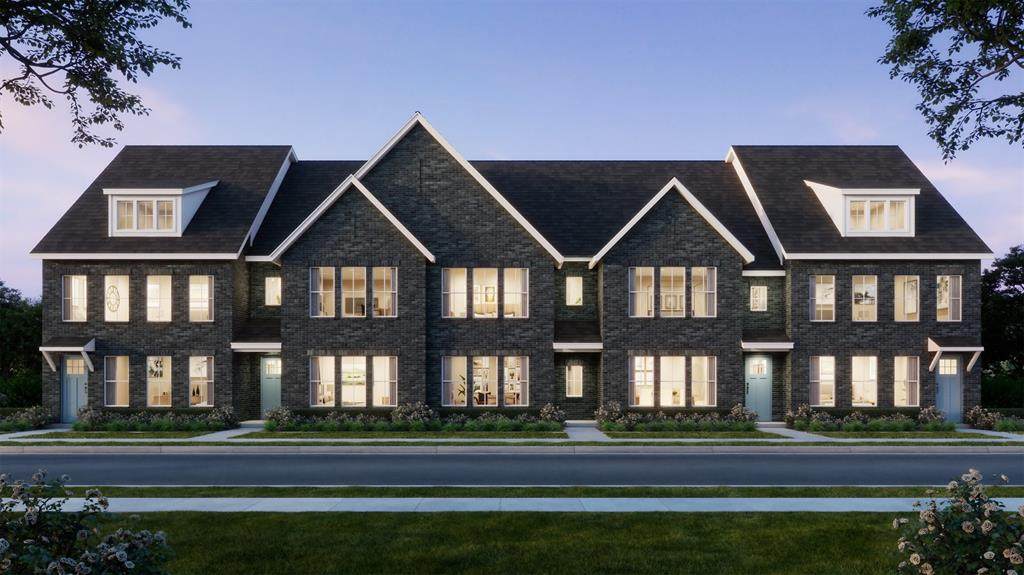
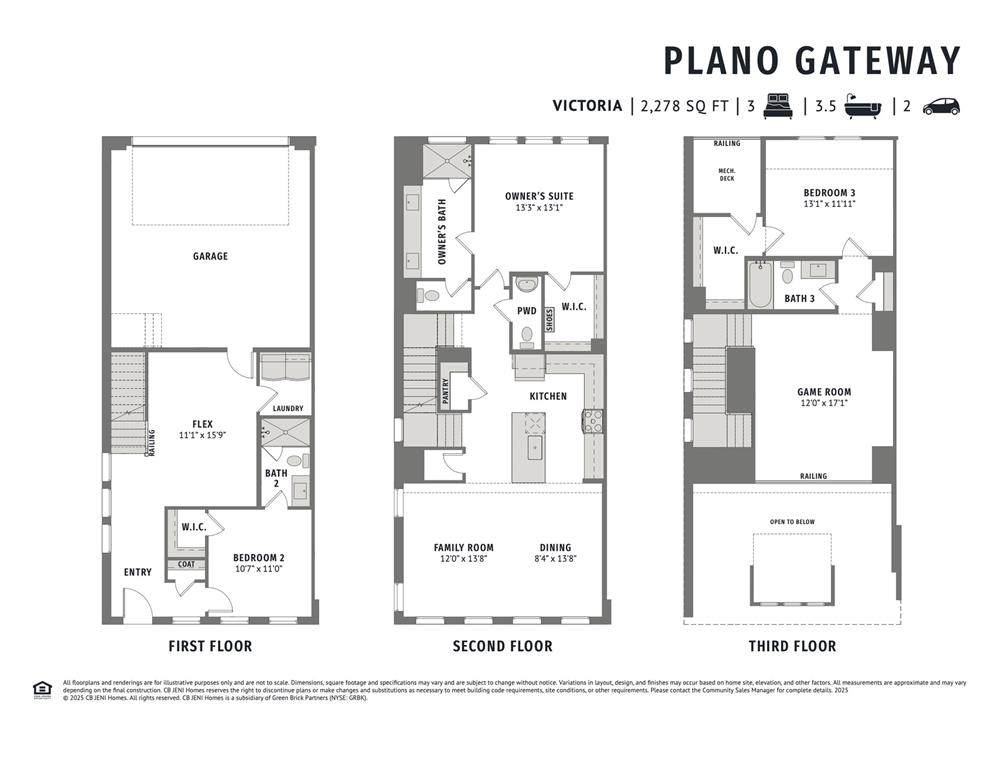
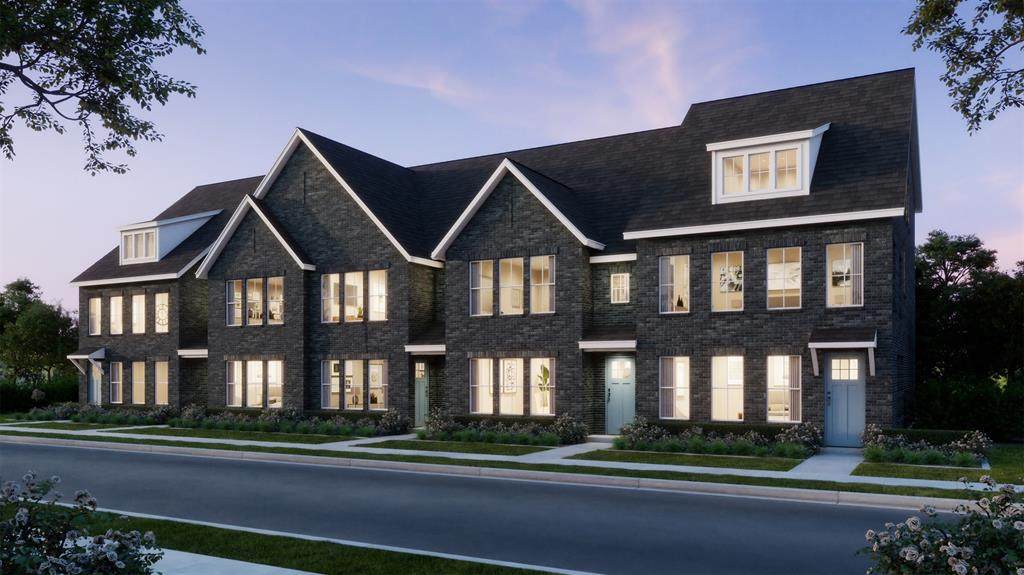
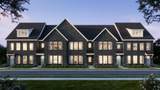
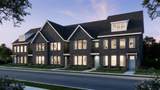
CB JENI HOMES VICTORIA floor plan. Abundant living is yours in this open concept design highlighted by vaulted ceilings and lots of windows! Third floor gameroom has open railing with view to double story living and dining room. Luxury finishes include ultra durable RevWood plank flooring at main floor, gourmet kitchen—shaker style cabinetry in soft white with coordinating muted gold hardware, gas stainless steel appliance package with vent to outside, under cabinet lighting, quartz counters, high end tile finishes throughout. Great storage including closet under stairs and separate walk-in pantry. Classic neutral color palette chosen by our design team.
-
3BEDS
-
0.04ACRES
-
3BATHS
-
11/2 BATHS
-
2,278SQFT
-
$215$/SQFT
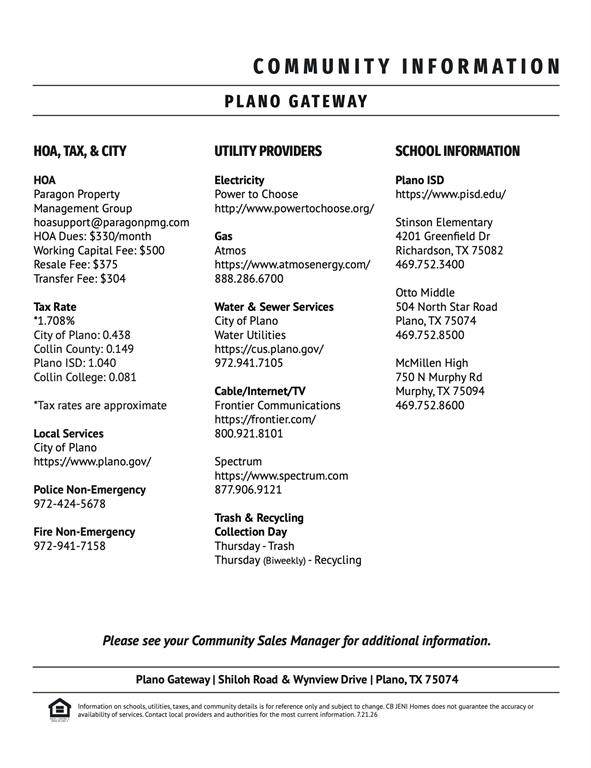
School Information
Description
CB JENI HOMES VICTORIA floor plan. Abundant living is yours in this open concept design highlighted by vaulted ceilings and lots of windows! Third floor gameroom has open railing with view to double story living and dining room. Luxury finishes include ultra durable RevWood plank flooring at main floor, gourmet kitchen—shaker style cabinetry in soft white with coordinating muted gold hardware, gas stainless steel appliance package with vent to outside, under cabinet lighting, quartz counters, high end tile finishes throughout. Great storage including closet under stairs and separate walk-in pantry. Classic neutral color palette chosen by our design team.
© 2026 North Texas Real Estate Information Systems. All rights reserved. IDX information is provided exclusively for consumers' personal, non-commercial use and may not be used for any purpose other than to identify prospective properties consumers may be interested in purchasing. Information is deemed reliable but is not guaranteed accurate by the MLS or Real Estate By Design | Keller Williams. The data relating to real estate for sale or lease on this web site comes in part from NTREIS. Real estate listings held by brokerage firms other than Real Estate By Design | Keller Williams are marked with the NTREIS logo or an abbreviated logo and detailed information about them includes the name of the listing broker. Data last updated 2026-10-05T23:44:43.193.
 Listing information © 2026 North Texas Real Estate Information System.