


Skip To Content

3500 Kingsland Drive

Plano, TX 75074
  • $519,990
  • STATUS: Active
  • ON SITE: 6 Days
  • MLS #: 21401839
New On Site 6 Days Ago
$519,990
  • 4
    BEDS
  • 0.04
    ACRES
  • 3
    BATHS
  • 1
    1/2 BATHS
  • 2,098
    SQFT
  • $248
    $/SQFT
Neighborhood:
Type:
Townhouse
Built:
2023
County:
Area:

School Information

Elementary School:
School District:
Offered by Shinwar Tovi of INC Realty, LLC: (469) 237-9071.

Description

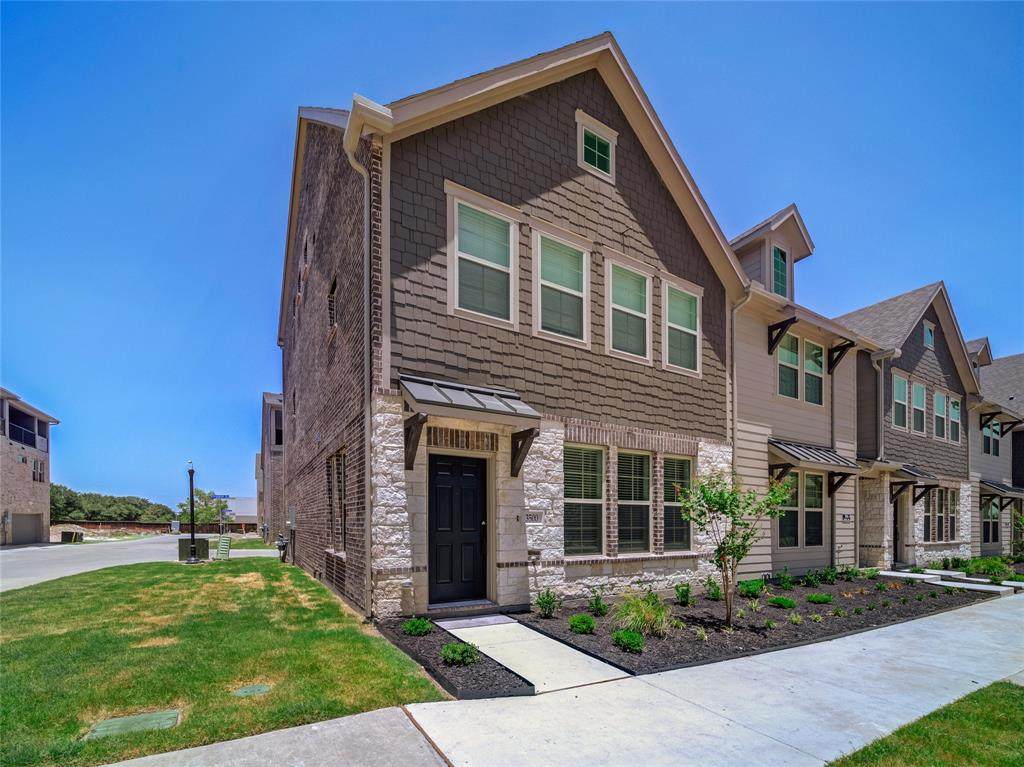
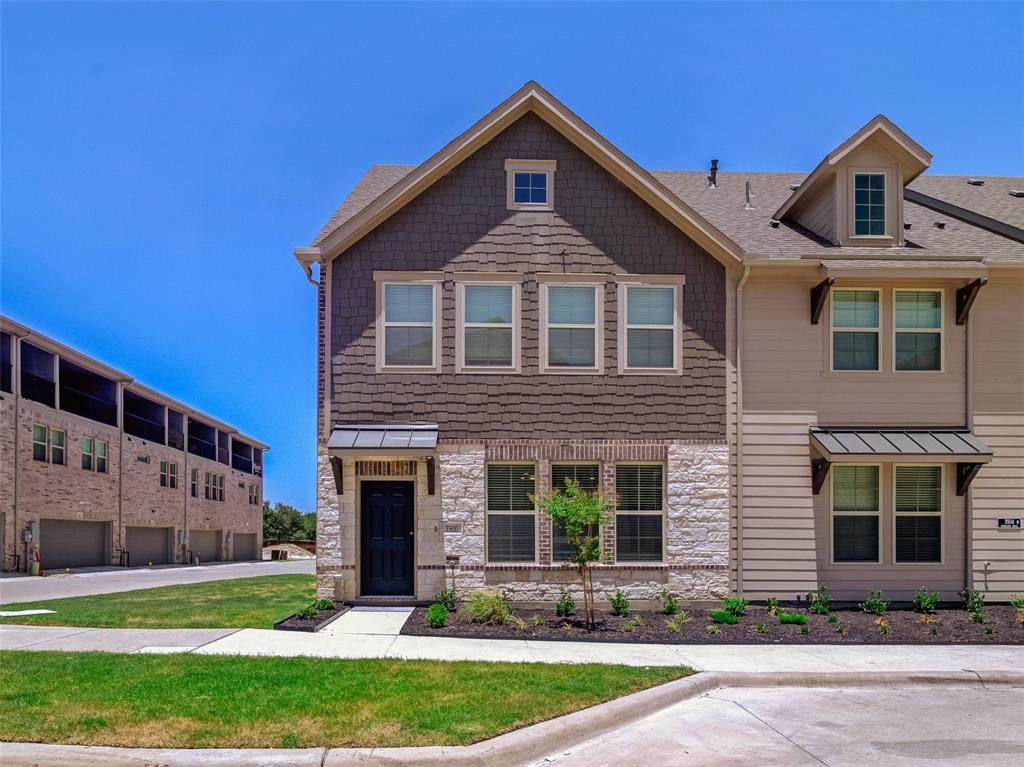
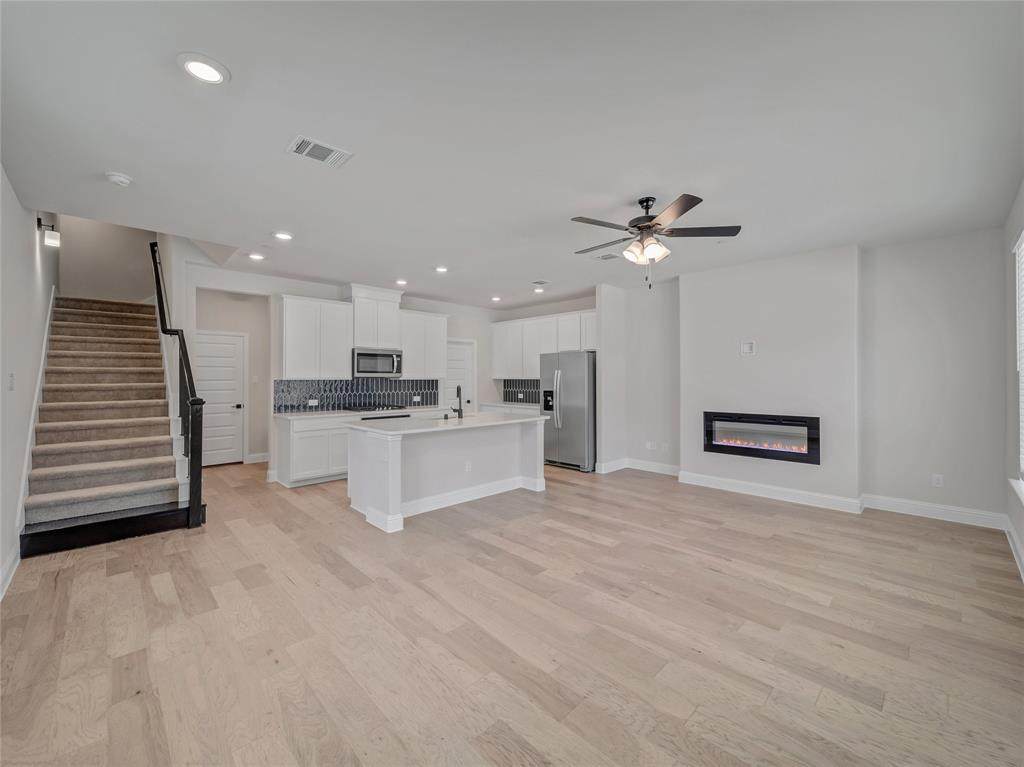
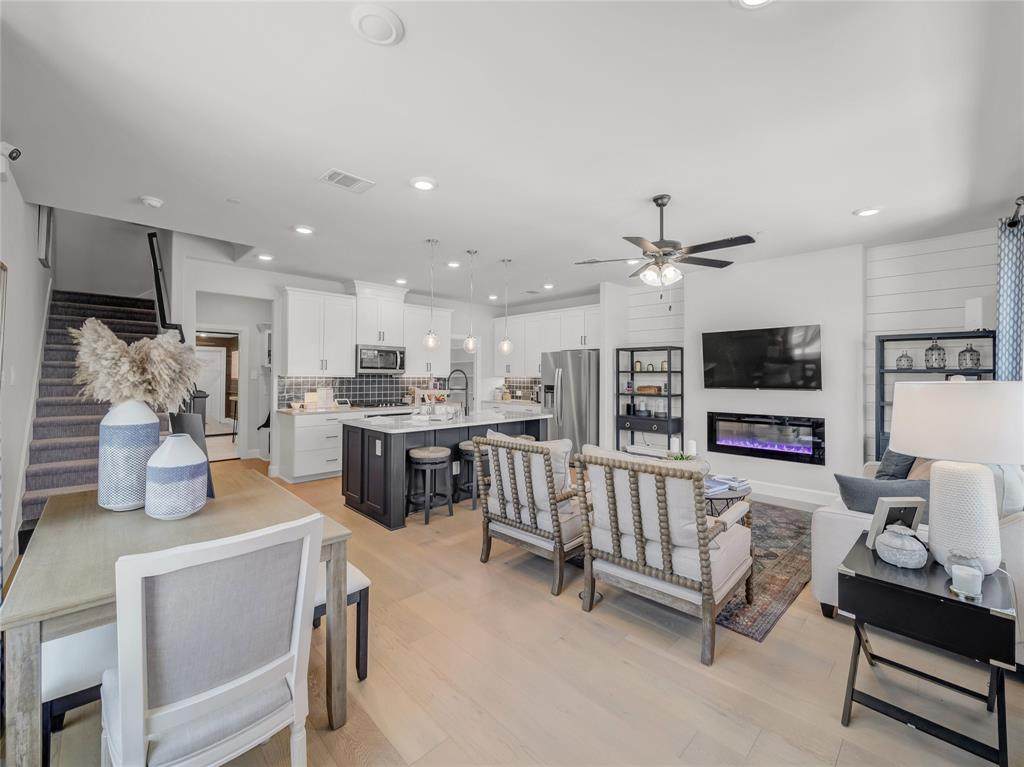
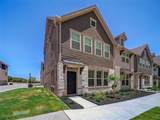
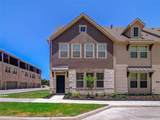
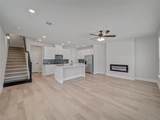
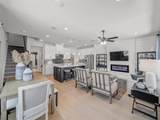
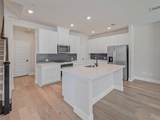
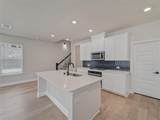
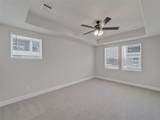
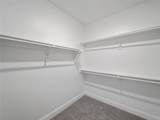
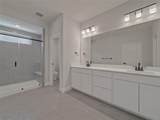
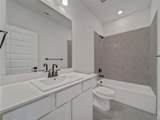
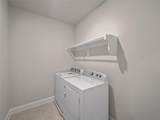
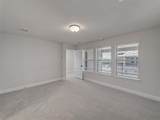
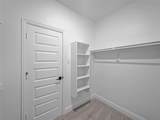
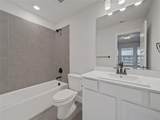
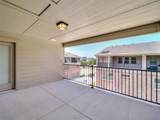
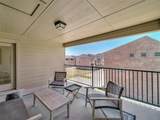
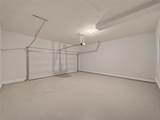
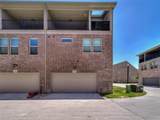
Discover this modern 4 bedroom, 3.1 bath, 3 story townhome on a desirable corner lot with a 2 car garage in highly regarded Plano ISD. It features a chef's kitchen with quartz countertops, stainless steel appliances, a gas cooktop, and a large island with ample cabinetry. An open family room featuring a decorative electric fireplace overlooking the dining area. Perfect for everyday living and entertaining. The spacious second floor master suite offers dual vanities, a large shower, and walk in closet, with two additional bedrooms, full baths, and laundry on the same level. Upstairs, a private third floor suite with an en-suite bath and oversized covered terrance provides an ideal retreat. Community amenities include a playground, dog park, and fire pit, all just minutes from shopping, dining, and major highways. Currently tenant occupied by a reliable tenant who pays on time and is willing to stay on for another year or more if the new owner wants.

Monthly Payment Calculator


© 2026 North Texas Real Estate Information Systems. All rights reserved. IDX information is provided exclusively for consumers' personal, non-commercial use and may not be used for any purpose other than to identify prospective properties consumers may be interested in purchasing. Information is deemed reliable but is not guaranteed accurate by the MLS or Real Estate By Design | Keller Williams. The data relating to real estate for sale or lease on this web site comes in part from NTREIS. Real estate listings held by brokerage firms other than Real Estate By Design | Keller Williams are marked with the NTREIS logo or an abbreviated logo and detailed information about them includes the name of the listing broker. Data last updated 2026-10-08T23:43:40.247.
www.rebdgroup.com/homes/181741679
Print Image

3500 Kingsland Drive Plano, TX 75074

  • Price: $519,990
  • Status: Active
  • On Site: 6 Days
  • MLS #: 21401839
4
Beds
3
Baths
1
½ Baths
0.04
Acres
2,098
SQFT
$248
$/SQFT
2023
Built
Neighborhood:
Plano Gateway Ph 1
County:
Collin
Area:
Plano
Elementary School:
Forman
School District:
Plano ISD
Property Description
Discover this modern 4 bedroom, 3.1 bath, 3 story townhome on a desirable corner lot with a 2 car garage in highly regarded Plano ISD. It features a chef's kitchen with quartz countertops, stainless steel appliances, a gas cooktop, and a large island with ample cabinetry. An open family room featuring a decorative electric fireplace overlooking the dining area. Perfect for everyday living and entertaining. The spacious second floor master suite offers dual vanities, a large shower, and walk in closet, with two additional bedrooms, full baths, and laundry on the same level. Upstairs, a private third floor suite with an en-suite bath and oversized covered terrance provides an ideal retreat. Community amenities include a playground, dog park, and fire pit, all just minutes from shopping, dining, and major highways. Currently tenant occupied by a reliable tenant who pays on time and is willing to stay on for another year or more if the new owner wants.
Exterior Features

Carport Spaces 0 Covered Spaces 2 Exterior Features BalconyCovered Patio/Porch Foundation Slab Housing Type Condo/Townhome Lot Description Corner LotLandscaped Parking Or Garage Additional ParkingAlley AccessConcreteEpoxy FlooringGarage Door OpenerGarage Faces RearLightedStorage Patio And Porch Features CoveredTerrace Pool On Property No Roof Composition Soil Type Clay Waterfront YN No

Interior Features

Appliances DishwasherDisposalDryerElectric OvenGas CooktopGas Water HeaterMicrowavePlumbed For Gas in KitchenRefrigeratorTankless Water HeaterVented Exhaust FanWasher Attached Garage Yes Basement No Cooling Central AirElectric Dining Areas 1 Fireplace Features Blower FanCirculatingElectricLiving Room Fireplaces 1 Flooring CarpetEngineered Wood Garage Yes Garage Length 20 Garage Width 21 Handicap YN No Heating CentralNatural Gas Interior Features Built-in FeaturesCable TV AvailableDecorative LightingFlat Screen WiringHigh Speed Internet AvailableKitchen IslandLoftOpen FloorplanPantryWalk-In Closet(s) Kitchen Equipment Air Purifier Laundry Features Electric Dryer HookupUtility RoomFull Size W/D AreaDryer HookupWasher Hookup Living Areas 1 Room Dimensions Living Room (20 x 13) Bedroom (12 x 11) Bedroom (12 x 11) Bedroom-2nd Primary (14 x 13) Bedroom-Primary (16 x 12) Utility Room (7 x 6) Kitchen (14 x 9) Rooms Living Room (1 Level) Bedroom (2 Level) Bedroom (2 Level) Bedroom-2nd Primary (3 Level) Bedroom-Primary (2 Level) Utility Room (2 Level) Kitchen (1 Level) Window Features Window Coverings

Property Features

Alarm Or Security Type Fire AlarmFire Sprinkler SystemSmoke Detector(s) Barns1 0 Common Features CurbsSidewalksOther Easements Utilities HOA Mandatory Hoa Billing Freq Monthly Hoa Dues 330 Hoa Includes Front Yard MaintenanceFull Use of FacilitiesInsuranceMaintenance GroundsMaintenance StructureManagement Fees HOAManagement Company Townhomes at Plano Gateway HOAManagement Company Phone 214-705-1615 Levels Three Or More Listing Terms CashConventionalFHAVA Loan Municipal Utility District No Possession Closing/Funding Property Attached Yes Property Type Townhouse Restrictions Deed Senior High School Name Plano East Special Notes Deed Restrictions Unexempt Taxes 8509 Utilities AlleyCable AvailableCity SewerCity WaterConcreteCurbsElectricity AvailableElectricity ConnectedIndividual Gas MeterIndividual Water MeterNatural Gas AvailablePhone AvailableSidewalkUnderground Utilities Will Subdivide No

North Texas Real Estate Information Systems MLS logo Listing information © 2026 North Texas Real Estate Information System.


© 2026 North Texas Real Estate Information Systems. All rights reserved. IDX information is provided exclusively for consumers' personal, non-commercial use and may not be used for any purpose other than to identify prospective properties consumers may be interested in purchasing. Information is deemed reliable but is not guaranteed accurate by the MLS or Real Estate By Design | Keller Williams. The data relating to real estate for sale or lease on this web site comes in part from NTREIS. Real estate listings held by brokerage firms other than Real Estate By Design | Keller Williams are marked with the NTREIS logo or an abbreviated logo and detailed information about them includes the name of the listing broker. Data last updated 2026-10-08T23:43:40.247.
 
https://bt-photos.global.ssl.fastly.net/ntreis/orig_boomver_1_21401839-2.jpg https://bt-photos.global.ssl.fastly.net/ntreis/orig_boomver_1_21401839-2.jpg https://bt-photos.global.ssl.fastly.net/ntreis/orig_boomver_1_21401839-2.jpg
Logo
Real Estate By Design | Keller Williams
2434 Lillian Miller Pkwy
Denton TX, 76205
Offered by Shinwar Tovi of INC Realty, LLC: (469) 237-9071.