
Skip To Content

3253 Donnelly Circle , #804

Fort Worth, TX 76107
  • $174,900
  • STATUS: Active Option Contract
  • ON SITE: 62 Days
  • MLS #: 21348785
Under Contract
UPDATED: 159 min ago
$174,900
  • 1
    BEDS
  • 0.04
    ACRES
  • 1
    BATHS
  • 1
    1/2 BATHS
  • 936
    SQFT
  • $187
    $/SQFT
Neighborhood:
Type:
Condo
Built:
1984
County:
Area:

School Information

Elementary School:
High School:
School District:
Offered by Pamela Terronez of Pam Terronez Properties LLC: 940-453-3317.

Description

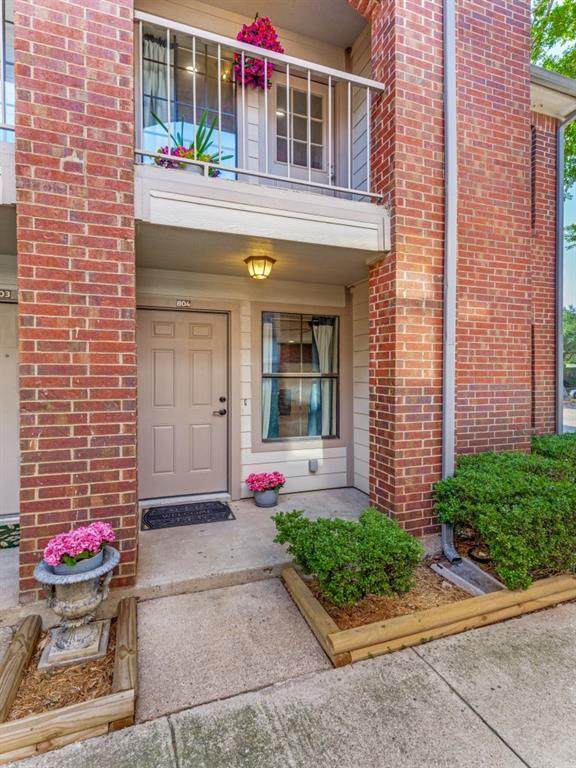
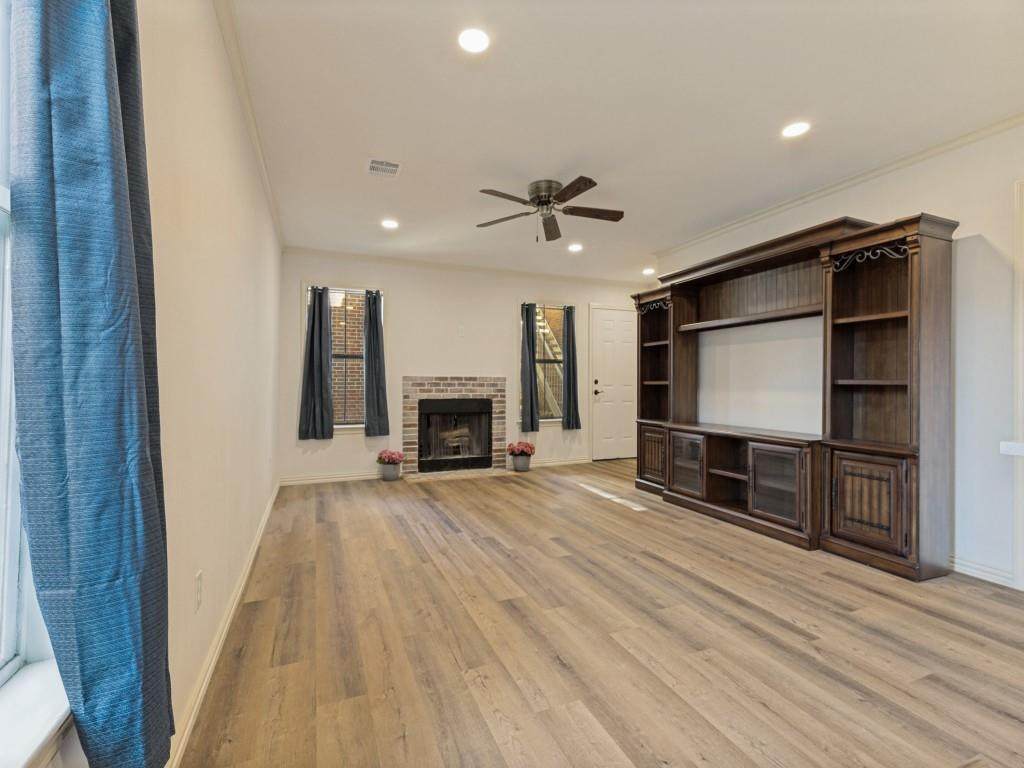
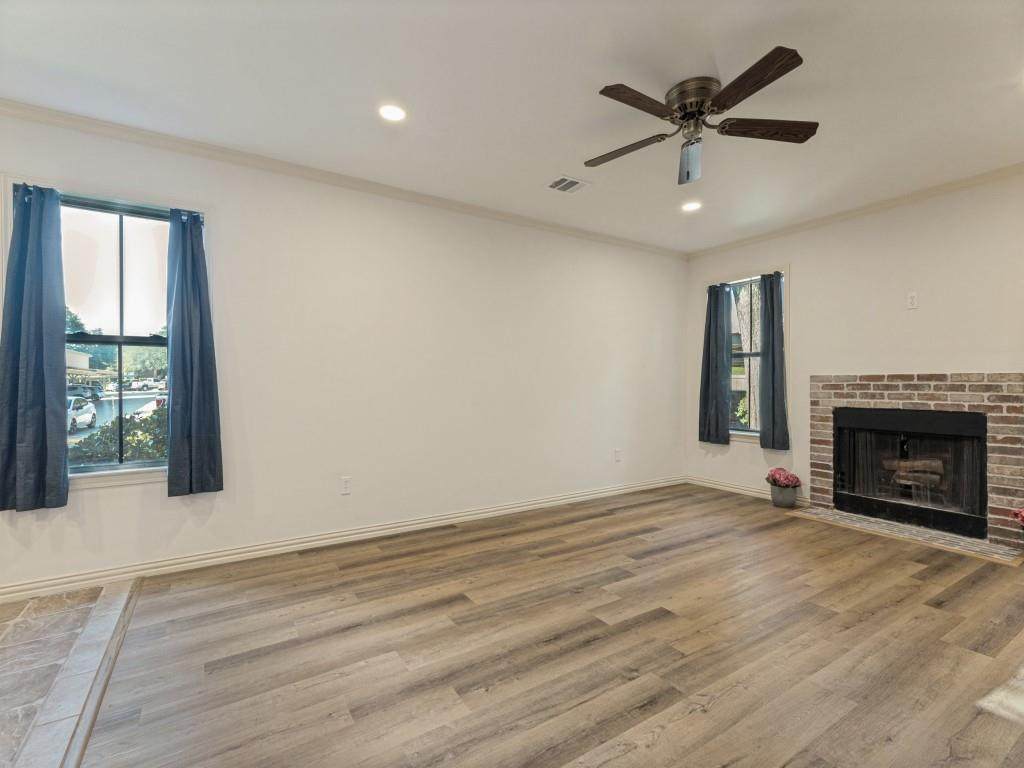
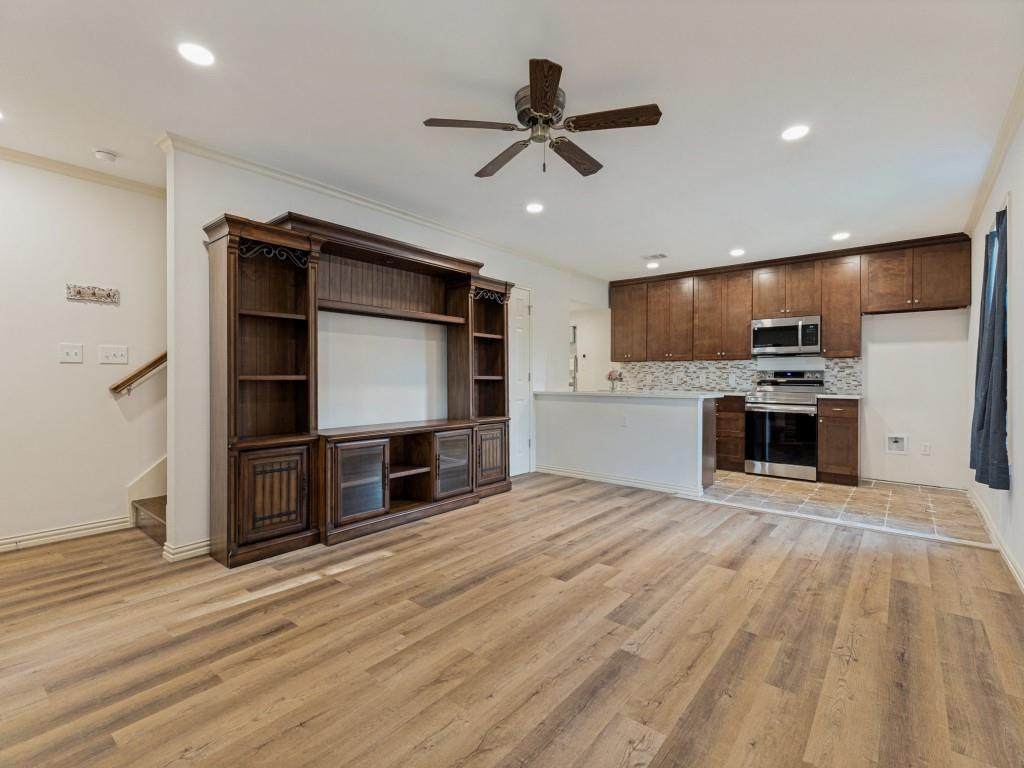
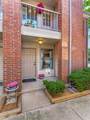
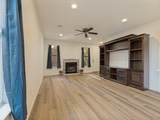
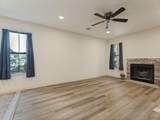
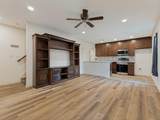
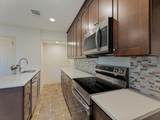
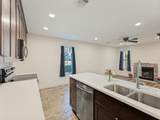
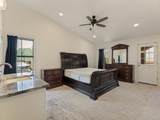
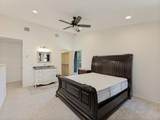
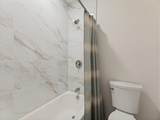
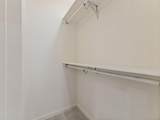
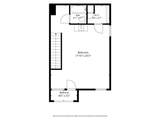
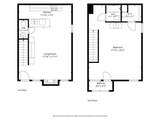
ELEGANT DESIGN MEETS CARE-FREE LIVING! Experience upscale, worry-free living in this beautifully renovated condominium. The open concept main floor features rich luxury vinyl plank flooring, extensive recessed lighting, a cozy brick fireplace, and a chef’s kitchen complete with new cabinetry, quartz countertops, tile backsplash, and smart Samsung stainless steel appliances with remote control capabilities. A beautifully finished pine staircase leads to the grand upper level retreat, boasting a vast primary suite, walk-in closet, designer tiled bath, and a private balcony. Beyond the gorgeous cosmetic upgrades, enjoy the ultimate security and worry-free living of a complete top to bottom structural and mechanical renewal that featurwa all new electrical wiring and panel, high efficiency heat pump HVAC with fresh ductwork, spray foam insulation, PEX plumbing, and new PVC drain lines. With exterior maintenance and grounds keeping fully provided by the HOA, your weekends are freed up to lounge by the community pool and enjoy the vibrant, convenient location. Truly turnkey, highly efficient, and built for modern comfort. There is 1 assigned carport space and then room for other vehicles in unassigned parking. Schedule your appointment today.

Monthly Payment Calculator


© 2026 North Texas Real Estate Information Systems. All rights reserved. IDX information is provided exclusively for consumers' personal, non-commercial use and may not be used for any purpose other than to identify prospective properties consumers may be interested in purchasing. Information is deemed reliable but is not guaranteed accurate by the MLS or Real Estate By Design | Keller Williams. The data relating to real estate for sale or lease on this web site comes in part from NTREIS. Real estate listings held by brokerage firms other than Real Estate By Design | Keller Williams are marked with the NTREIS logo or an abbreviated logo and detailed information about them includes the name of the listing broker. Data last updated 2026-10-05T23:44:43.193.
www.rebdgroup.com/homes/179767853
Print Image

3253 Donnelly Circle , #804 Fort Worth, TX 76107

  • Price: $174,900
  • Status: Active Option Contract
  • On Site: 62 Days
  • Updated: 159 min ago
  • MLS #: 21348785
1
Beds
1
Baths
1
½ Baths
0.04
Acres
936
SQFT
$187
$/SQFT
1984
Built
Neighborhood:
Heights Condo The
County:
Tarrant
Area:
Fort Worth
Elementary School:
Southhimou
High School:
Arlington Heights
School District:
FORT WORTH ISD
Property Description
ELEGANT DESIGN MEETS CARE-FREE LIVING! Experience upscale, worry-free living in this beautifully renovated condominium. The open concept main floor features rich luxury vinyl plank flooring, extensive recessed lighting, a cozy brick fireplace, and a chef’s kitchen complete with new cabinetry, quartz countertops, tile backsplash, and smart Samsung stainless steel appliances with remote control capabilities. A beautifully finished pine staircase leads to the grand upper level retreat, boasting a vast primary suite, walk-in closet, designer tiled bath, and a private balcony. Beyond the gorgeous cosmetic upgrades, enjoy the ultimate security and worry-free living of a complete top to bottom structural and mechanical renewal that featurwa all new electrical wiring and panel, high efficiency heat pump HVAC with fresh ductwork, spray foam insulation, PEX plumbing, and new PVC drain lines. With exterior maintenance and grounds keeping fully provided by the HOA, your weekends are freed up to lounge by the community pool and enjoy the vibrant, convenient location. Truly turnkey, highly efficient, and built for modern comfort. There is 1 assigned carport space and then room for other vehicles in unassigned parking. Schedule your appointment today.
Exterior Features

Backyard Pool Features FencedPool/Spa Combo Carport Spaces 1 Construction Brick Covered Spaces 1 Exterior Features Covered Patio/Porch Foundation Slab Housing Type Condo/Townhome Lot Size Source Assessor Parking Or Garage Additional ParkingAssignedCarportCommon Patio And Porch Features CoveredFront Porch Pool On Property Yes Roof Composition Soil Type Unknown Style Traditional Unit Floor Location 1 Waterfront YN No

Interior Features

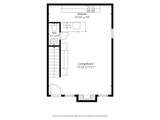
Appliances DishwasherDisposalElectric RangeElectric Water HeaterMicrowave Basement No Cooling Ceiling Fan(s)Central AirElectric Dining Areas 1 Fireplace Features Wood Burning Fireplaces 1 Flooring CarpetCeramic TileLuxury Vinyl Plank Garage No Handicap YN No Heating ElectricFireplace(s) Interior Features Built-in FeaturesEat-in KitchenWalk-In Closet(s) Laundry Features Electric Dryer HookupIn KitchenStacked W/D AreaWasher Hookup Living Areas 1 Rooms Living Room (1 Level) Bedroom-Primary (2 Level) Window Features Window Coverings

Property Features

Accessory Unit YN No Alarm Or Security Type Unknown Barns1 0 Building Number 3253 Common Features Club HouseCommunity PoolGatedPool Complex Name Heights Condo Construction Status Preowned HOA Mandatory Hoa Billing Freq Monthly Hoa Dues 291 Hoa Includes Front Yard MaintenanceFull Use of FacilitiesInsuranceMaintenance GroundsManagement Fees HOAManagement Company Goodwin and Company HOAManagement Company Phone 214-445-2700 Levels Two Listing Terms 1031 ExchangeCashConventional Municipal Utility District No Possession Closing/Funding Property Attached Yes Property Type Condominium Restrictions Deed Special Notes Deed Restrictions Unexempt Taxes 2875 Utilities City SewerCity WaterCommunity MailboxElectricity ConnectedSewer Available Will Subdivide No

North Texas Real Estate Information Systems MLS logo Listing information © 2026 North Texas Real Estate Information System.


© 2026 North Texas Real Estate Information Systems. All rights reserved. IDX information is provided exclusively for consumers' personal, non-commercial use and may not be used for any purpose other than to identify prospective properties consumers may be interested in purchasing. Information is deemed reliable but is not guaranteed accurate by the MLS or Real Estate By Design | Keller Williams. The data relating to real estate for sale or lease on this web site comes in part from NTREIS. Real estate listings held by brokerage firms other than Real Estate By Design | Keller Williams are marked with the NTREIS logo or an abbreviated logo and detailed information about them includes the name of the listing broker. Data last updated 2026-10-05T23:44:43.193.
 
https://bt-photos.global.ssl.fastly.net/ntreis/orig_boomver_1_21348785-2.jpg https://bt-photos.global.ssl.fastly.net/ntreis/orig_boomver_1_21348785-2.jpg https://bt-photos.global.ssl.fastly.net/ntreis/orig_boomver_1_21348785-2.jpg
Logo
Real Estate By Design | Keller Williams
2434 Lillian Miller Pkwy
Denton TX, 76205
Offered by Pamela Terronez of Pam Terronez Properties LLC: 940-453-3317.