


Description
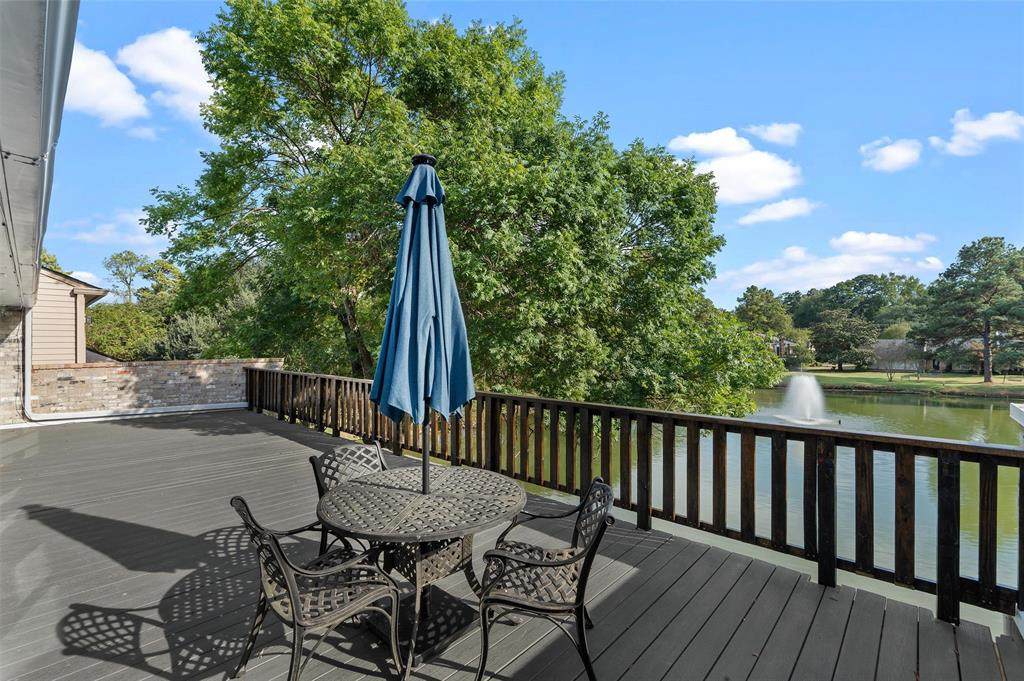
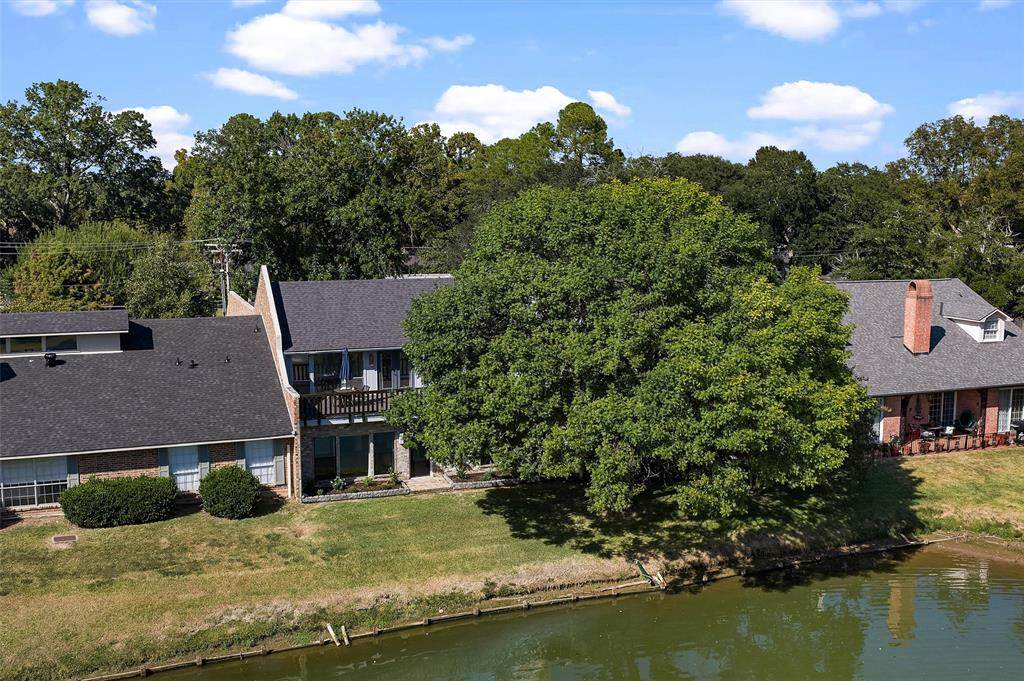
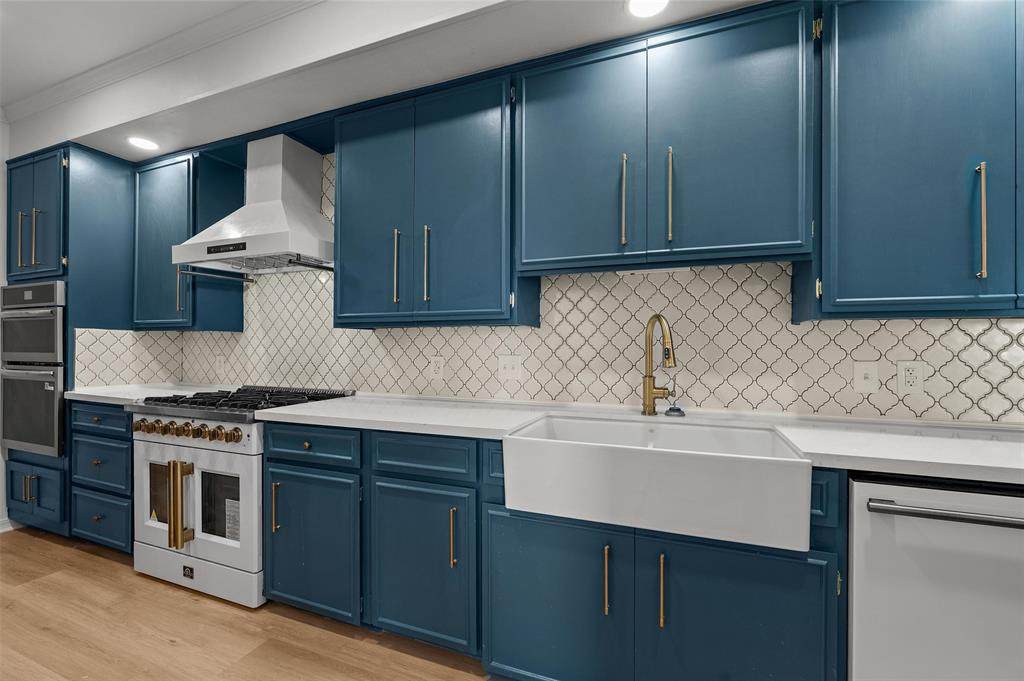
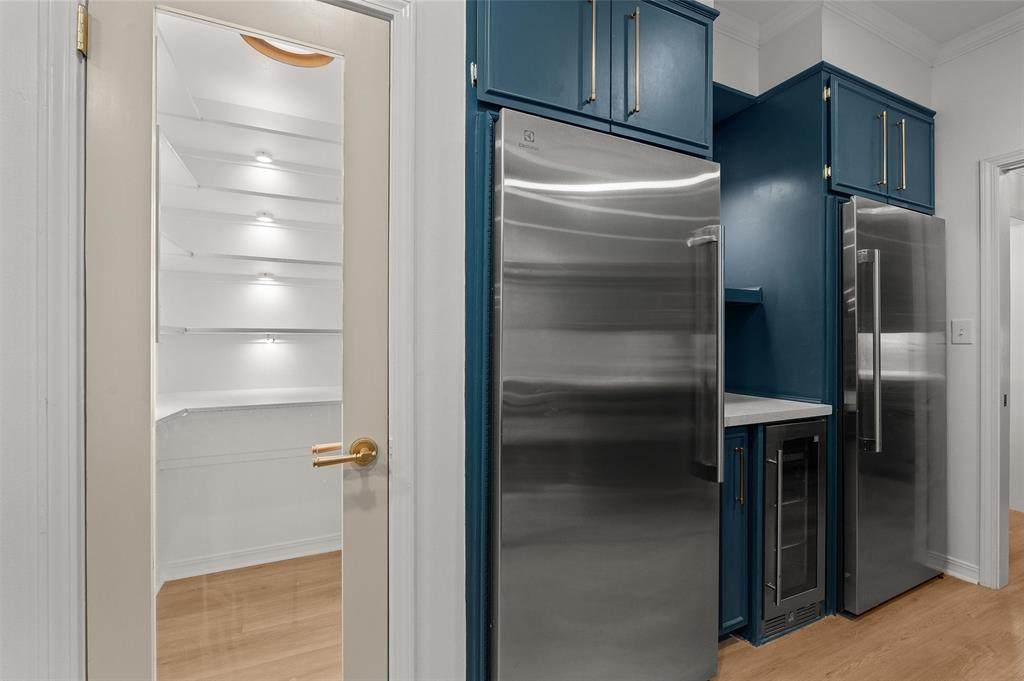
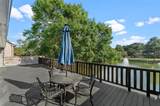
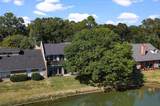
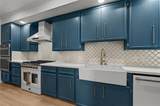
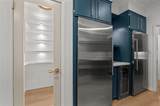
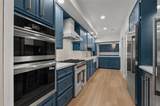
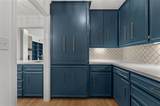
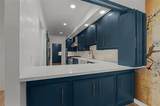
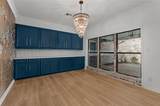
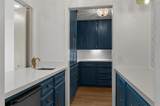
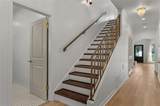
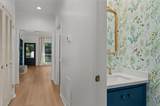
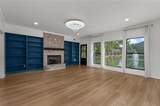
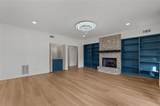
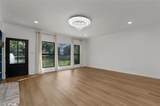
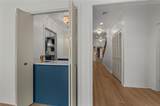
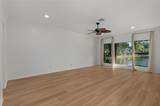
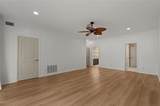
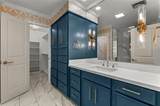
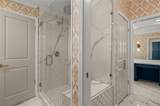
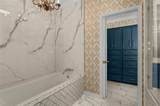
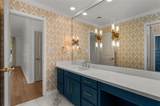
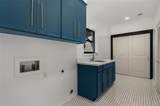
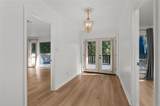
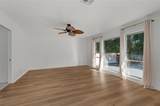
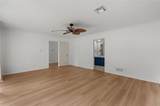
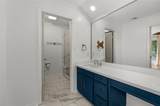
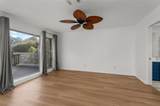
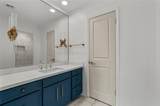
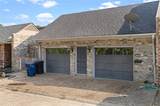
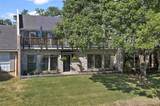
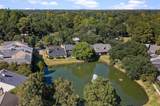
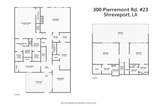
Wow! Extensively remodeled lakefront townhome in the gated Lake Pierremont community, offering 2,962 square feet with 3 bedrooms and 3.5 bathrooms. All three bedrooms are true primary suites, each with its own private ensuite bath.The largest suite sits on the first floor, just steps from the living room and kitchen, and features the largest of the bathrooms along with a wall of windows with a direct view of the lake. Upstairs, the two additional primary suites both enjoy balcony views, with a set of French doors on the landing between them opening straight onto the balcony itself, where ducks, turtles, and cranes make regular appearances in the water below.The completely reimagined kitchen is a showstopper, with new upgraded appliances including double ovens, a built in microwave, a separate refrigerator and freezer, an ice maker, and a wet bar with its own wine fridge, perfect for entertaining. A butlers pantry adds extra storage and counter space for small kitchen appliances, keeping the main kitchen clean and functional. A cozy fireplace anchors the living room, with another wall of windows framing the lake beyond.Additional highlights include a 2 car attached garage with its own half bathroom and a whole home generator for peace of mind year round.Tucked behind gated entry in one of Shreveport's most sought after communities, this home is a rare combination of location, updates, and unbeatable views. Come and see it for yourself.All information believed to be accurate but should be confirmed during inspection period.
-
3BEDS
-
0.08ACRES
-
3BATHS
-
21/2 BATHS
-
2,962SQFT
-
$145$/SQFT
School Information
Description
Wow! Extensively remodeled lakefront townhome in the gated Lake Pierremont community, offering 2,962 square feet with 3 bedrooms and 3.5 bathrooms. All three bedrooms are true primary suites, each with its own private ensuite bath.The largest suite sits on the first floor, just steps from the living room and kitchen, and features the largest of the bathrooms along with a wall of windows with a direct view of the lake. Upstairs, the two additional primary suites both enjoy balcony views, with a set of French doors on the landing between them opening straight onto the balcony itself, where ducks, turtles, and cranes make regular appearances in the water below.The completely reimagined kitchen is a showstopper, with new upgraded appliances including double ovens, a built in microwave, a separate refrigerator and freezer, an ice maker, and a wet bar with its own wine fridge, perfect for entertaining. A butlers pantry adds extra storage and counter space for small kitchen appliances, keeping the main kitchen clean and functional. A cozy fireplace anchors the living room, with another wall of windows framing the lake beyond.Additional highlights include a 2 car attached garage with its own half bathroom and a whole home generator for peace of mind year round.Tucked behind gated entry in one of Shreveport's most sought after communities, this home is a rare combination of location, updates, and unbeatable views. Come and see it for yourself.All information believed to be accurate but should be confirmed during inspection period.
© 2026 North Texas Real Estate Information Systems. All rights reserved. IDX information is provided exclusively for consumers' personal, non-commercial use and may not be used for any purpose other than to identify prospective properties consumers may be interested in purchasing. Information is deemed reliable but is not guaranteed accurate by the MLS or Real Estate By Design | Keller Williams. The data relating to real estate for sale or lease on this web site comes in part from NTREIS. Real estate listings held by brokerage firms other than Real Estate By Design | Keller Williams are marked with the NTREIS logo or an abbreviated logo and detailed information about them includes the name of the listing broker. Data last updated 2026-10-16T23:43:53.727.
 Listing information © 2026 North Texas Real Estate Information System.