




Description
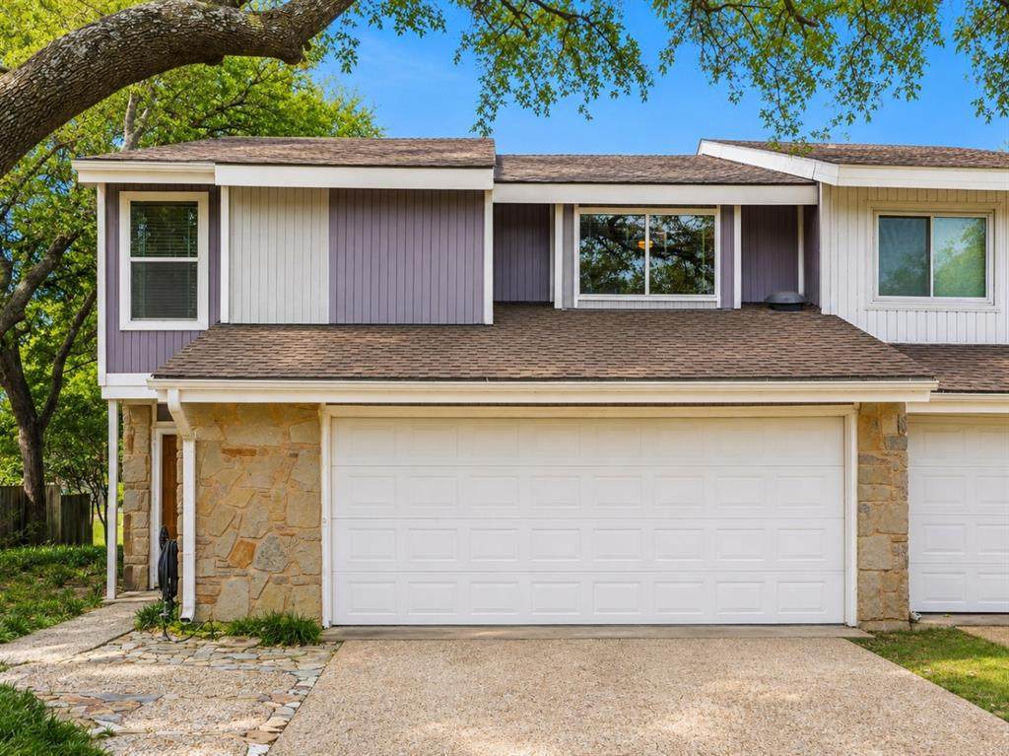
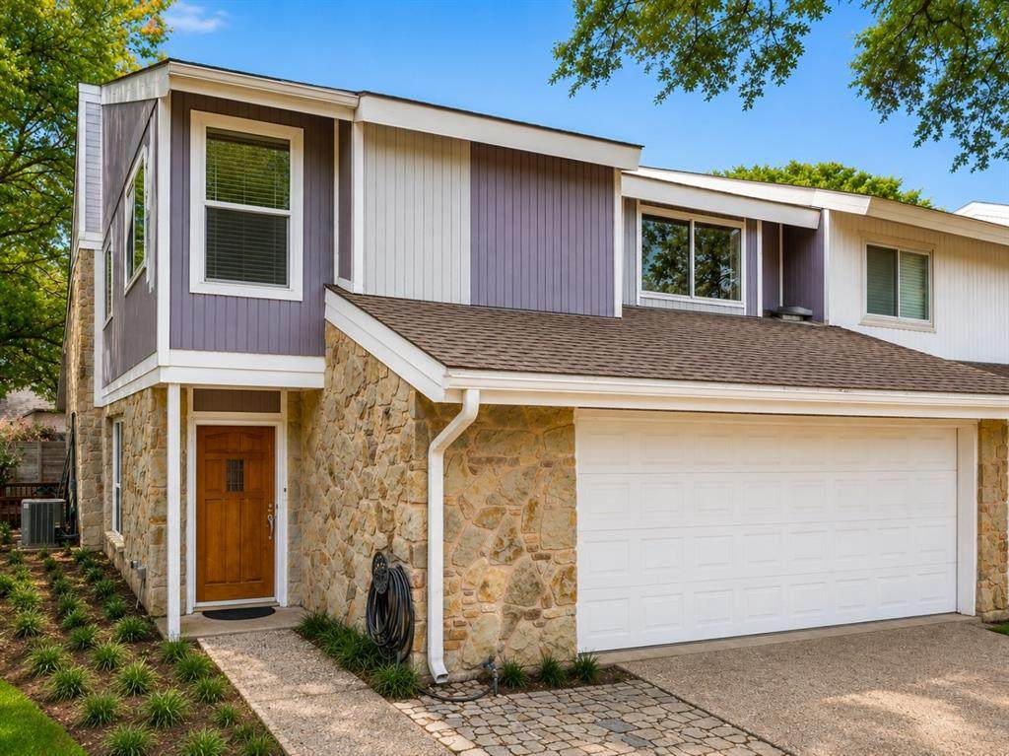
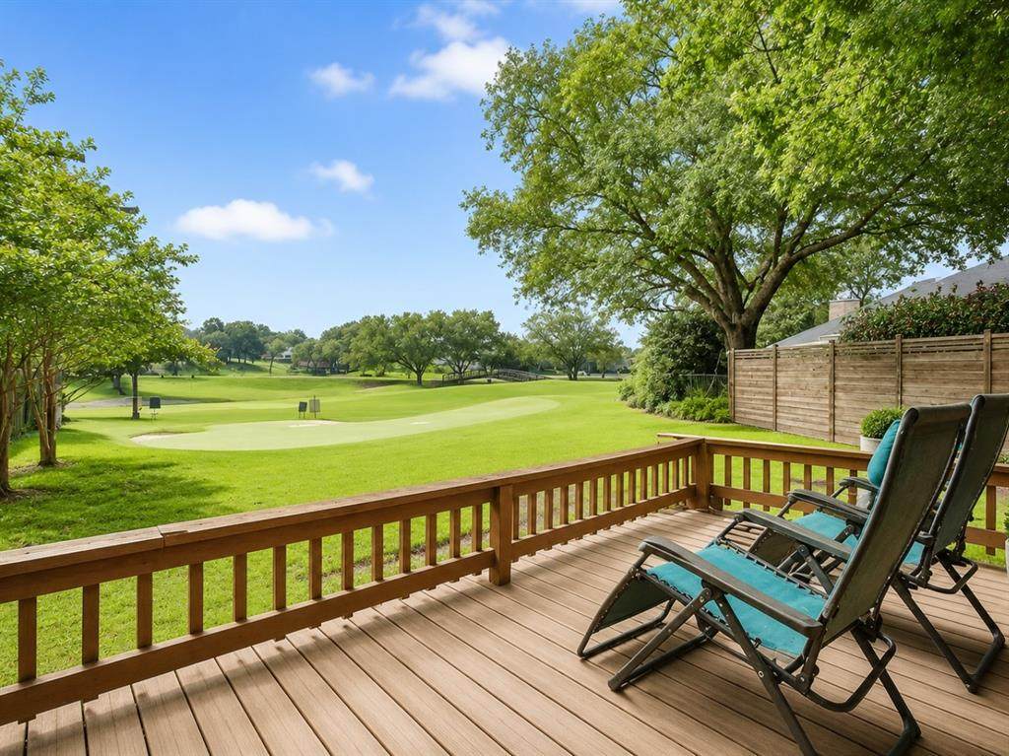
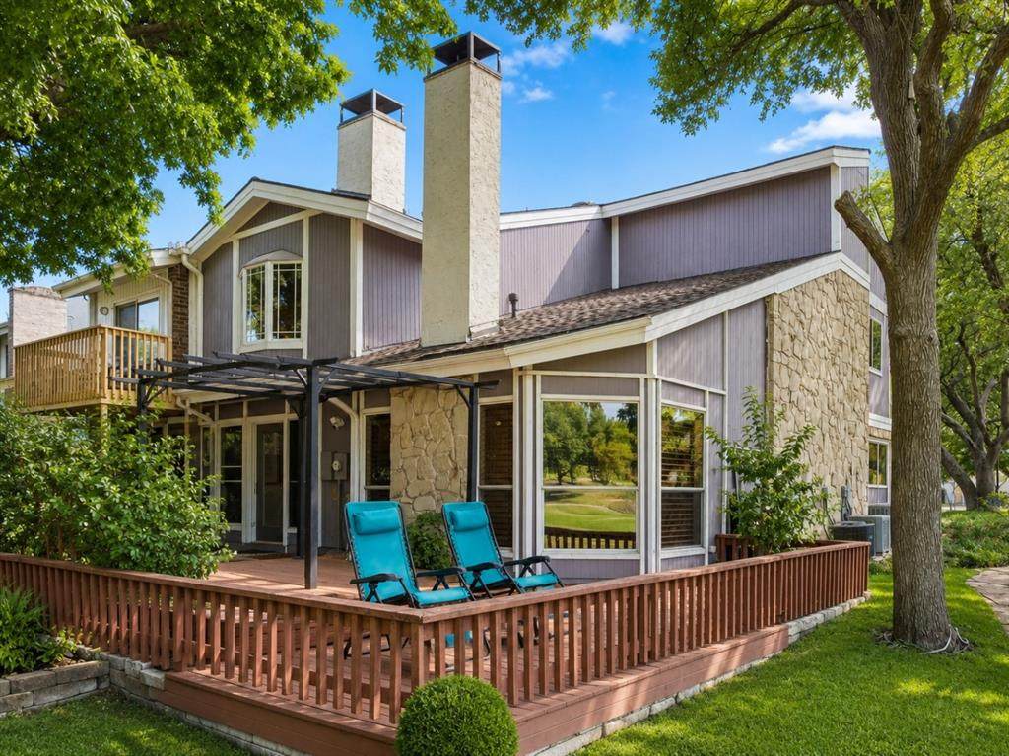
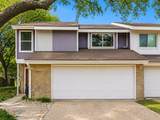
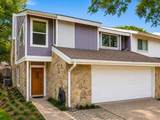
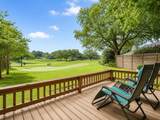
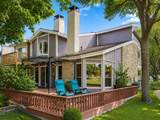
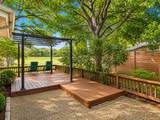
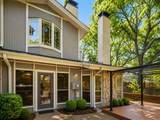
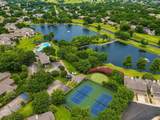
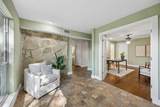
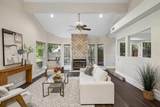
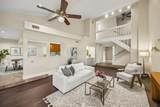
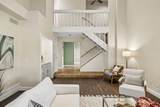
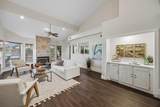
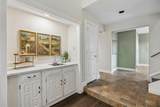
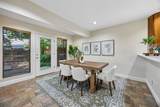
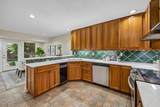
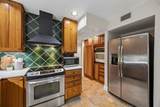
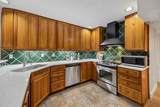
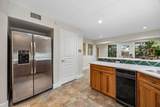
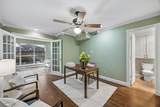
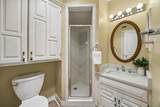
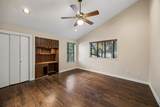
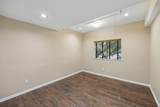
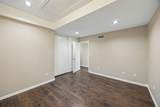
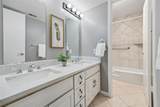
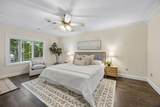
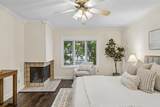
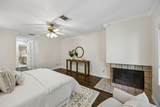
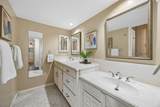
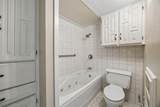
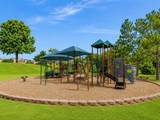
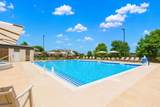
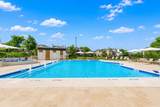
Perfectly positioned on a quiet cul-de-sac overlooking the 8th green of the Country Place Golf Course, this beautifully maintained end-unit townhome offers the space, privacy, and storage of a single-family home with the convenience of low-maintenance living.Surrounded by mature trees and located on one of the community’s most desirable streets, this two-story residence features five bedrooms, three full bathrooms, and a flexible floor plan designed to accommodate a variety of lifestyles.Step inside to soaring vaulted ceilings, abundant natural light, and spacious living areas that create an inviting atmosphere for both everyday living and entertaining. The expansive living room flows seamlessly into the dining area and kitchen, while large windows frame peaceful views of the golf course.The kitchen offers generous cabinet and counter space, making meal preparation and gathering effortless.The thoughtful floor plan includes multiple bedrooms and flexible spaces that can easily serve as guest rooms, home offices, or hobby rooms. The oversized primary suite provides a relaxing retreat with its own fireplace, spacious layout, and generous closet space. Throughout the home, you’ll find large closets, abundant storage, and an impressive walk-up attic offering even more room for seasonal décor or long-term storage.One of the home’s standout features is the oversized garage, complete with an additional storage closet—functionality rarely found in townhome living.Outside, enjoy a private deck overlooking the golf course, where mature trees create a peaceful setting for morning coffee or evening relaxation.Residents of Country Place enjoy an exceptional lifestyle with access to a community swimming pool, tennis courts, scenic lakes, walking paths, beautifully maintained green spaces, and the Country Place Golf Course. The home is also zoned to highly rated Country Place Elementary, adding to the appeal of this established and amenity-rich community.
-
5BEDS
-
0.09ACRES
-
3BATHS
-
01/2 BATHS
-
2,642SQFT
-
$167$/SQFT
School Information
Description
Perfectly positioned on a quiet cul-de-sac overlooking the 8th green of the Country Place Golf Course, this beautifully maintained end-unit townhome offers the space, privacy, and storage of a single-family home with the convenience of low-maintenance living.Surrounded by mature trees and located on one of the community’s most desirable streets, this two-story residence features five bedrooms, three full bathrooms, and a flexible floor plan designed to accommodate a variety of lifestyles.Step inside to soaring vaulted ceilings, abundant natural light, and spacious living areas that create an inviting atmosphere for both everyday living and entertaining. The expansive living room flows seamlessly into the dining area and kitchen, while large windows frame peaceful views of the golf course.The kitchen offers generous cabinet and counter space, making meal preparation and gathering effortless.The thoughtful floor plan includes multiple bedrooms and flexible spaces that can easily serve as guest rooms, home offices, or hobby rooms. The oversized primary suite provides a relaxing retreat with its own fireplace, spacious layout, and generous closet space. Throughout the home, you’ll find large closets, abundant storage, and an impressive walk-up attic offering even more room for seasonal décor or long-term storage.One of the home’s standout features is the oversized garage, complete with an additional storage closet—functionality rarely found in townhome living.Outside, enjoy a private deck overlooking the golf course, where mature trees create a peaceful setting for morning coffee or evening relaxation.Residents of Country Place enjoy an exceptional lifestyle with access to a community swimming pool, tennis courts, scenic lakes, walking paths, beautifully maintained green spaces, and the Country Place Golf Course. The home is also zoned to highly rated Country Place Elementary, adding to the appeal of this established and amenity-rich community.
© 2026 North Texas Real Estate Information Systems. All rights reserved. IDX information is provided exclusively for consumers' personal, non-commercial use and may not be used for any purpose other than to identify prospective properties consumers may be interested in purchasing. Information is deemed reliable but is not guaranteed accurate by the MLS or Real Estate By Design | Keller Williams. The data relating to real estate for sale or lease on this web site comes in part from NTREIS. Real estate listings held by brokerage firms other than Real Estate By Design | Keller Williams are marked with the NTREIS logo or an abbreviated logo and detailed information about them includes the name of the listing broker. Data last updated 2026-10-09T06:49:11.073.
 Listing information © 2026 North Texas Real Estate Information System.