







Skip To Content

2917 Troutt Drive

Carrollton, TX 75010
  • $440,000
  • STATUS: Active
  • ON SITE: 14 Days
  • MLS #: 21393872
UPDATED: 63 min ago
$440,000
  • 3
    BEDS
  • 0.03
    ACRES
  • 3
    BATHS
  • 1
    1/2 BATHS
  • 1,985
    SQFT
  • $222
    $/SQFT
Neighborhood:
Type:
Townhouse
Built:
2021
County:
Area:

School Information

Elementary School:
High School:
School District:
Offered by Dawnya Alamia of Coldwell Banker Apex, REALTORS: 863-832-0400.

Description

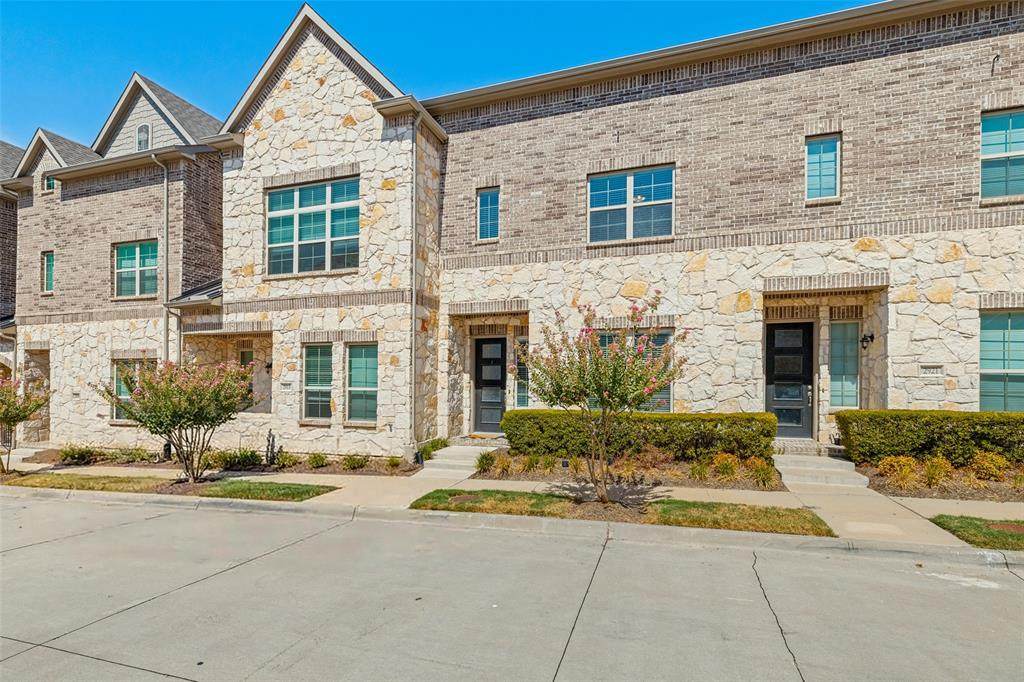
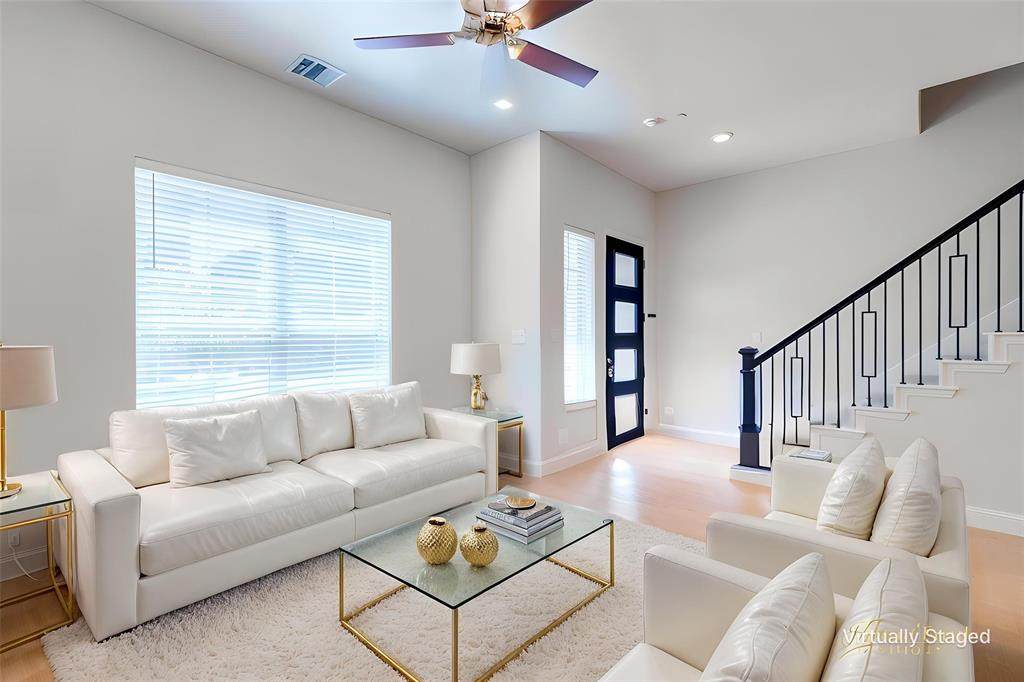
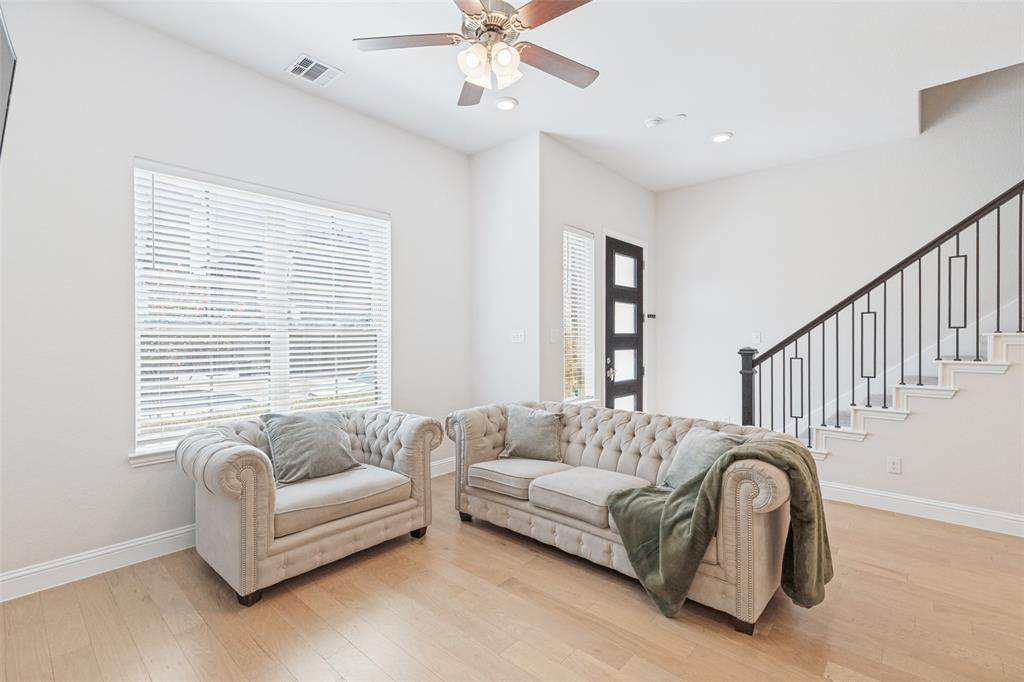
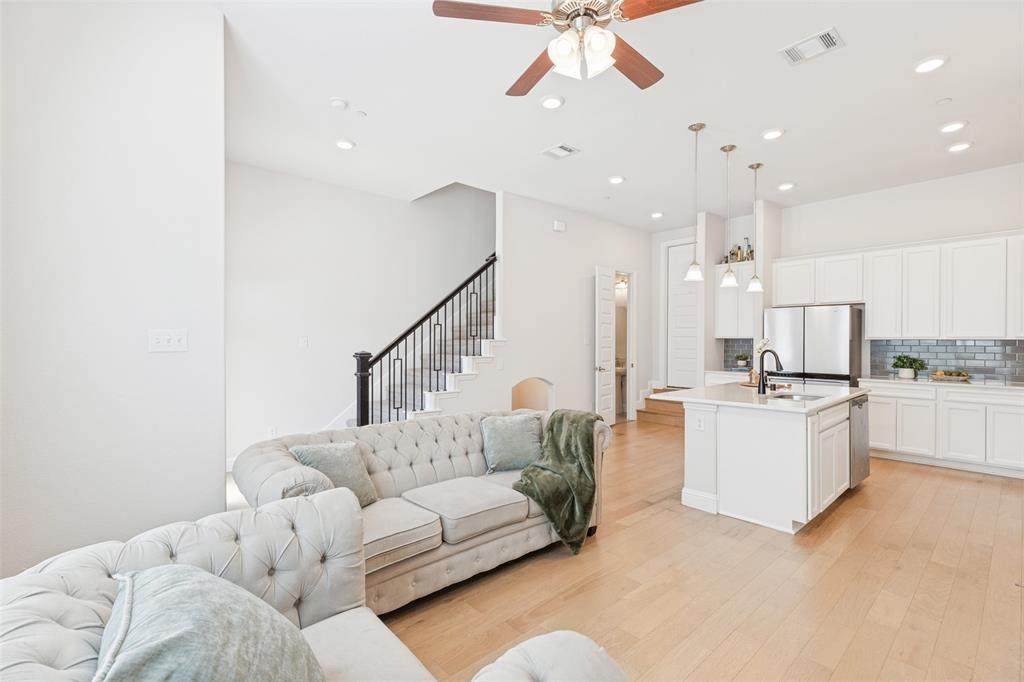
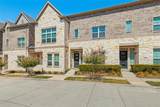
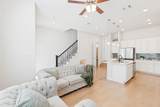
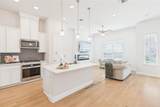
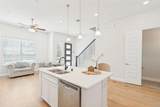
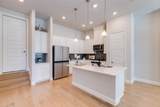
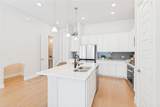
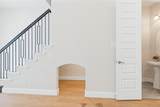
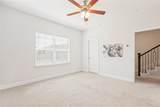
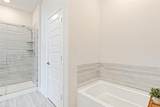
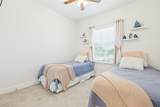
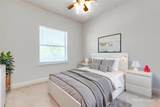
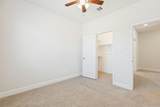
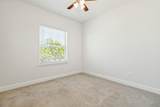
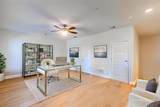
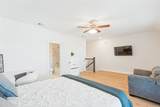
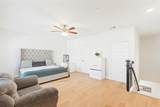
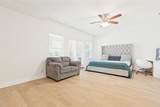
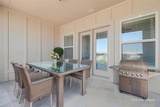
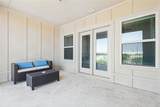
Beautiful 3-bedroom, 3.5-bath Beazer Homes townhome located in the highly sought-after Shops at Prestonwood community! This spacious three-story home features high ceilings and an open-concept floor plan ideal for everyday living and entertaining. The eat-in kitchen offers a large island, beautiful countertops, stainless steel appliances, pantry, and abundant cabinetry. The living area features a decorative electric fireplace with customizable colors, plus a charming under-stair nook perfect for pets, a play space, or additional storage. The second floor includes the primary suite with a walk-in closet and ensuite bath featuring dual sinks and a separate shower, plus two additional bedrooms with walk-in closets and a secondary bath with dual sinks. The third floor offers a large bonus room with a full bath, walk-in closet, and access to a spacious covered balcony—perfect for a game room, media room, office, or guest retreat. Enjoy community amenities including a pool, fitness center, and resident clubhouse. Conveniently located near shopping, dining, major freeways, highly regarded schools, and a nearby nature preserve. The perfect combination of space, convenience, amenities, and low-maintenance living! **NOTE: Sellers are NOT open to creative financing letters of intent**

Monthly Payment Calculator


© 2026 North Texas Real Estate Information Systems. All rights reserved. IDX information is provided exclusively for consumers' personal, non-commercial use and may not be used for any purpose other than to identify prospective properties consumers may be interested in purchasing. Information is deemed reliable but is not guaranteed accurate by the MLS or Real Estate By Design | Keller Williams. The data relating to real estate for sale or lease on this web site comes in part from NTREIS. Real estate listings held by brokerage firms other than Real Estate By Design | Keller Williams are marked with the NTREIS logo or an abbreviated logo and detailed information about them includes the name of the listing broker. Data last updated 2026-10-08T11:47:25.223.
www.rebdgroup.com/homes/181488295
Print Image

2917 Troutt Drive Carrollton, TX 75010

  • Price: $440,000
  • Status: Active
  • On Site: 14 Days
  • Updated: 63 min ago
  • MLS #: 21393872
3
Beds
3
Baths
1
½ Baths
0.03
Acres
1,985
SQFT
$222
$/SQFT
2021
Built
Neighborhood:
The Shops At Preston
County:
Denton
Area:
Carrollton
Elementary School:
Independence
High School:
Hebron
School District:
Lewisville ISD
Property Description
Beautiful 3-bedroom, 3.5-bath Beazer Homes townhome located in the highly sought-after Shops at Prestonwood community! This spacious three-story home features high ceilings and an open-concept floor plan ideal for everyday living and entertaining. The eat-in kitchen offers a large island, beautiful countertops, stainless steel appliances, pantry, and abundant cabinetry. The living area features a decorative electric fireplace with customizable colors, plus a charming under-stair nook perfect for pets, a play space, or additional storage. The second floor includes the primary suite with a walk-in closet and ensuite bath featuring dual sinks and a separate shower, plus two additional bedrooms with walk-in closets and a secondary bath with dual sinks. The third floor offers a large bonus room with a full bath, walk-in closet, and access to a spacious covered balcony—perfect for a game room, media room, office, or guest retreat. Enjoy community amenities including a pool, fitness center, and resident clubhouse. Conveniently located near shopping, dining, major freeways, highly regarded schools, and a nearby nature preserve. The perfect combination of space, convenience, amenities, and low-maintenance living! **NOTE: Sellers are NOT open to creative financing letters of intent**
Exterior Features

Backyard Pool Features GuniteIn Ground Carport Spaces 0 Construction BrickRock/Stone Covered Spaces 2 Exterior Features BalconyCovered Patio/Porch Fencing None Foundation Slab Housing Type Condo/Townhome Lot Description LandscapedNo Backyard GrassSprinkler SystemSubdivision Lot Dimensions 1232 Lot Size Source Public Records Parking Or Garage Additional ParkingAlley AccessCommonGarageGarage Door OpenerGarage Faces RearGarage Single DoorOn Street Patio And Porch Features CoveredPatioRear Porch Pool On Property Yes Roof CompositionShingle Soil Type Unknown Style Traditional Waterfront YN No

Interior Features

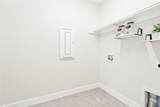
Appliances DishwasherDisposalGas CooktopGas OvenGas Water HeaterMicrowavePlumbed For Gas in KitchenTankless Water HeaterVented Exhaust Fan Attached Garage Yes Basement No Cooling Ceiling Fan(s)Central AirElectric Dining Areas 1 Fireplace Features DecorativeElectricLiving Room Fireplaces 1 Flooring CarpetCeramic TileLuxury Vinyl Plank Garage Yes Garage Length 20 Garage Width 19 Handicap YN No Heating Central Interior Features Cable TV AvailableDecorative LightingEat-in KitchenGranite CountersHigh Speed Internet AvailableKitchen IslandOpen FloorplanPantry Laundry Features Electric Dryer HookupUtility RoomFull Size W/D AreaDryer HookupWasher Hookup Living Areas 2 Rooms Living Room (1 Level) Kitchen (1 Level) Bath-Half (1 Level) Bedroom-Primary (2 Level) Bath-Primary (2 Level) Bedroom (2 Level) Bedroom (2 Level) Bath-Full (2 Level) Laundry (2 Level) Bonus Room (3 Level) Bath-Full (3 Level) Window Features Window Coverings

Property Features

Alarm Or Security Type PrewiredSmoke Detector(s) Common Features Club HouseCommunity PoolCommunity SprinklerCurbsFitness CenterPoolSidewalks Construction Status Preowned Exclusions Refrigerator and all TV's. Green Certification 12 inch+ Attic InsulationAppliancesConstructionInsulation HOA Mandatory Hoa Billing Freq Monthly Hoa Dues 344 Hoa Includes Front Yard MaintenanceFull Use of FacilitiesMaintenance GroundsManagement Fees HOAManagement Company Legacy Southwest Property Management HOAManagement Company Phone 214-705-1615 Horse Permitted No Levels Three Or More Listing Terms CashConventionalFHAVA Loan Municipal Utility District No Possession Closing/FundingNegotiable Property Attached Yes Property Type Townhouse Restrictions Unknown Encumbrance(s) Special Notes Survey Available Unexempt Taxes 8401 Utilities AlleyCable AvailableCity SewerCity WaterCommunity MailboxCurbsElectricity ConnectedIndividual Gas MeterNatural Gas AvailableSidewalkUnderground Utilities Will Subdivide No

North Texas Real Estate Information Systems MLS logo Listing information © 2026 North Texas Real Estate Information System.


© 2026 North Texas Real Estate Information Systems. All rights reserved. IDX information is provided exclusively for consumers' personal, non-commercial use and may not be used for any purpose other than to identify prospective properties consumers may be interested in purchasing. Information is deemed reliable but is not guaranteed accurate by the MLS or Real Estate By Design | Keller Williams. The data relating to real estate for sale or lease on this web site comes in part from NTREIS. Real estate listings held by brokerage firms other than Real Estate By Design | Keller Williams are marked with the NTREIS logo or an abbreviated logo and detailed information about them includes the name of the listing broker. Data last updated 2026-10-08T11:47:25.223.
 
https://bt-photos.global.ssl.fastly.net/ntreis/orig_boomver_1_21393872-2.jpg https://bt-photos.global.ssl.fastly.net/ntreis/orig_boomver_1_21393872-2.jpg https://bt-photos.global.ssl.fastly.net/ntreis/orig_boomver_1_21393872-2.jpg
Logo
Real Estate By Design | Keller Williams
2434 Lillian Miller Pkwy
Denton TX, 76205
Offered by Dawnya Alamia of Coldwell Banker Apex, REALTORS: 863-832-0400.