





Skip To Content

2852 Grandview Drive

Wylie, TX 75098
  • $379,900
  • STATUS: Active
  • ON SITE: 16 Days
  • MLS #: 21390575
UPDATED: 56 min ago
$379,900
  • 3
    BEDS
  • 0.06
    ACRES
  • 2
    BATHS
  • 1
    1/2 BATHS
  • 1,759
    SQFT
  • $216
    $/SQFT
Neighborhood:
Type:
Townhouse
Built:
2026
County:
Area:

School Information

Elementary School:
High School:
School District:
Offered by Ben Caballero of HomesUSA.com: 888-872-6006.

Description

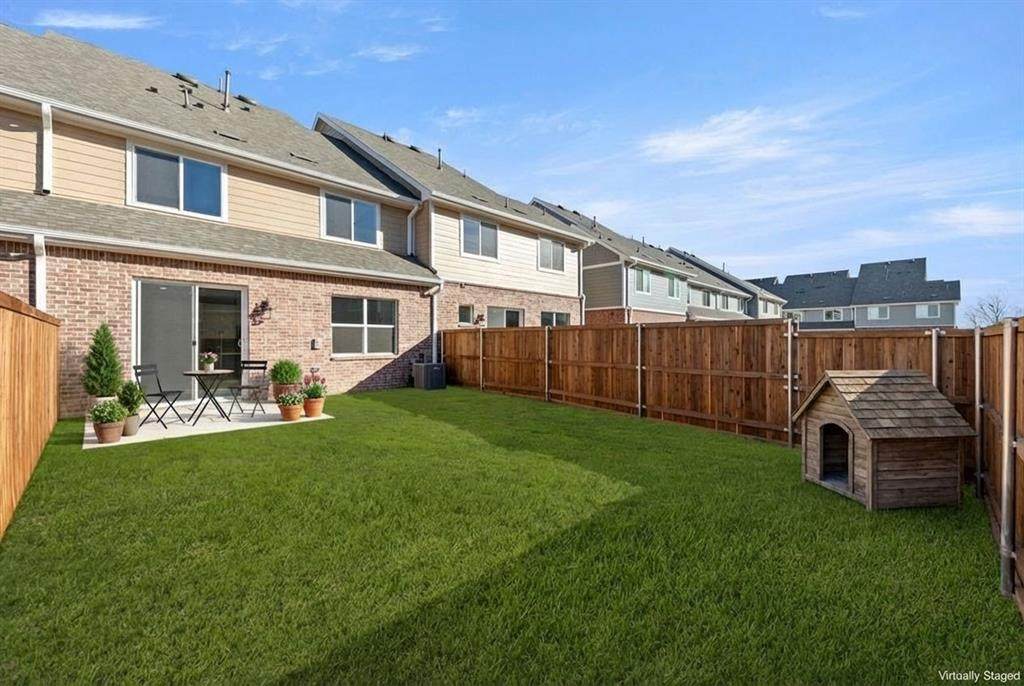
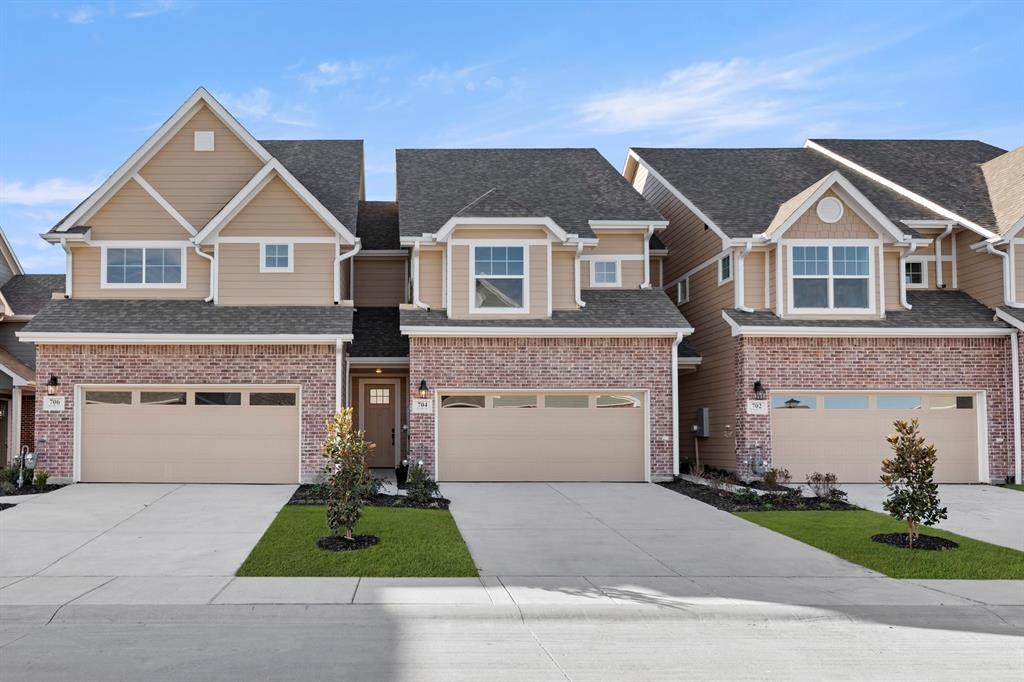
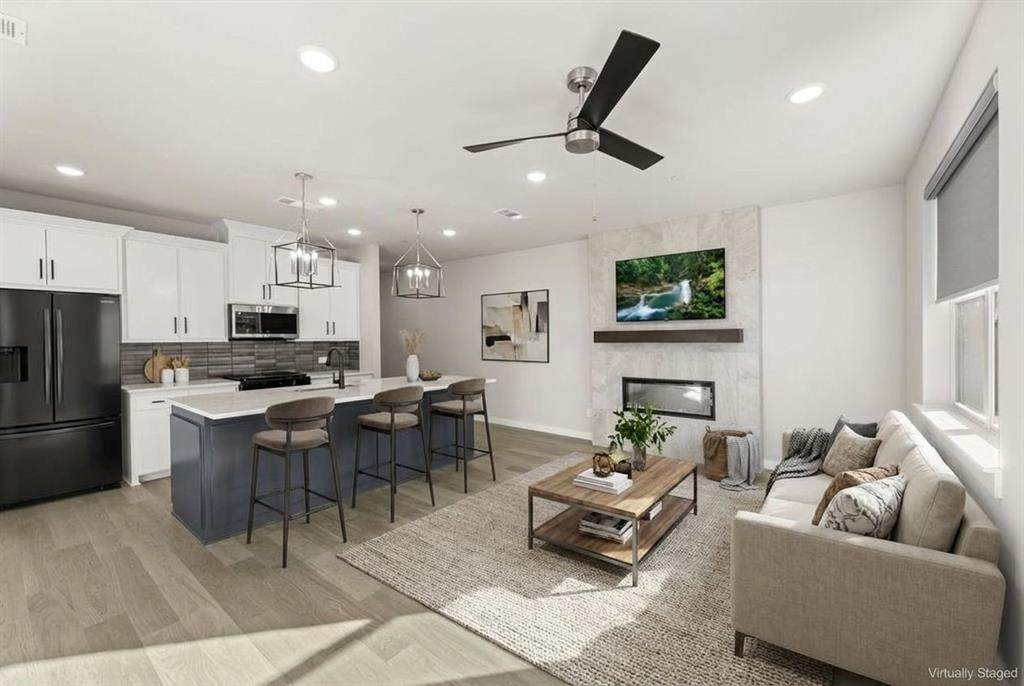
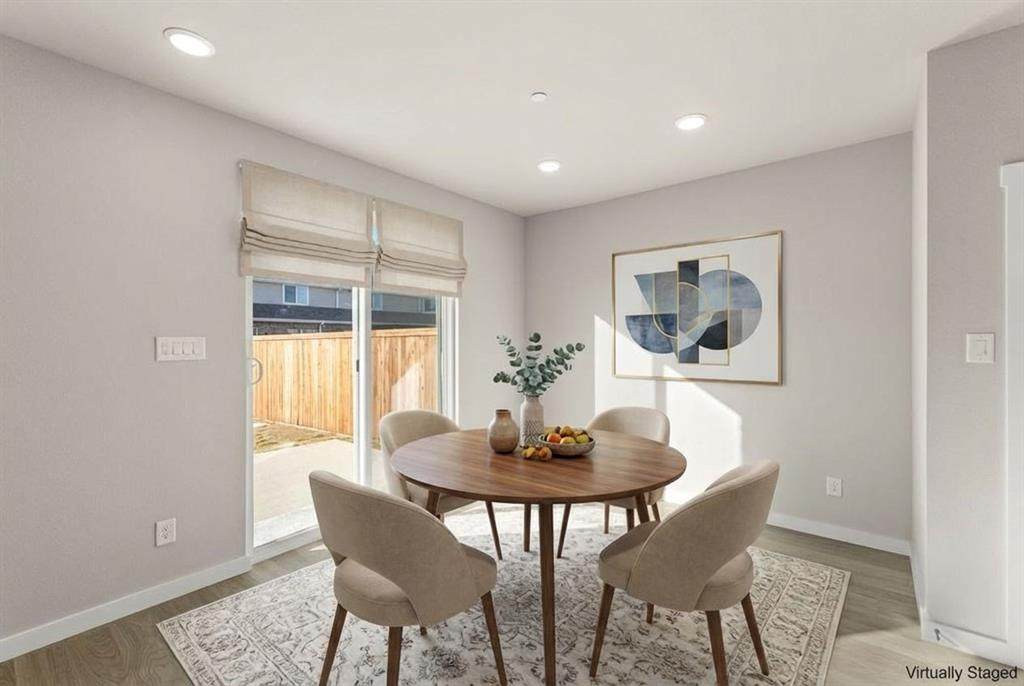
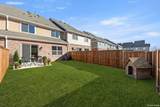
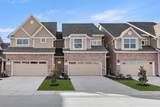
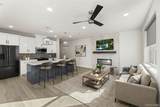
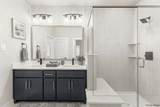
MLS# 21390575 - Built by Grenadier Investments - November 2026 completion ~ 35 Years. 35 Homes. 35 Days. Celebrate our 35th Anniversary with incredible savings. See Sales Counselor for details. This thoughtfully designed two - story home offers 1,759 sq. ft. with 3 bedrooms, 2.5 baths, a 2 - car garage, and private gated outdoor living, perfectly blending comfort, style, and low - maintenance ease. The open - concept main level seamlessly connects the kitchen, dining, and family room, creating an inviting space for entertaining and everyday living. Personalized designer selections give this home a fresh, sophisticated aesthetic with warm wood - look flooring, crisp light cabinetry, sleek stone - inspired countertops, and stainless steel appliances. Gold hardware accents, warm neutral tones, and an upgraded lighting package add a polished touch throughout, while upgraded tile in the powder bath brings distinctive designer style. Upstairs, the spacious primary suite, two secondary bedrooms, and centrally located laundry provide everyday convenience. A private gated backyard completes this stylish, lock - and - leave home.

Monthly Payment Calculator


© 2026 North Texas Real Estate Information Systems. All rights reserved. IDX information is provided exclusively for consumers' personal, non-commercial use and may not be used for any purpose other than to identify prospective properties consumers may be interested in purchasing. Information is deemed reliable but is not guaranteed accurate by the MLS or Real Estate By Design | Keller Williams. The data relating to real estate for sale or lease on this web site comes in part from NTREIS. Real estate listings held by brokerage firms other than Real Estate By Design | Keller Williams are marked with the NTREIS logo or an abbreviated logo and detailed information about them includes the name of the listing broker. Data last updated 2026-10-05T06:45:03.05.
www.rebdgroup.com/homes/181356794
Print Image

2852 Grandview Drive Wylie, TX 75098

  • Price: $379,900
  • Status: Active
  • On Site: 16 Days
  • Updated: 56 min ago
  • MLS #: 21390575
3
Beds
2
Baths
1
½ Baths
0.06
Acres
1,759
SQFT
$216
$/SQFT
2026
Built
Neighborhood:
Woodbridge Townhomes
County:
Collin
Area:
Wylie
Elementary School:
Dodd
High School:
Wylie
School District:
Wylie ISD
Property Description
MLS# 21390575 - Built by Grenadier Investments - November 2026 completion ~ 35 Years. 35 Homes. 35 Days. Celebrate our 35th Anniversary with incredible savings. See Sales Counselor for details. This thoughtfully designed two - story home offers 1,759 sq. ft. with 3 bedrooms, 2.5 baths, a 2 - car garage, and private gated outdoor living, perfectly blending comfort, style, and low - maintenance ease. The open - concept main level seamlessly connects the kitchen, dining, and family room, creating an inviting space for entertaining and everyday living. Personalized designer selections give this home a fresh, sophisticated aesthetic with warm wood - look flooring, crisp light cabinetry, sleek stone - inspired countertops, and stainless steel appliances. Gold hardware accents, warm neutral tones, and an upgraded lighting package add a polished touch throughout, while upgraded tile in the powder bath brings distinctive designer style. Upstairs, the spacious primary suite, two secondary bedrooms, and centrally located laundry provide everyday convenience. A private gated backyard completes this stylish, lock - and - leave home.
Exterior Features

Carport Spaces 0 Construction BrickRock/Stone Covered Spaces 2 Dock Permitted No Exterior Features Covered Patio/PorchLightingPrivate Yard Fencing Back YardFencedWood Foundation Slab Housing Type Condo/Townhome Lot Size Source Builder Parking Or Garage Garage Faces Front Patio And Porch Features Covered Pool On Property No Roof Composition Style Contemporary/ModernTraditional Waterfront YN No

Interior Features

Appliances DishwasherDisposalElectric Water HeaterGas OvenGas RangeMicrowavePlumbed For Gas in KitchenVented Exhaust Fan Attached Garage Yes Basement No Cooling Ceiling Fan(s)Central AirElectric Dining Areas 1 Fireplace Features Electric Fireplaces 1 Flooring CarpetCeramic TileLuxury Vinyl Plank Garage Yes Garage Length 19 Garage Width 22 Handicap YN No Heating CentralElectric Interior Features Cable TV AvailableDecorative LightingDouble VanityHigh Speed Internet AvailableKitchen IslandOpen FloorplanPantryVaulted Ceiling(s)Walk-In Closet(s)Wired for Data Laundry Features Electric Dryer HookupWasher Hookup Living Areas 1 Rooms Bedroom-Primary (2 Level) Bedroom (2 Level) Living Room (1 Level) Kitchen (1 Level) Dining Room (1 Level) Bath-Full (2 Level) Bath-Primary (2 Level) Bedroom (2 Level)

Property Features

Accessory Unit YN No Alarm Or Security Type Carbon Monoxide Detector(s)Fire Sprinkler SystemFirewall(s)Security LightsSecurity SystemSmoke Detector(s) Common Features Club HouseCommunity PoolJogging Path/Bike PathParkOther Construction Status New Construction - Incomplete Green Certification AppliancesHVACInsulationRain / Freeze SensorsThermostatWindows HOA Mandatory Hoa Billing Freq Monthly Hoa Dues 265 Hoa Includes Full Use of FacilitiesInsuranceMaintenance GroundsMaintenance StructureManagement Fees HOAManagement Company Legacy Southwest Property ManagementLLC HOAManagement Company Phone 111-111-1111 Horse Permitted No Intermediate School Name Davis Junior High School Name Mcmillan Lake Pump No Levels Two Municipal Utility District No Planned Development Woodbridge Possession Closing/Funding Property Attached No Property Type Townhouse Senior Community No Utilities City SewerCity Water Will Subdivide No

North Texas Real Estate Information Systems MLS logo Listing information © 2026 North Texas Real Estate Information System.


© 2026 North Texas Real Estate Information Systems. All rights reserved. IDX information is provided exclusively for consumers' personal, non-commercial use and may not be used for any purpose other than to identify prospective properties consumers may be interested in purchasing. Information is deemed reliable but is not guaranteed accurate by the MLS or Real Estate By Design | Keller Williams. The data relating to real estate for sale or lease on this web site comes in part from NTREIS. Real estate listings held by brokerage firms other than Real Estate By Design | Keller Williams are marked with the NTREIS logo or an abbreviated logo and detailed information about them includes the name of the listing broker. Data last updated 2026-10-05T06:45:03.05.
 
https://bt-photos.global.ssl.fastly.net/ntreis/orig_boomver_1_21390575-2.jpg https://bt-photos.global.ssl.fastly.net/ntreis/orig_boomver_1_21390575-2.jpg https://bt-photos.global.ssl.fastly.net/ntreis/orig_boomver_1_21390575-2.jpg
Logo
Real Estate By Design | Keller Williams
2434 Lillian Miller Pkwy
Denton TX, 76205
Offered by Ben Caballero of HomesUSA.com: 888-872-6006.