Skip To Content

2809 Creekway Drive

Carrollton, TX 75010
  • $649,900
  • STATUS: Active
  • ON SITE: 12 Days
  • MLS #: 21391486
UPDATED: 58 min ago
$649,900
  • 3
    BEDS
  • 0.06
    ACRES
  • 3
    BATHS
  • 1
    1/2 BATHS
  • 2,952
    SQFT
  • $220
    $/SQFT
Type:
Townhouse
Built:
2008
County:
Area:

School Information

Elementary School:
High School:
School District:
Offered by Karen Young of eXp Realty LLC: .

Description

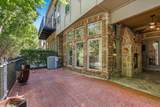
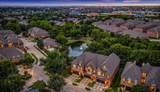
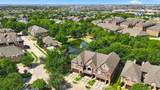
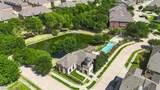
Beautiful townhome in The Shops at Prestonwood offering nearly 3,000 square feet of spacious, low-maintenance living in a truly special setting. Floor-to-ceiling windows fill the living room with natural light and frame beautiful views of the deck, green space and mature trees beyond. Step outside to one of the home's best features—a wonderful back deck and covered outdoor sitting area that creates a peaceful place to relax, entertain or simply enjoy the view.Inside, this 3-bedroom, 2.5-bath home offers generous living spaces, a separate office, abundant closets and storage, and a beautiful private elevator providing convenient access between levels. The recently updated primary bath features heated floors, new tile, new tub and glass enclosure, along with fresh paint. The primary bedroom and hallway have also been freshly painted.The well-equipped kitchen features a commercial-style 6-burner gas range, while hardwood floors and two-sided fireplaces add warmth and character. A new exterior door has also been added to the office.Enjoy the space and comfort of a single-family home with the ease of low-maintenance living. Community amenities include a clubhouse, pool, fitness center and outdoor grilling area, all conveniently located near shopping, dining and major thoroughfares.

Monthly Payment Calculator


© 2026 North Texas Real Estate Information Systems. All rights reserved. IDX information is provided exclusively for consumers' personal, non-commercial use and may not be used for any purpose other than to identify prospective properties consumers may be interested in purchasing. Information is deemed reliable but is not guaranteed accurate by the MLS or Real Estate By Design | Keller Williams. The data relating to real estate for sale or lease on this web site comes in part from NTREIS. Real estate listings held by brokerage firms other than Real Estate By Design | Keller Williams are marked with the NTREIS logo or an abbreviated logo and detailed information about them includes the name of the listing broker. Data last updated 2026-10-05T07:42:08.883.
www.rebdgroup.com/homes/181456321
Print Image

2809 Creekway Drive Carrollton, TX 75010

  • Price: $649,900
  • Status: Active
  • On Site: 12 Days
  • Updated: 58 min ago
  • MLS #: 21391486
3
Beds
3
Baths
1
½ Baths
0.06
Acres
2,952
SQFT
$220
$/SQFT
2008
Built
Neighborhood:
The Shops At Prestonwood Ph 1
County:
Denton
Area:
Carrollton
Elementary School:
Indian Creek
High School:
Hebron
School District:
Lewisville ISD
Property Description
Beautiful townhome in The Shops at Prestonwood offering nearly 3,000 square feet of spacious, low-maintenance living in a truly special setting. Floor-to-ceiling windows fill the living room with natural light and frame beautiful views of the deck, green space and mature trees beyond. Step outside to one of the home's best features—a wonderful back deck and covered outdoor sitting area that creates a peaceful place to relax, entertain or simply enjoy the view.Inside, this 3-bedroom, 2.5-bath home offers generous living spaces, a separate office, abundant closets and storage, and a beautiful private elevator providing convenient access between levels. The recently updated primary bath features heated floors, new tile, new tub and glass enclosure, along with fresh paint. The primary bedroom and hallway have also been freshly painted.The well-equipped kitchen features a commercial-style 6-burner gas range, while hardwood floors and two-sided fireplaces add warmth and character. A new exterior door has also been added to the office.Enjoy the space and comfort of a single-family home with the ease of low-maintenance living. Community amenities include a clubhouse, pool, fitness center and outdoor grilling area, all conveniently located near shopping, dining and major thoroughfares.
Exterior Features

Carport Spaces 2 Construction Brick Covered Spaces 0 Exterior Features BalconyOutdoor Living Center Foundation Slab Housing Type Condo/Townhome Lot Description Many TreesPark ViewSprinkler System Parking Or Garage DrivewayGarageGarage Door OpenerGarage Faces FrontKitchen Level Patio And Porch Features CoveredDeckPatioRear PorchSee Remarks Pool On Property No Roof Composition Style Traditional Waterfront YN No

Interior Features

Accessibility Features Accessible Elevator Installed Appliances Commercial Grade RangeDishwasherDisposalGas CooktopTankless Water Heater Attached Garage Yes Basement No Cooling Ceiling Fan(s)Central Air Dining Areas 1 Fireplace Features BathBedroomDouble SidedGas LogsPrimary BedroomSee Through Fireplace Fireplaces 2 Flooring CarpetCeramic TileWood Garage Yes Handicap YN Yes Heating CentralFireplace(s) Interior Features Built-in FeaturesCathedral Ceiling(s)Decorative LightingEat-in KitchenGranite CountersHigh Speed Internet AvailableKitchen IslandOpen FloorplanVaulted Ceiling(s)WainscotingWalk-In Closet(s) Living Areas 1 Room Dimensions Bedroom-Primary (18 x 14) Bedroom (17 x 13) Bedroom (14 x 11) Living Room (12 x 15) Office (15 x 9) Kitchen (11 x 22) Dining Room (12 x 14) Rooms Bedroom-Primary (2 Level) Bedroom (2 Level) Bedroom (2 Level) Living Room (1 Level) Office (2 Level) Kitchen (1 Level) Dining Room (1 Level) Window Features Window Coverings

Property Features

Common Features Club HouseCommunity PoolFitness CenterJogging Path/Bike PathPool Exclusions See attached Exhibit A HOA Mandatory Hoa Billing Freq Monthly Hoa Dues 408 Hoa Includes Back Yard MaintenanceFull Use of FacilitiesMaintenance Grounds HOAManagement Company The Shops at Prestonwood HOAManagement Company Phone 214-705-1615 Levels Two Listing Terms CashConventionalFHAVA Loan Municipal Utility District No Possession Negotiable Property Attached Yes Property Type Townhouse Senior Community No Unexempt Taxes 10458 Utilities City Sewer Will Subdivide No

North Texas Real Estate Information Systems MLS logo Listing information © 2026 North Texas Real Estate Information System.


© 2026 North Texas Real Estate Information Systems. All rights reserved. IDX information is provided exclusively for consumers' personal, non-commercial use and may not be used for any purpose other than to identify prospective properties consumers may be interested in purchasing. Information is deemed reliable but is not guaranteed accurate by the MLS or Real Estate By Design | Keller Williams. The data relating to real estate for sale or lease on this web site comes in part from NTREIS. Real estate listings held by brokerage firms other than Real Estate By Design | Keller Williams are marked with the NTREIS logo or an abbreviated logo and detailed information about them includes the name of the listing broker. Data last updated 2026-10-05T07:42:08.883.
 
https://bt-photos.global.ssl.fastly.net/ntreis/orig_boomver_1_21391486-2.jpg https://bt-photos.global.ssl.fastly.net/ntreis/orig_boomver_1_21391486-2.jpg https://bt-photos.global.ssl.fastly.net/ntreis/orig_boomver_1_21391486-2.jpg
Logo
Real Estate By Design | Keller Williams
2434 Lillian Miller Pkwy
Denton TX, 76205
Offered by Karen Young of eXp Realty LLC: .