





Description
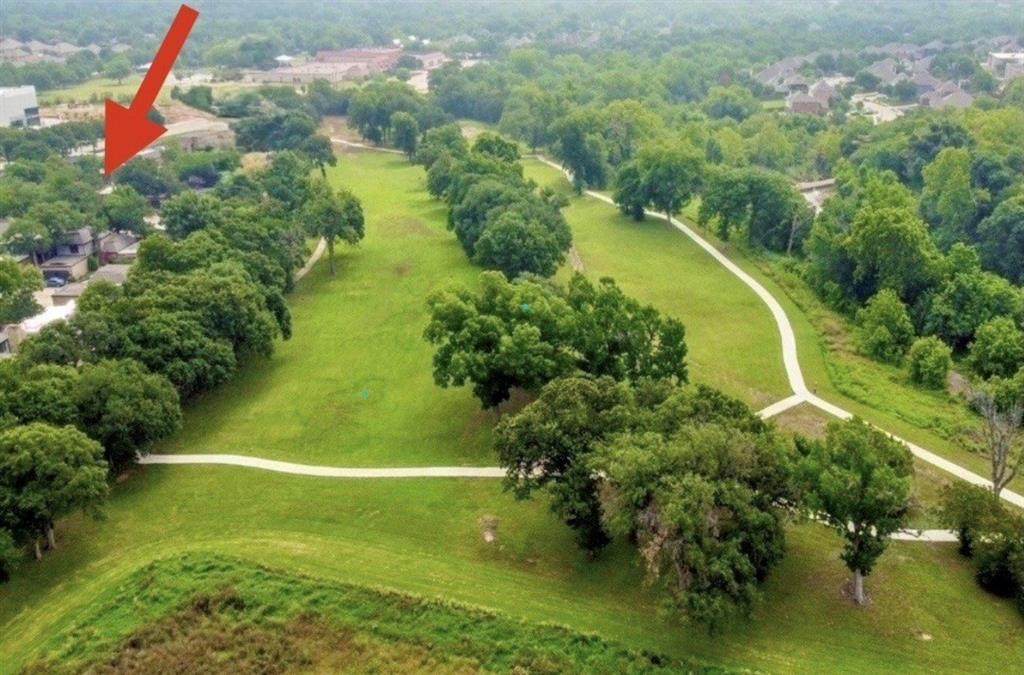
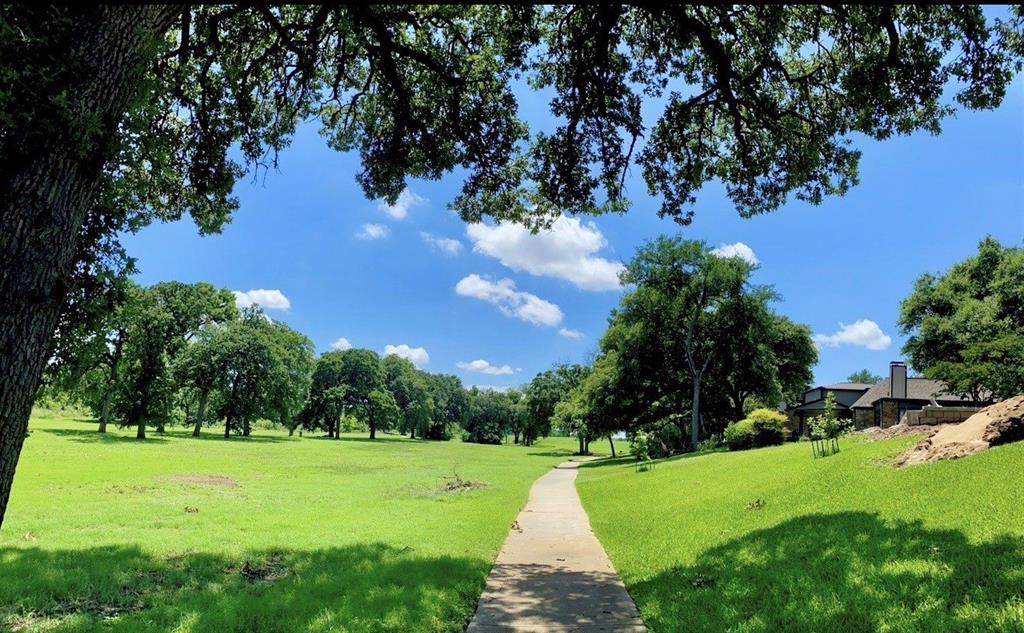
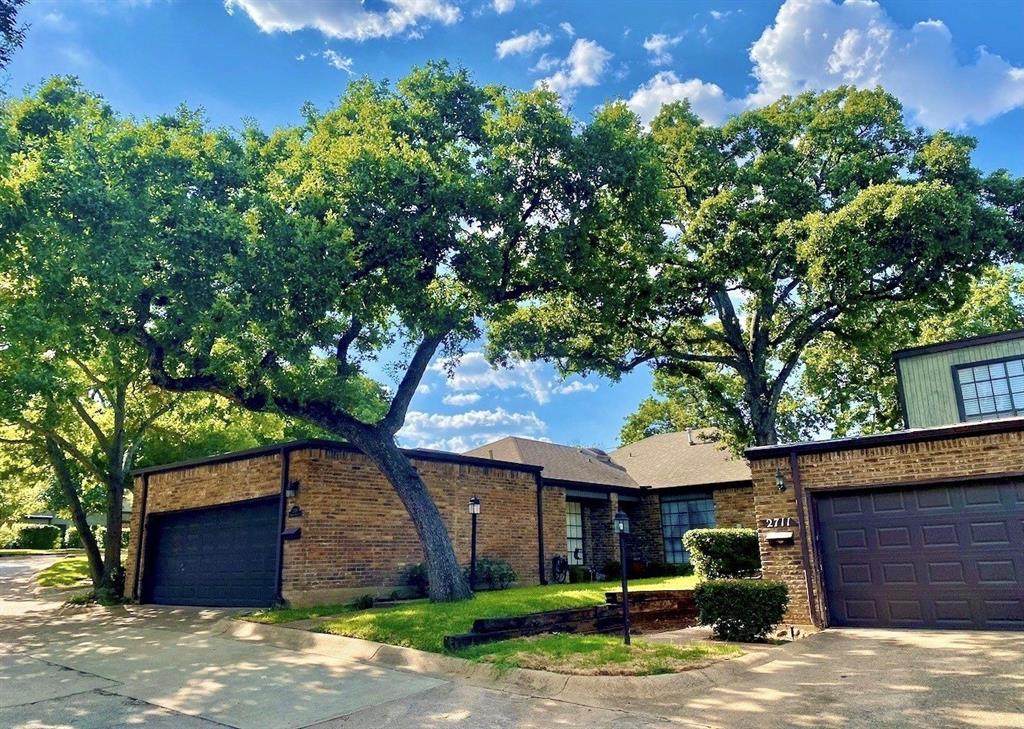
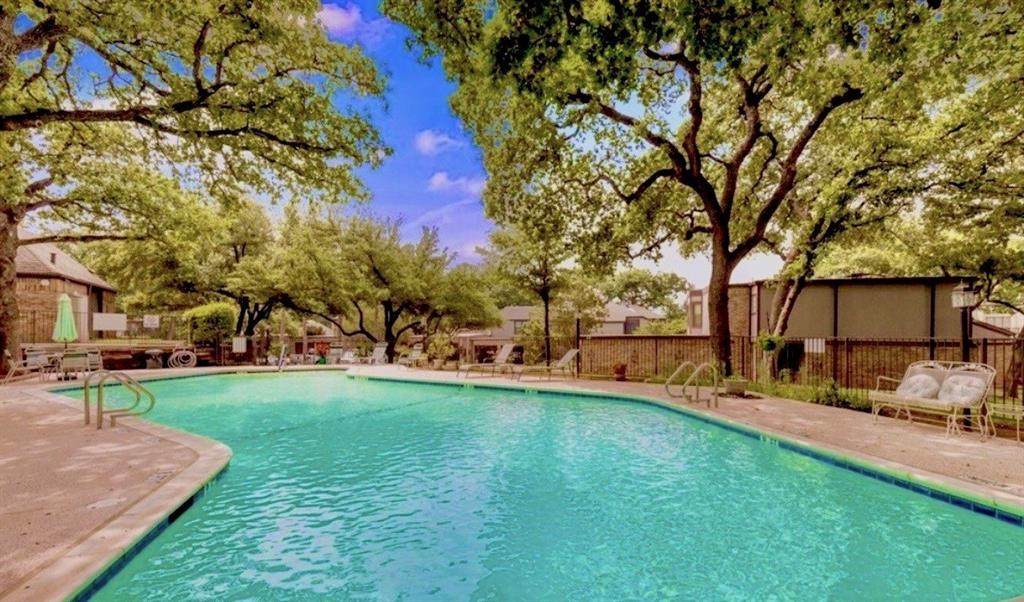
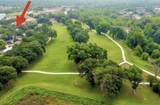
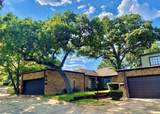
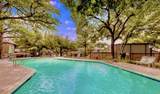
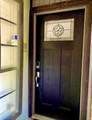
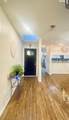
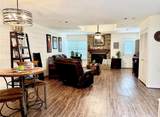
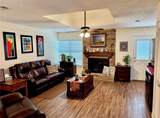
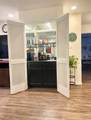
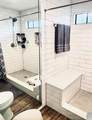
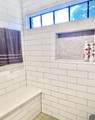
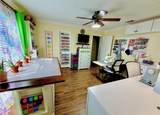
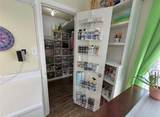
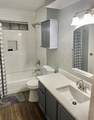
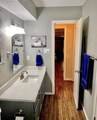
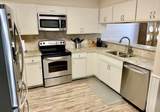
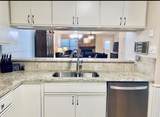
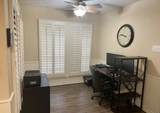
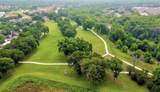
BEAUTIFULLY UPDATED. MOVE-IN READY. THOUGHTFULLY IMPROVED. Nestled in the picturesque Fairway Park Community, is a charming townhome that sits right at the edge of a quiet Wildlife Reserve sporting a newly paved walking path. Featuring 2 generously sized bedrooms with walk-in closets. The guestroom has been transformed into a ultimate craft room with built-in cabinets and shelves galore! In addition to the craft room, Several upgrades have been added - A new garage door, new electrical panel, 4 Ring security cameras, recessed LED lights and a new quiet exhaust fan and heater in the primary bathroom. See full list of improvements within the documents folder of the MLS listing. The open concept layout seamlessly connects the living room, dining room and kitchen, creating a perfect space for entertaining. Discover a hidden wet bar in the living room - perfect for coffee, tea or happy hour. A stylish new farmhouse chandelier in the dining room. Granite countertops and stainless steel appliances in the kitchen. Next door to the kitchen is a cozy nook that offers endless possibilities - whether for a second dining spot or a small home office. Every inch of this townhome is well thought out. The monthly HOA dues includes maintenance for the swimming pool and equipment, clubhouse, internet and utilities within the clubhouse, weekly lawn service, sprinkler system maintenance, retaining walls and concrete streets within our subdivision - making for a truly hassle-free living experience. Easy access to major freeways. Just minutes away from DFW international Airport, Dallas Cowboys and Texas Rangers Stadiums, shopping and unique restaurants. Additional guest parking is right outside the front door. Don't miss out on this opportunity to live within the peaceful beauty of nature surrounded by the excitement of the DFW metroplex.
-
2BEDS
-
0.09ACRES
-
2BATHS
-
01/2 BATHS
-
1,509SQFT
-
$195$/SQFT
School Information
Description
BEAUTIFULLY UPDATED. MOVE-IN READY. THOUGHTFULLY IMPROVED. Nestled in the picturesque Fairway Park Community, is a charming townhome that sits right at the edge of a quiet Wildlife Reserve sporting a newly paved walking path. Featuring 2 generously sized bedrooms with walk-in closets. The guestroom has been transformed into a ultimate craft room with built-in cabinets and shelves galore! In addition to the craft room, Several upgrades have been added - A new garage door, new electrical panel, 4 Ring security cameras, recessed LED lights and a new quiet exhaust fan and heater in the primary bathroom. See full list of improvements within the documents folder of the MLS listing. The open concept layout seamlessly connects the living room, dining room and kitchen, creating a perfect space for entertaining. Discover a hidden wet bar in the living room - perfect for coffee, tea or happy hour. A stylish new farmhouse chandelier in the dining room. Granite countertops and stainless steel appliances in the kitchen. Next door to the kitchen is a cozy nook that offers endless possibilities - whether for a second dining spot or a small home office. Every inch of this townhome is well thought out. The monthly HOA dues includes maintenance for the swimming pool and equipment, clubhouse, internet and utilities within the clubhouse, weekly lawn service, sprinkler system maintenance, retaining walls and concrete streets within our subdivision - making for a truly hassle-free living experience. Easy access to major freeways. Just minutes away from DFW international Airport, Dallas Cowboys and Texas Rangers Stadiums, shopping and unique restaurants. Additional guest parking is right outside the front door. Don't miss out on this opportunity to live within the peaceful beauty of nature surrounded by the excitement of the DFW metroplex.
© 2026 North Texas Real Estate Information Systems. All rights reserved. IDX information is provided exclusively for consumers' personal, non-commercial use and may not be used for any purpose other than to identify prospective properties consumers may be interested in purchasing. Information is deemed reliable but is not guaranteed accurate by the MLS or Real Estate By Design | Keller Williams. The data relating to real estate for sale or lease on this web site comes in part from NTREIS. Real estate listings held by brokerage firms other than Real Estate By Design | Keller Williams are marked with the NTREIS logo or an abbreviated logo and detailed information about them includes the name of the listing broker. Data last updated 2026-10-06T23:42:41.553.
 Listing information © 2026 North Texas Real Estate Information System.