






Description
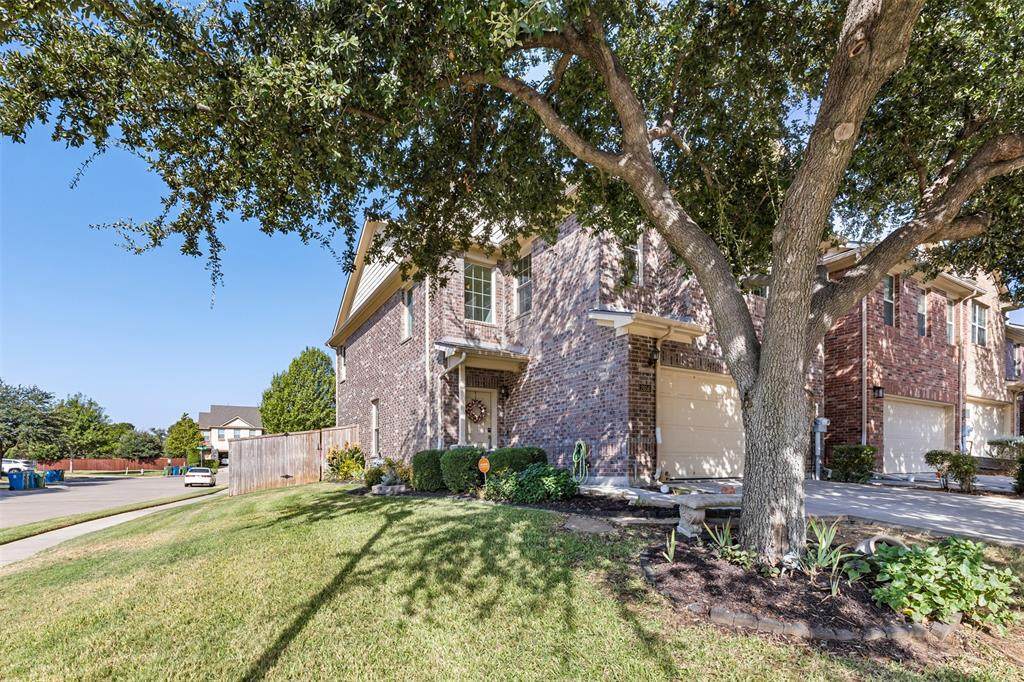
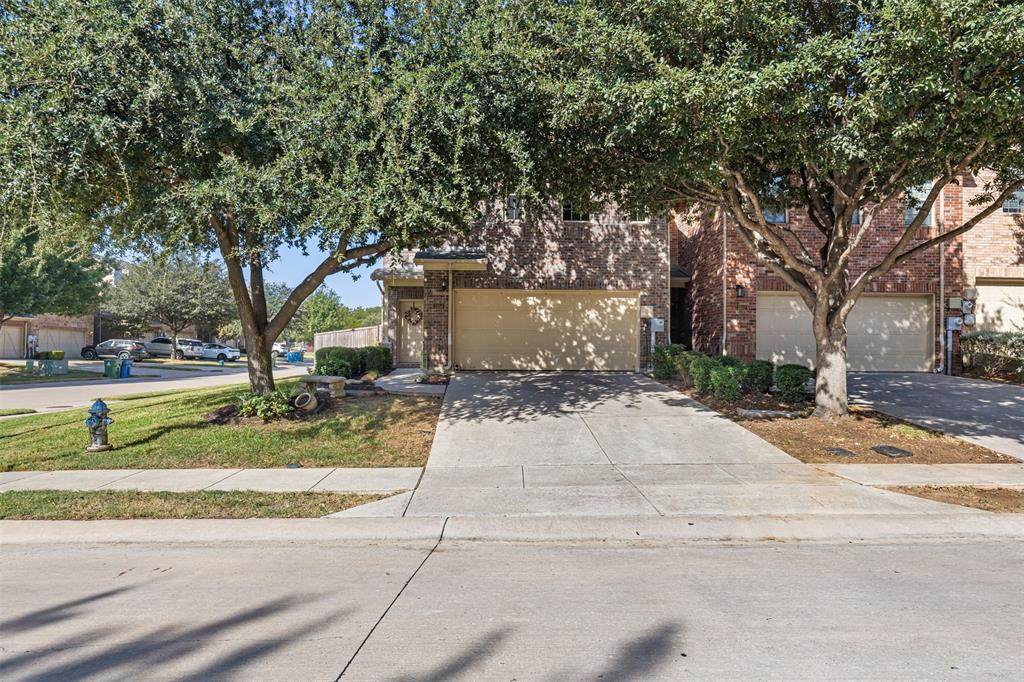
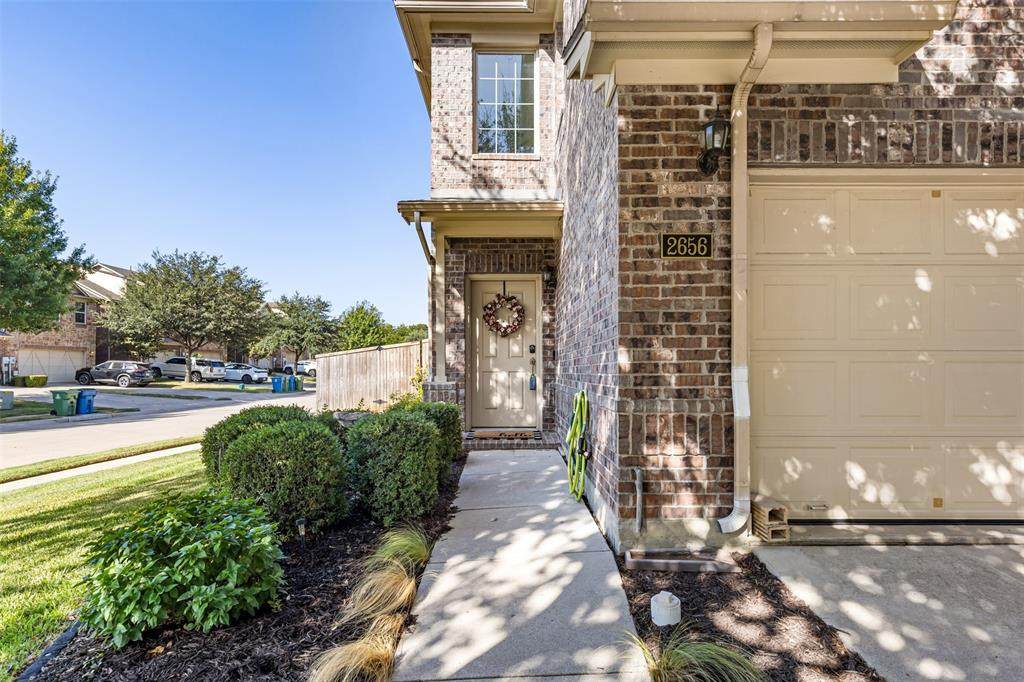
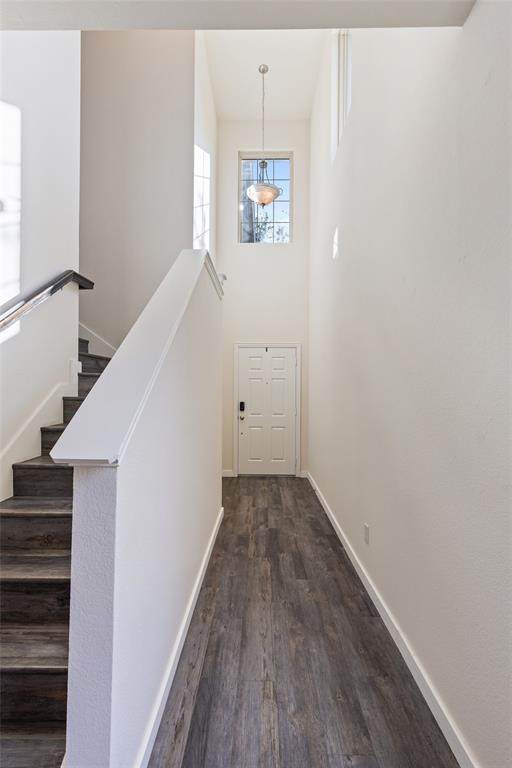
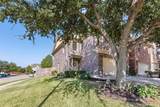
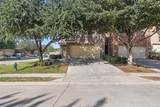
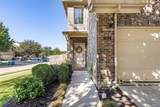
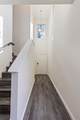
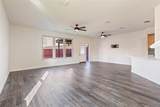
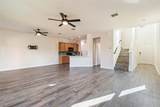
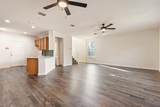
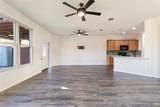
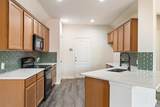
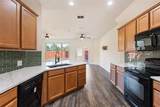
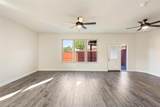
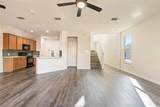
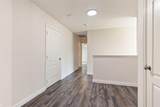
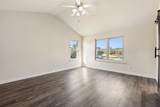
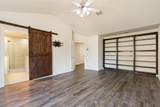
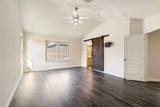
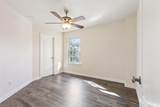
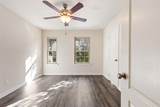
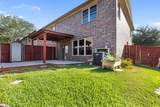
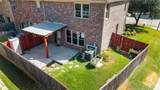
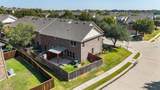
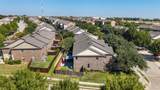
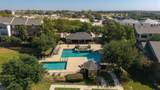
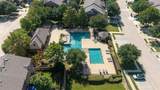
Freshly updated and move-in ready, this spacious 3-bedroom, 2.5-bath townhome sits on a desirable corner lot in Lewisville’s Settlers Village community. With stylish finishes, a flexible floor plan, and low-maintenance living inside and out, this home offers both comfort and convenience. Luxury vinyl plank flooring extends throughout the home with NO CARPET, creating a clean, cohesive look that is easy to maintain. The bright kitchen features quartz-style countertops, abundant cabinetry, black appliances, updated fixtures, and a bold green subway tile backsplash that adds a touch of personality. The open living and dining areas provide plenty of space for everyday living and entertaining. Upstairs, the oversized primary suite offers a relaxing retreat with a beautifully renovated ensuite bath featuring dual sinks, updated cabinetry, custom finishes, and an impressive walk-in shower with frameless glass. Two additional bedrooms, another updated full bath, and a versatile loft provide plenty of flexibility for guests, a home office, playroom, or second living area. Additional updates include new paint, windows and updated lighting throughout. Outside, enjoy a private fenced backyard and covered patio without the usual yardwork as the HOA maintains both the front and backyard landscaping. Residents also enjoy access to the community pool and jogging trails. Conveniently located near shopping, dining, major highways, and Lewisville ISD schools, this corner-lot townhome combines updated style, generous living space, and truly low-maintenance living in a great location.
-
3BEDS
-
0.1ACRES
-
2BATHS
-
11/2 BATHS
-
1,849SQFT
-
$189$/SQFT
School Information
Description
Freshly updated and move-in ready, this spacious 3-bedroom, 2.5-bath townhome sits on a desirable corner lot in Lewisville’s Settlers Village community. With stylish finishes, a flexible floor plan, and low-maintenance living inside and out, this home offers both comfort and convenience. Luxury vinyl plank flooring extends throughout the home with NO CARPET, creating a clean, cohesive look that is easy to maintain. The bright kitchen features quartz-style countertops, abundant cabinetry, black appliances, updated fixtures, and a bold green subway tile backsplash that adds a touch of personality. The open living and dining areas provide plenty of space for everyday living and entertaining. Upstairs, the oversized primary suite offers a relaxing retreat with a beautifully renovated ensuite bath featuring dual sinks, updated cabinetry, custom finishes, and an impressive walk-in shower with frameless glass. Two additional bedrooms, another updated full bath, and a versatile loft provide plenty of flexibility for guests, a home office, playroom, or second living area. Additional updates include new paint, windows and updated lighting throughout. Outside, enjoy a private fenced backyard and covered patio without the usual yardwork as the HOA maintains both the front and backyard landscaping. Residents also enjoy access to the community pool and jogging trails. Conveniently located near shopping, dining, major highways, and Lewisville ISD schools, this corner-lot townhome combines updated style, generous living space, and truly low-maintenance living in a great location.
© 2026 North Texas Real Estate Information Systems. All rights reserved. IDX information is provided exclusively for consumers' personal, non-commercial use and may not be used for any purpose other than to identify prospective properties consumers may be interested in purchasing. Information is deemed reliable but is not guaranteed accurate by the MLS or Real Estate By Design | Keller Williams. The data relating to real estate for sale or lease on this web site comes in part from NTREIS. Real estate listings held by brokerage firms other than Real Estate By Design | Keller Williams are marked with the NTREIS logo or an abbreviated logo and detailed information about them includes the name of the listing broker. Data last updated 2026-10-08T11:47:25.223.
 Listing information © 2026 North Texas Real Estate Information System.