



















Skip To Content

2644 Chardonnay Court

Grand Prairie, TX 75054
  • $330,000
  • STATUS: Active
  • ON SITE: 25 Days
  • MLS #: 21385849
UPDATED: 28 min ago
$330,000
  • 2
    BEDS
  • 0.08
    ACRES
  • 2
    BATHS
  • 0
    1/2 BATHS
  • 1,426
    SQFT
  • $231
    $/SQFT
Type:
Townhouse
Built:
2021
County:

School Information

Elementary School:
High School:
School District:
Offered by Yolanda Westmoreland of NB Elite Realty: 817-703-8913.

Description

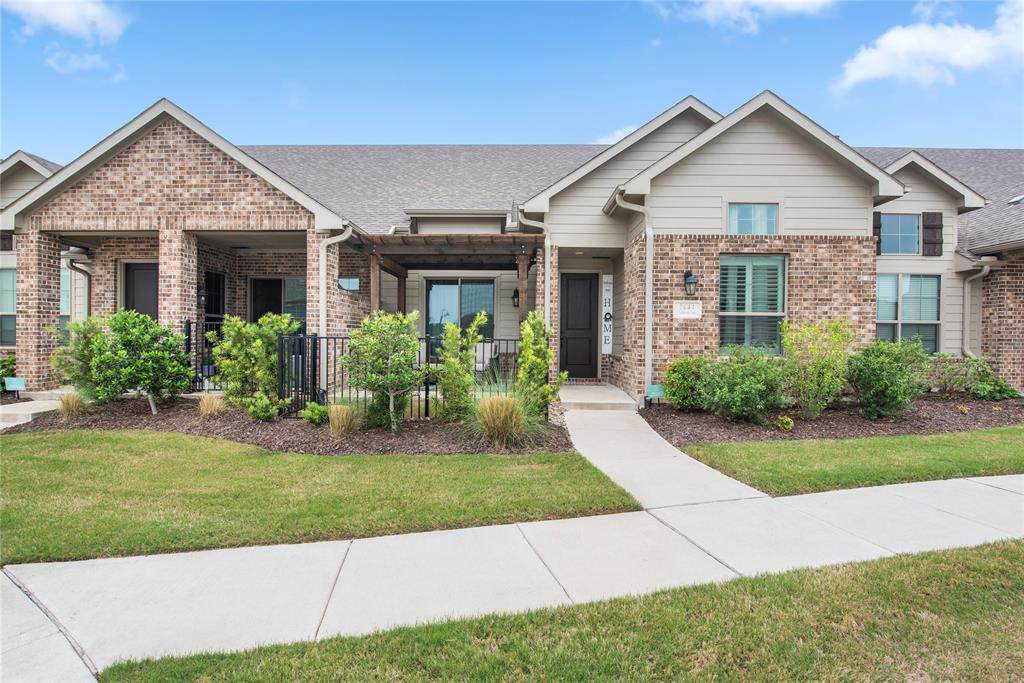
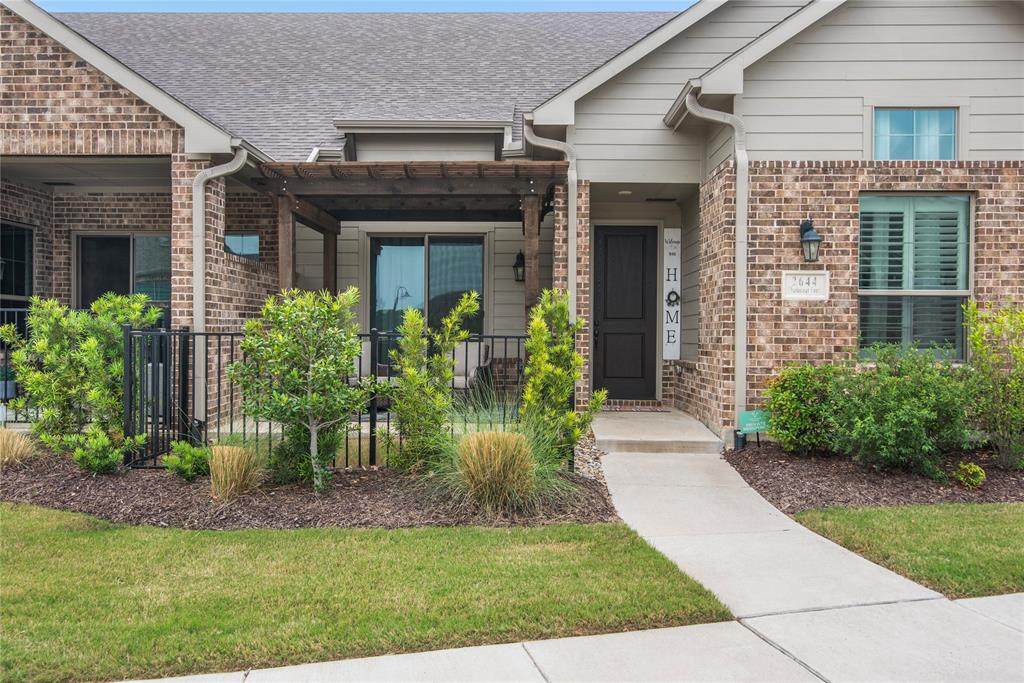
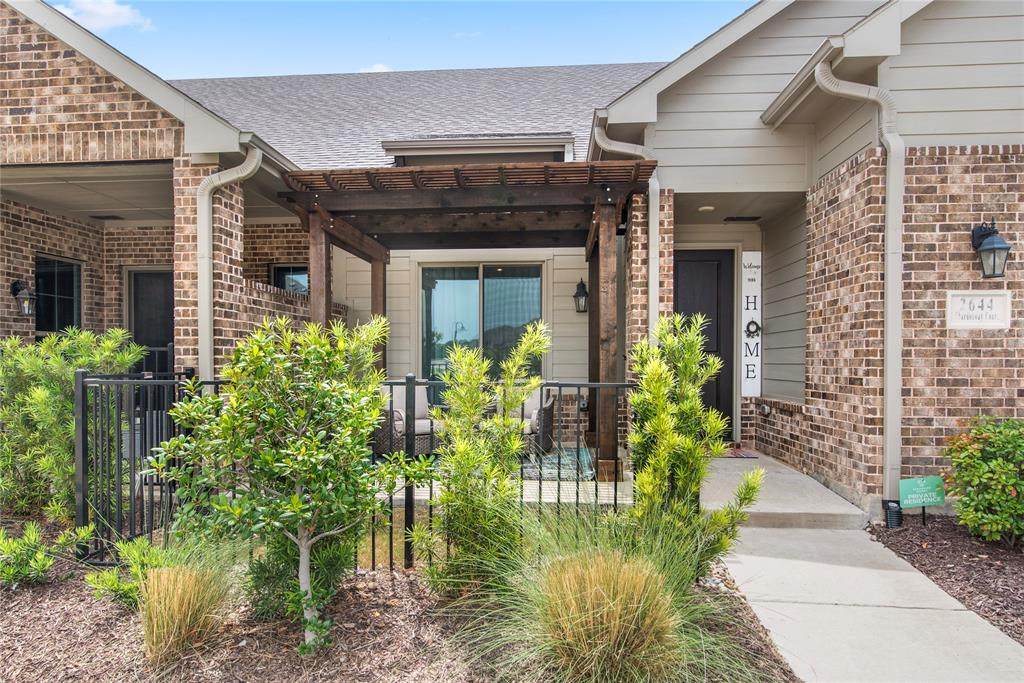
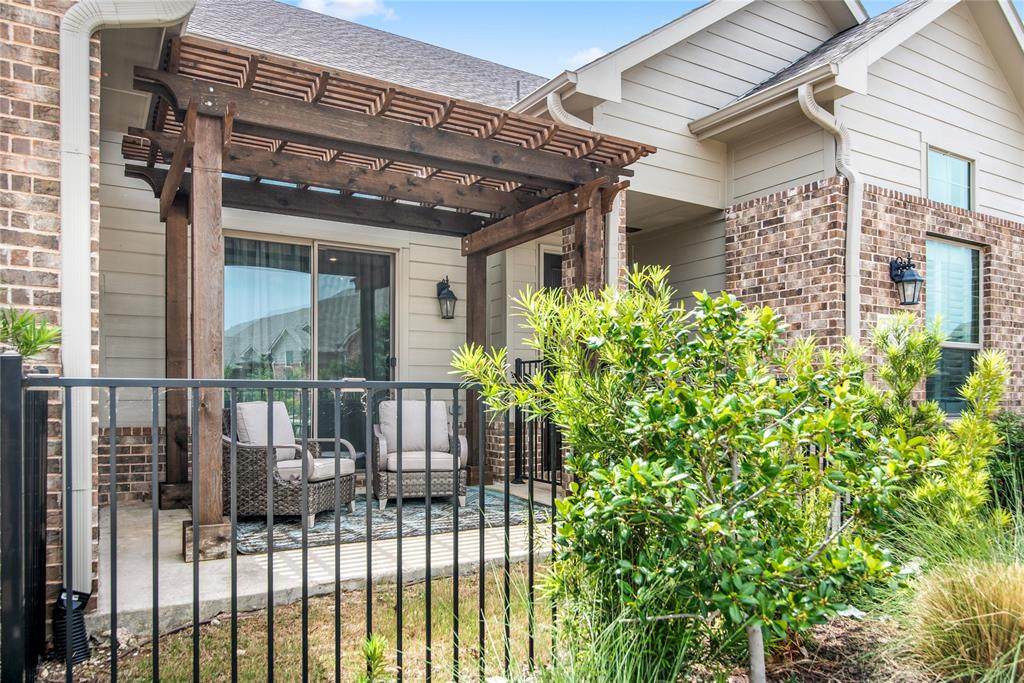
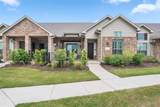
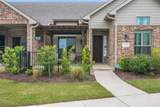
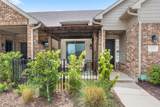
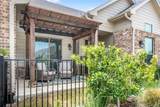
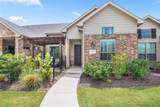
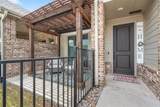
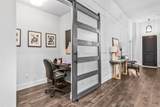
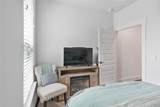
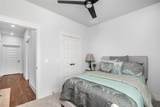
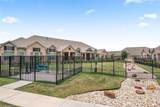
*55+ GATED ACTIVE ADULT COMMUNITY NEAR JOE POOL LAKE! A BREATH OF FRESH AIR awaits at 2644 Chardonnay Court! Nestled in a GATED 55+ ACTIVE ADULT COMMUNITY, this INVITING Grand Prairie townhome blends SINGLE-STORY comfort with a LIFESTYLE you’ll love. Picture mornings on your COVERED front porch, afternoons at the community pool, and COZY evenings by your fireplace.Built in 2021, this home offers 2 bedrooms, 2 FULL bathrooms, and 1,426 square feet of thoughtfully DESIGNED living space. HIGH CEILINGS and an OPEN floor plan create an AIRY, WELCOMING atmosphere, with a SPACIOUS living area flowing into a kitchen featuring GRANITE countertops, a GENEROUS island, a breakfast bar, and BUILT-IN cabinetry. From QUIET morning coffee to dinner with friends, this home makes everyday living feel EASY. Retreat to your PRIMARY suite with DUAL sinks, a SEPARATE shower, and a WALK-IN closet. The SECOND bedroom offers FLEXIBLE space for guests or hobbies, while a SEPARATE BUILT-IN desk area provides a CONVENIENT spot to work or organize your day. LUXURY vinyl plank flooring, a FULL-SIZE laundry area, and an ATTACHED TWO-CAR garage add comfort and practicality.Enjoy community amenities including a clubhouse, fitness center, and pool—INVITING places to stay ACTIVE, connect with neighbors, and make the most of your day. With Joe Pool Lake nearby, your NEXT chapter offers opportunities for relaxation and outdoor enjoyment. Come experience this WELCOMING home for yourself. Schedule your PRIVATE showing today!

Monthly Payment Calculator


© 2026 North Texas Real Estate Information Systems. All rights reserved. IDX information is provided exclusively for consumers' personal, non-commercial use and may not be used for any purpose other than to identify prospective properties consumers may be interested in purchasing. Information is deemed reliable but is not guaranteed accurate by the MLS or Real Estate By Design | Keller Williams. The data relating to real estate for sale or lease on this web site comes in part from NTREIS. Real estate listings held by brokerage firms other than Real Estate By Design | Keller Williams are marked with the NTREIS logo or an abbreviated logo and detailed information about them includes the name of the listing broker. Data last updated 2026-10-13T10:44:30.497.
www.rebdgroup.com/homes/181295686
Print Image

2644 Chardonnay Court Grand Prairie, TX 75054

  • Price: $330,000
  • Status: Active
  • On Site: 25 Days
  • Updated: 28 min ago
  • MLS #: 21385849
2
Beds
2
Baths
0
½ Baths
0.08
Acres
1,426
SQFT
$231
$/SQFT
2021
Built
Neighborhood:
Mira Lagos East Twnhms North A
County:
Dallas
Area:
Grand Prairie
Elementary School:
Lakeridge
High School:
Cedar Hill
School District:
CEDAR HILL ISD
Property Description
*55+ GATED ACTIVE ADULT COMMUNITY NEAR JOE POOL LAKE! A BREATH OF FRESH AIR awaits at 2644 Chardonnay Court! Nestled in a GATED 55+ ACTIVE ADULT COMMUNITY, this INVITING Grand Prairie townhome blends SINGLE-STORY comfort with a LIFESTYLE you’ll love. Picture mornings on your COVERED front porch, afternoons at the community pool, and COZY evenings by your fireplace.Built in 2021, this home offers 2 bedrooms, 2 FULL bathrooms, and 1,426 square feet of thoughtfully DESIGNED living space. HIGH CEILINGS and an OPEN floor plan create an AIRY, WELCOMING atmosphere, with a SPACIOUS living area flowing into a kitchen featuring GRANITE countertops, a GENEROUS island, a breakfast bar, and BUILT-IN cabinetry. From QUIET morning coffee to dinner with friends, this home makes everyday living feel EASY. Retreat to your PRIMARY suite with DUAL sinks, a SEPARATE shower, and a WALK-IN closet. The SECOND bedroom offers FLEXIBLE space for guests or hobbies, while a SEPARATE BUILT-IN desk area provides a CONVENIENT spot to work or organize your day. LUXURY vinyl plank flooring, a FULL-SIZE laundry area, and an ATTACHED TWO-CAR garage add comfort and practicality.Enjoy community amenities including a clubhouse, fitness center, and pool—INVITING places to stay ACTIVE, connect with neighbors, and make the most of your day. With Joe Pool Lake nearby, your NEXT chapter offers opportunities for relaxation and outdoor enjoyment. Come experience this WELCOMING home for yourself. Schedule your PRIVATE showing today!
Exterior Features

Backyard Pool Features FencedIn GroundOutdoor Pool Carport Spaces 0 Covered Spaces 2 Housing Type Condo/Townhome Parking Or Garage Additional ParkingCommonDrivewayElectric GateGarageGarage Door OpenerGarage Faces RearOn SiteParking Lot Pool On Property Yes Roof Shingle Waterfront YN No

Interior Features

Accessibility Features Accessible Bath - FullAccessible DoorsAccessible Electrical and Environmental ControlsAccessible EntranceAccessible GripAccessible Hallway(s)Accessible Kitchen Appliances DishwasherDisposalElectric RangeElectric Water HeaterMicrowaveVented Exhaust Fan Attached Garage Yes Basement No Dining Areas 1 Fireplace Features ElectricLiving Room Fireplaces 1 Flooring CarpetCeramic TileLuxury Vinyl Plank Garage Yes Garage Length 20 Garage Width 20 Handicap YN Yes Interior Features Built-in FeaturesCable TV AvailableEat-in KitchenFlat Screen WiringHigh Speed Internet AvailableKitchen IslandOpen FloorplanWalk-In Closet(s) Laundry Features Electric Dryer HookupUtility RoomFull Size W/D AreaDryer HookupWasher Hookup Living Areas 1 Rooms Bedroom-Primary (1 Level) Bedroom (1 Level) Living Room (1 Level) Dining Room (1 Level) Office (1 Level) Kitchen (1 Level)

Property Features

Alarm Or Security Type Carbon Monoxide Detector(s)Fire AlarmGated CommunityKey Card EntryPrewiredSecurity GateSmoke Detector(s) Barns1 0 Common Features Club HouseCommunity PoolCommunity SprinklerFitness CenterGated Exclusions All FurnitureDrapesand personal belongs HOA Mandatory Hoa Billing Freq Monthly Hoa Dues 278 Hoa Includes Front Yard MaintenanceFull Use of FacilitiesMaintenance Grounds HOAManagement Company FirstService Residential HOAManagement Company Phone 877-378-2388 Levels One Listing Terms CashConventionalFHAVA Loan Municipal Utility District No Possession Closing/Funding Property Attached Yes Property Type Townhouse Senior Community Yes Special Notes Age-Restricted Unexempt Taxes 8131 Utilities AlleyCable AvailableCity SewerCity WaterElectricity AvailableIndividual Water MeterPhone AvailableSidewalk Will Subdivide No

North Texas Real Estate Information Systems MLS logo Listing information © 2026 North Texas Real Estate Information System.


© 2026 North Texas Real Estate Information Systems. All rights reserved. IDX information is provided exclusively for consumers' personal, non-commercial use and may not be used for any purpose other than to identify prospective properties consumers may be interested in purchasing. Information is deemed reliable but is not guaranteed accurate by the MLS or Real Estate By Design | Keller Williams. The data relating to real estate for sale or lease on this web site comes in part from NTREIS. Real estate listings held by brokerage firms other than Real Estate By Design | Keller Williams are marked with the NTREIS logo or an abbreviated logo and detailed information about them includes the name of the listing broker. Data last updated 2026-10-13T10:44:30.497.
 
https://bt-photos.global.ssl.fastly.net/ntreis/orig_boomver_1_21385849-2.jpg https://bt-photos.global.ssl.fastly.net/ntreis/orig_boomver_1_21385849-2.jpg https://bt-photos.global.ssl.fastly.net/ntreis/orig_boomver_1_21385849-2.jpg
Logo
Real Estate By Design | Keller Williams
2434 Lillian Miller Pkwy
Denton TX, 76205
Offered by Yolanda Westmoreland of NB Elite Realty: 817-703-8913.