







Skip To Content

2606 Shelby Avenue , #102

Dallas, TX 75219
  • $500,000
  • STATUS: Active
  • ON SITE: 10 Days
  • MLS #: 21391197
Price Reduced
UPDATED: 14 min ago
$500,000
  • 2
    BEDS
  • 0.82
    ACRES
  • 2
    BATHS
  • 1
    1/2 BATHS
  • 2,370
    SQFT
  • $211
    $/SQFT
Type:
Townhouse
Built:
2005
County:
Area:

School Information

Elementary School:
High School:
School District:
Offered by Marcus Ku of Compass RE Texas, LLC.: 469-223-7839.

Description

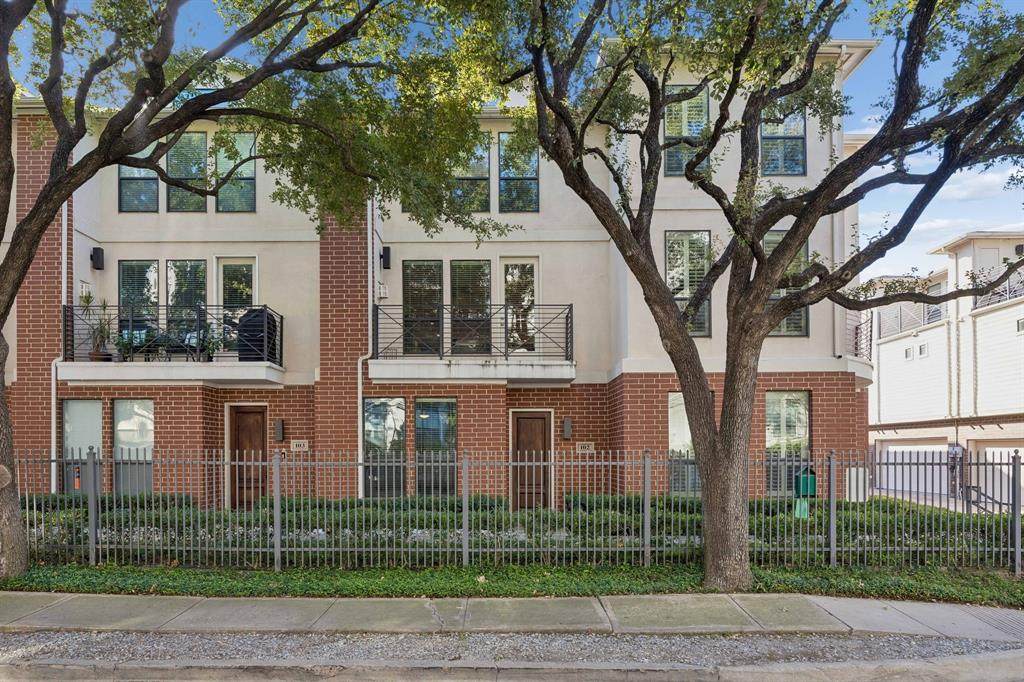
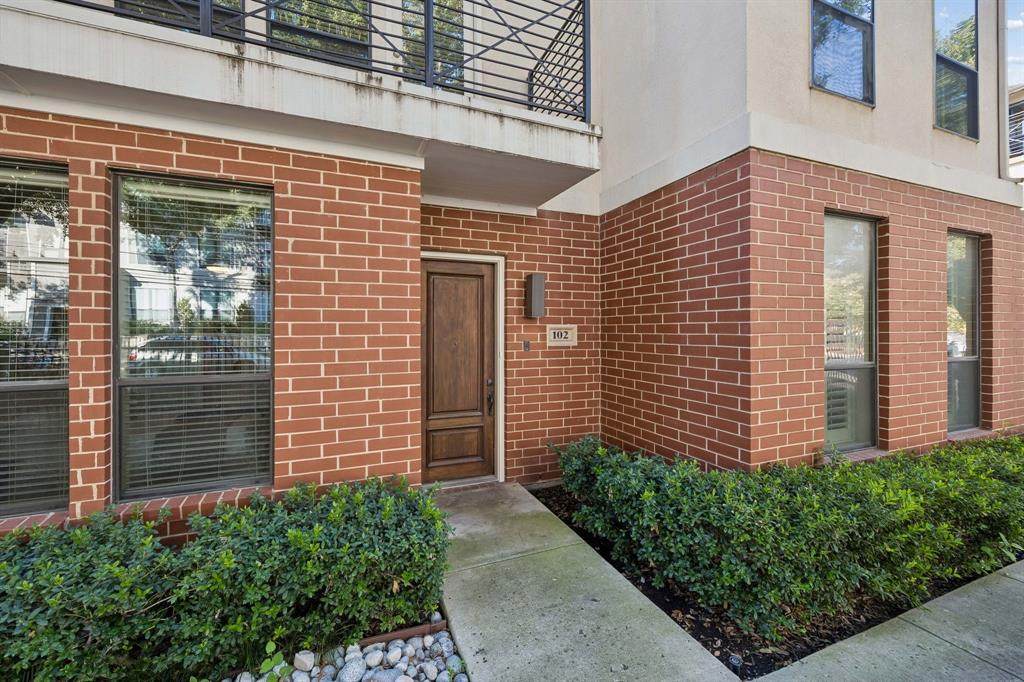
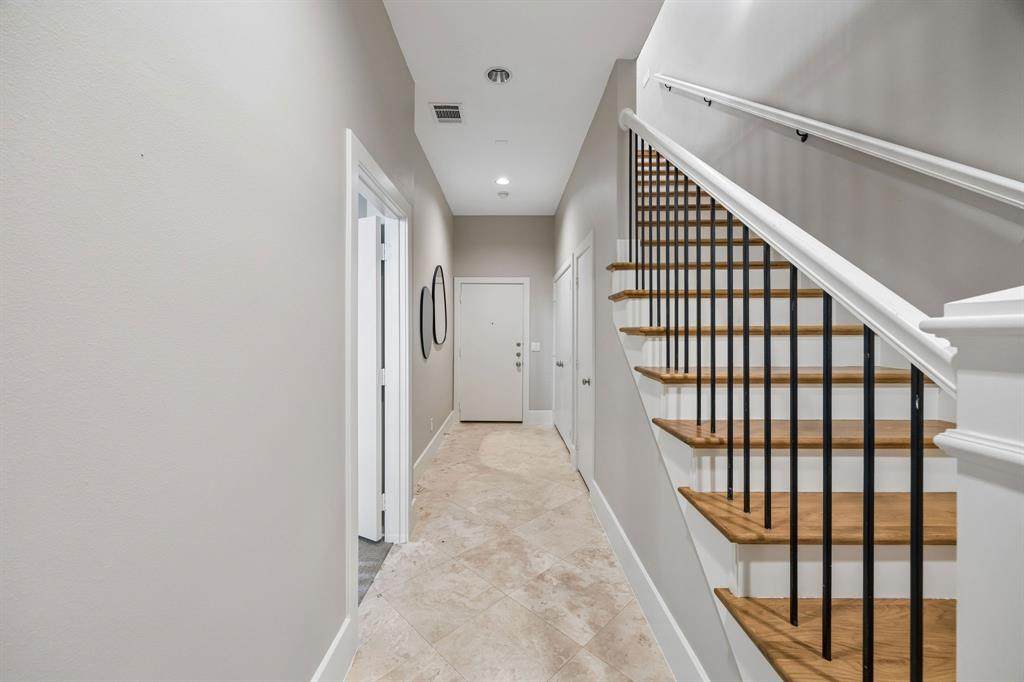
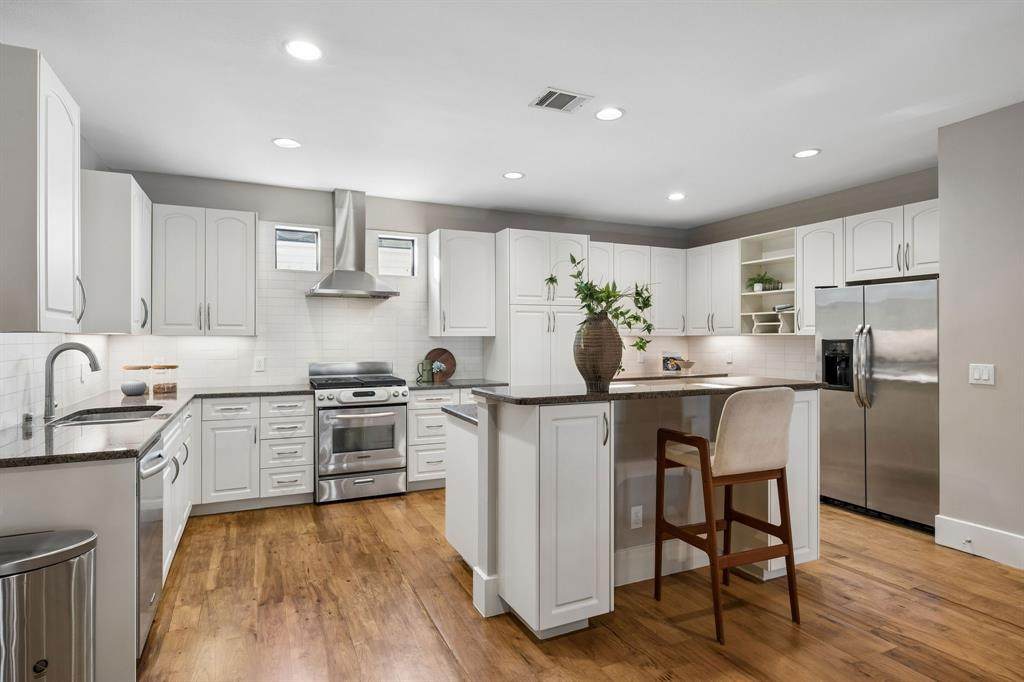
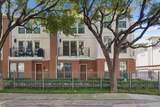
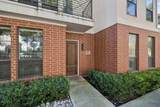
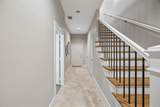
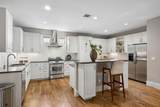
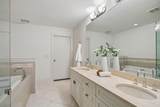
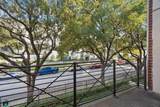
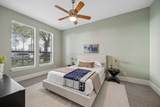
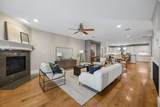
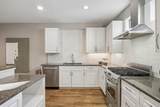
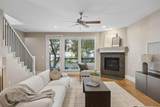
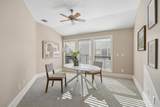
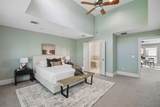
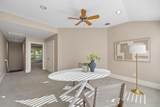
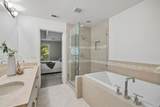
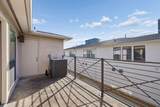
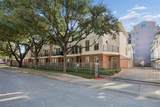
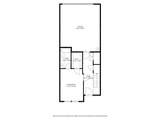
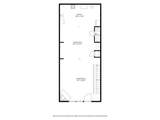
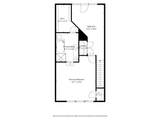
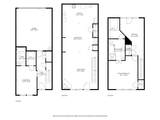
Experience spacious urban living in the heart of Oak Lawn. One of the largest floor plans in the community, this inviting residence features beautiful hardwood floors, a decorative fireplace, wet bar, private balcony, and a versatile den ideal for a home office or additional living space. The well-appointed kitchen offers a center island and granite countertops, while the oversized primary suite impresses with elegant box ceilings and a generous bath featuring a soaking tub and separate glass-enclosed shower. An oversized guest bedroom provides additional comfort and flexibility. Complete with a two-car garage, this exceptional home offers abundant space and convenience just minutes from Oak Lawn’s popular restaurants, shopping, nightlife, Turtle Creek, the Katy Trail, Uptown, and Downtown Dallas. HOA dues cover landscaping, exterior lighting, porter services, trash and recycling, water, general liability insurance, bulk pickups, and exterior maintenance.

Monthly Payment Calculator


© 2026 North Texas Real Estate Information Systems. All rights reserved. IDX information is provided exclusively for consumers' personal, non-commercial use and may not be used for any purpose other than to identify prospective properties consumers may be interested in purchasing. Information is deemed reliable but is not guaranteed accurate by the MLS or Real Estate By Design | Keller Williams. The data relating to real estate for sale or lease on this web site comes in part from NTREIS. Real estate listings held by brokerage firms other than Real Estate By Design | Keller Williams are marked with the NTREIS logo or an abbreviated logo and detailed information about them includes the name of the listing broker. Data last updated 2026-10-05T08:42:03.653.
www.rebdgroup.com/homes/181509963
Print Image

2606 Shelby Avenue , #102 Dallas, TX 75219

  • Price: $500,000
  • Status: Active
  • On Site: 10 Days
  • Updated: 14 min ago
  • MLS #: 21391197
2
Beds
2
Baths
1
½ Baths
0.82
Acres
2,370
SQFT
$211
$/SQFT
2005
Built
Neighborhood:
Shelby Court Oaklawn Condos
County:
Dallas
Area:
Dallas
Elementary School:
Esperanza Medrano
High School:
North Dallas
School District:
Dallas ISD
Property Description
Experience spacious urban living in the heart of Oak Lawn. One of the largest floor plans in the community, this inviting residence features beautiful hardwood floors, a decorative fireplace, wet bar, private balcony, and a versatile den ideal for a home office or additional living space. The well-appointed kitchen offers a center island and granite countertops, while the oversized primary suite impresses with elegant box ceilings and a generous bath featuring a soaking tub and separate glass-enclosed shower. An oversized guest bedroom provides additional comfort and flexibility. Complete with a two-car garage, this exceptional home offers abundant space and convenience just minutes from Oak Lawn’s popular restaurants, shopping, nightlife, Turtle Creek, the Katy Trail, Uptown, and Downtown Dallas. HOA dues cover landscaping, exterior lighting, porter services, trash and recycling, water, general liability insurance, bulk pickups, and exterior maintenance.
Exterior Features

Carport Spaces 0 Construction Brick Covered Spaces 0 Foundation Slab Housing Type Condo/Townhome Parking Or Garage Alley Access Pool On Property No Roof Other Style Traditional Waterfront YN No

Interior Features

Appliances DishwasherDisposalGas Range Attached Garage Yes Basement No Dining Areas 1 Fireplace Features Decorative Fireplaces 1 Flooring CarpetCeramic TileWood Garage Yes Garage Length 20 Garage Width 20 Handicap YN No Interior Features Decorative LightingGranite CountersKitchen Island Laundry Features Electric Dryer HookupFull Size W/D AreaDryer HookupWasher Hookup Living Areas 1 Window Features Window Coverings

Property Features

Accessory Unit YN No Alarm Or Security Type Smoke Detector(s) Barns1 0 Building Number 102 Complex Name Shelby Condos Construction Status Preowned HOA Mandatory Hoa Billing Freq Monthly Hoa Dues 480 Hoa Includes Front Yard Maintenance HOAManagement Company Somerset Associations HOAManagement Company Phone 972-943-4444 Levels Three Or More Municipal Utility District No Possession Closing/Funding Property Attached Yes Property Type Townhouse Senior Community No Unexempt Taxes 8971 Utilities AlleyCity SewerCity Water Will Subdivide No

North Texas Real Estate Information Systems MLS logo Listing information © 2026 North Texas Real Estate Information System.


© 2026 North Texas Real Estate Information Systems. All rights reserved. IDX information is provided exclusively for consumers' personal, non-commercial use and may not be used for any purpose other than to identify prospective properties consumers may be interested in purchasing. Information is deemed reliable but is not guaranteed accurate by the MLS or Real Estate By Design | Keller Williams. The data relating to real estate for sale or lease on this web site comes in part from NTREIS. Real estate listings held by brokerage firms other than Real Estate By Design | Keller Williams are marked with the NTREIS logo or an abbreviated logo and detailed information about them includes the name of the listing broker. Data last updated 2026-10-05T08:42:03.653.
 
https://bt-photos.global.ssl.fastly.net/ntreis/orig_boomver_1_21391197-2.jpg https://bt-photos.global.ssl.fastly.net/ntreis/orig_boomver_1_21391197-2.jpg https://bt-photos.global.ssl.fastly.net/ntreis/orig_boomver_1_21391197-2.jpg
Logo
Real Estate By Design | Keller Williams
2434 Lillian Miller Pkwy
Denton TX, 76205
Offered by Marcus Ku of Compass RE Texas, LLC.: 469-223-7839.