Skip To Content

2511 Huxley Mews

Allen, TX 75013
  • $499,990
  • STATUS: Active
  • ON SITE: 28 Days
  • MLS #: 21382790
UPDATED: 39 min ago
$499,990
  • 3
    BEDS
  • 0.05
    ACRES
  • 2
    BATHS
  • 1
    1/2 BATHS
  • 1,804
    SQFT
  • $277
    $/SQFT
Neighborhood:
Type:
Townhouse
Built:
2026
County:
Area:

School Information

Elementary School:
High School:
School District:
Offered by Ben Caballero of HomesUSA.com: 888-872-6006.

Description

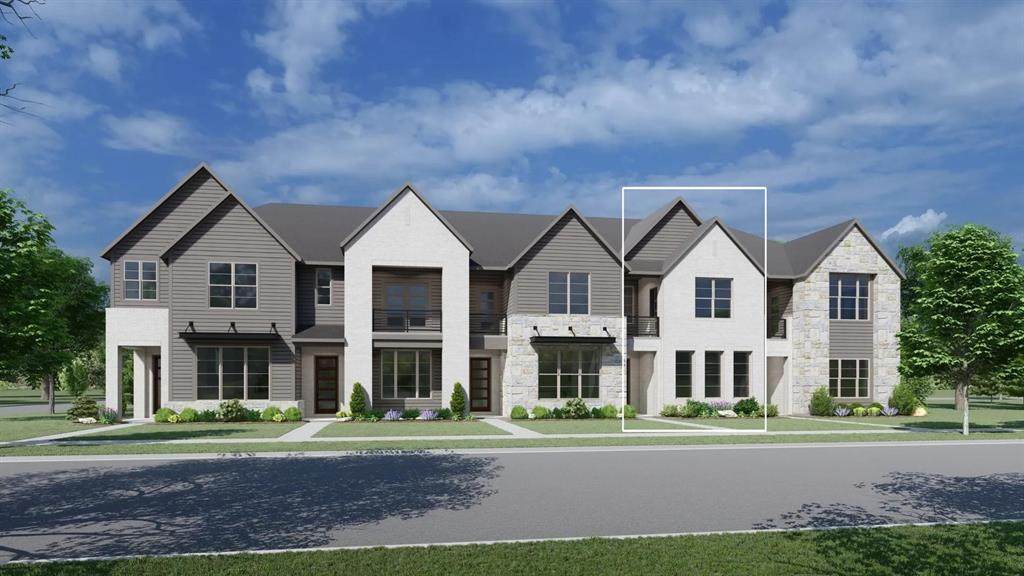
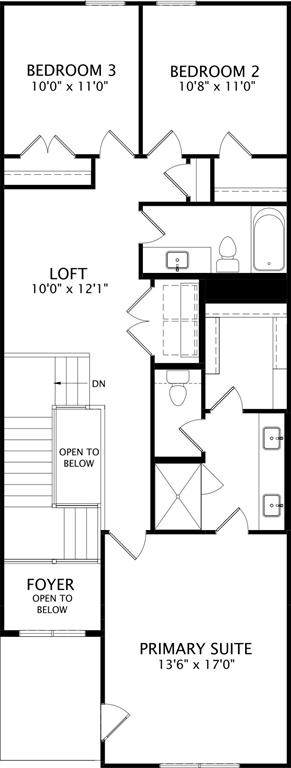
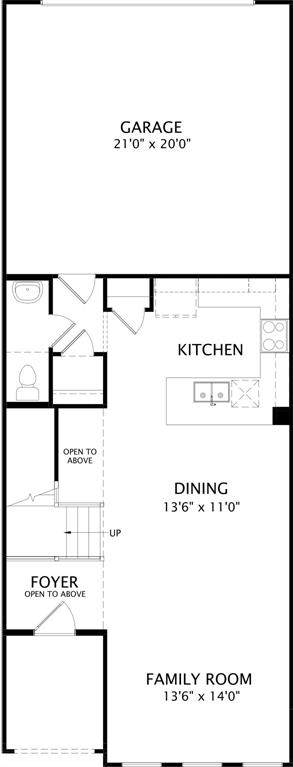
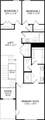
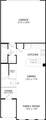
MLS# 21382790 - Built by Drees Custom Homes - Apr 2027 completion! ~ 3BR,2.5BA beauitful townhome design with sky lounge in Allen, TX. The Annadel plan by Drees Custom Homes offers 1,804 square feet of thoughtfully designed living space, this new construction townhome features 3 bedrooms, 2.5 baths, and a spacious 2-car garage. High ceilings throughout create an open, airy atmosphere, while the open-concept floor plan seamlessly connects the kitchen, dining, and family room, making it ideal for both everyday living and entertaining. Designed with modern comfort and convenience in mind, the Annadel delivers low-maintenance living without sacrificing style or functionality. Located in desirable Allen, TX, residents enjoy easy access to top-rated schools, shopping, dining, parks, and major employers. Experience the perfect blend of contemporary design, energy efficiency, and carefree townhome living in one of North Texas' most sought-after communities.

Monthly Payment Calculator


© 2026 North Texas Real Estate Information Systems. All rights reserved. IDX information is provided exclusively for consumers' personal, non-commercial use and may not be used for any purpose other than to identify prospective properties consumers may be interested in purchasing. Information is deemed reliable but is not guaranteed accurate by the MLS or Real Estate By Design | Keller Williams. The data relating to real estate for sale or lease on this web site comes in part from NTREIS. Real estate listings held by brokerage firms other than Real Estate By Design | Keller Williams are marked with the NTREIS logo or an abbreviated logo and detailed information about them includes the name of the listing broker. Data last updated 2026-10-09T06:49:11.073.
www.rebdgroup.com/homes/181049647
Print Image

2511 Huxley Mews Allen, TX 75013

  • Price: $499,990
  • Status: Active
  • On Site: 28 Days
  • Updated: 39 min ago
  • MLS #: 21382790
3
Beds
2
Baths
1
½ Baths
0.05
Acres
1,804
SQFT
$277
$/SQFT
2026
Built
Neighborhood:
Chelsea Commons
County:
Collin
Area:
Allen
Elementary School:
Marion
High School:
Allen
School District:
ALLEN ISD
Property Description
MLS# 21382790 - Built by Drees Custom Homes - Apr 2027 completion! ~ 3BR,2.5BA beauitful townhome design with sky lounge in Allen, TX. The Annadel plan by Drees Custom Homes offers 1,804 square feet of thoughtfully designed living space, this new construction townhome features 3 bedrooms, 2.5 baths, and a spacious 2-car garage. High ceilings throughout create an open, airy atmosphere, while the open-concept floor plan seamlessly connects the kitchen, dining, and family room, making it ideal for both everyday living and entertaining. Designed with modern comfort and convenience in mind, the Annadel delivers low-maintenance living without sacrificing style or functionality. Located in desirable Allen, TX, residents enjoy easy access to top-rated schools, shopping, dining, parks, and major employers. Experience the perfect blend of contemporary design, energy efficiency, and carefree townhome living in one of North Texas' most sought-after communities.
Exterior Features

Carport Spaces 0 Construction BrickFiber CementRock/Stone Covered Spaces 2 Dock Permitted No Exterior Features Covered Patio/Porch Fencing None Foundation Slab Housing Type Condo/Townhome Lot Size Source Builder Parking Or Garage Garage Faces Rear Patio And Porch Features Covered Pool On Property No Roof Shingle Style Traditional Waterfront YN No

Interior Features

Appliances DishwasherDisposalGas RangeMicrowavePlumbed For Gas in KitchenTankless Water Heater Attached Garage Yes Basement No Cooling Central AirElectric Dining Areas 1 Fireplaces 0 Flooring CarpetCeramic TileWood Garage Yes Garage Length 20 Garage Width 21 Handicap YN No Heating CentralNatural Gas Interior Features Cable TV AvailableDecorative LightingHigh Speed Internet AvailableOpen FloorplanPantry Laundry Features Electric Dryer HookupFull Size W/D AreaWasher Hookup Living Areas 2 Rooms Living Room (1 Level) Bedroom (2 Level) Game Room (2 Level) Kitchen (1 Level) Dining Room (1 Level) Bedroom-Primary (2 Level) Bedroom (2 Level)

Property Features

Accessory Unit YN No Alarm Or Security Type Carbon Monoxide Detector(s)Fire Sprinkler SystemSmoke Detector(s) Common Features CurbsGreenbeltJogging Path/Bike Path Construction Status New Construction - Incomplete HOA Mandatory Hoa Billing Freq Monthly Hoa Dues 360 Hoa Includes Maintenance GroundsManagement Fees HOAManagement Company Neighborhood Management HOAManagement Company Phone 972-359-1548 Horse Permitted No Lake Pump No Levels Two Municipal Utility District No Possession Closing/Funding Property Attached Yes Property Type Townhouse Senior Community No Utilities City SewerCity Water Will Subdivide No

North Texas Real Estate Information Systems MLS logo Listing information © 2026 North Texas Real Estate Information System.


© 2026 North Texas Real Estate Information Systems. All rights reserved. IDX information is provided exclusively for consumers' personal, non-commercial use and may not be used for any purpose other than to identify prospective properties consumers may be interested in purchasing. Information is deemed reliable but is not guaranteed accurate by the MLS or Real Estate By Design | Keller Williams. The data relating to real estate for sale or lease on this web site comes in part from NTREIS. Real estate listings held by brokerage firms other than Real Estate By Design | Keller Williams are marked with the NTREIS logo or an abbreviated logo and detailed information about them includes the name of the listing broker. Data last updated 2026-10-09T06:49:11.073.
 
https://bt-photos.global.ssl.fastly.net/ntreis/orig_boomver_1_21382790-2.jpg https://bt-photos.global.ssl.fastly.net/ntreis/orig_boomver_1_21382790-2.jpg
Logo
Real Estate By Design | Keller Williams
2434 Lillian Miller Pkwy
Denton TX, 76205
Offered by Ben Caballero of HomesUSA.com: 888-872-6006.