
Skip To Content

2376 Longhorn Street , C

Dallas, TX 75228
  • $475,000
  • STATUS: Active
  • ON SITE: 21 Days
  • MLS #: 21386534
UPDATED: 62 min ago
$475,000
  • 3
    BEDS
  • 0.28
    ACRES
  • 3
    BATHS
  • 1
    1/2 BATHS
  • 2,678
    SQFT
  • $177
    $/SQFT
Neighborhood:
Type:
Townhouse
Built:
2026
County:
Area:

School Information

Elementary School:
High School:
School District:
Offered by Bryan Ohene of Suburban Real Estate: 817-453-9827.

Description

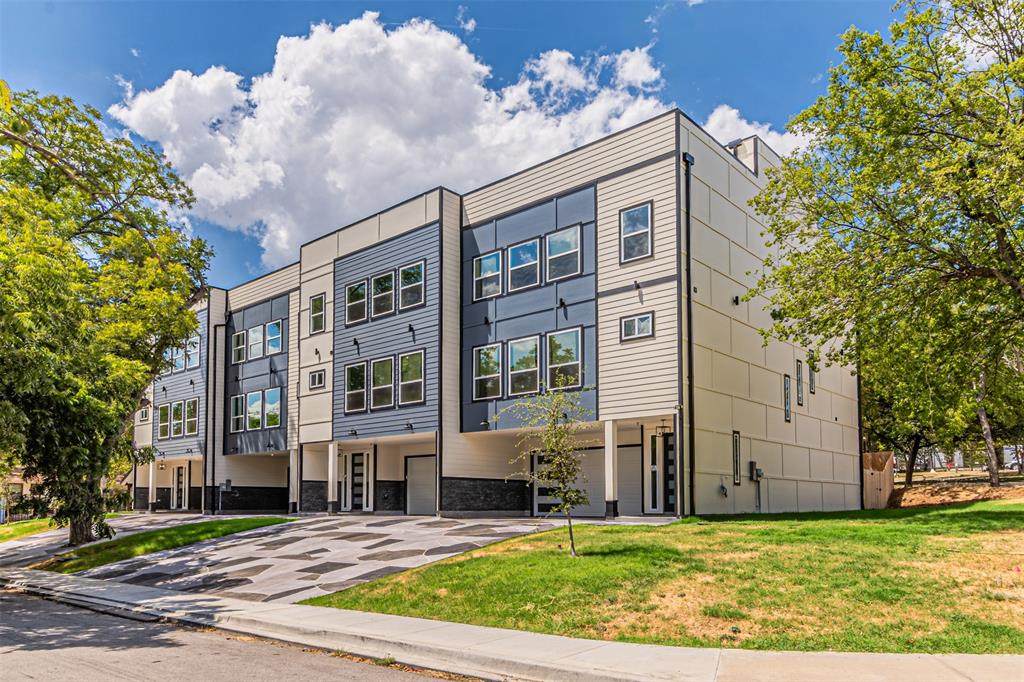
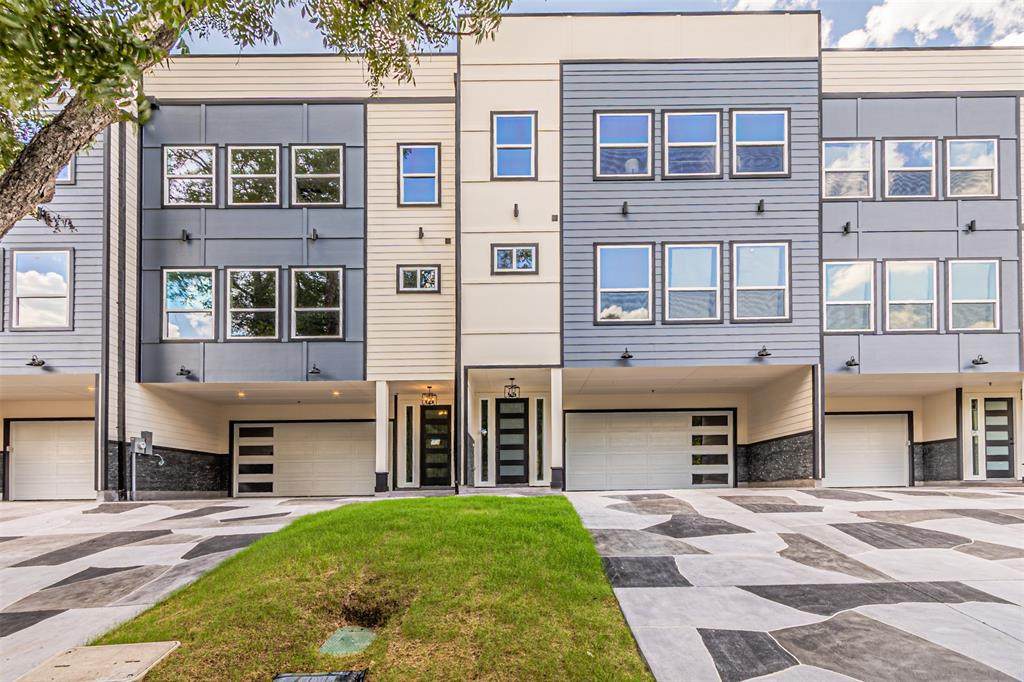
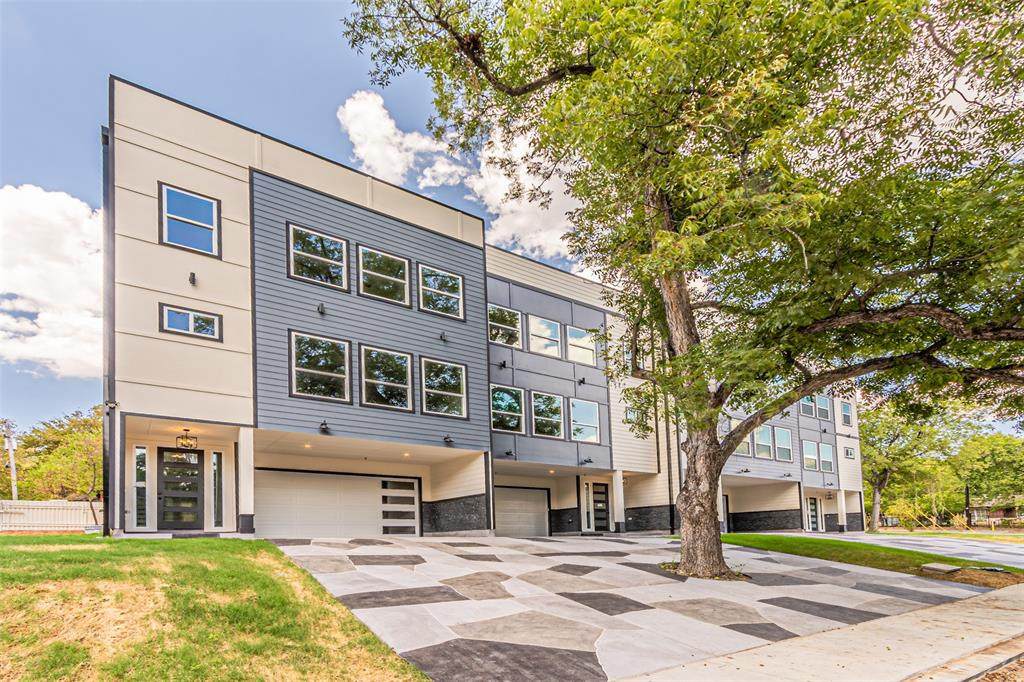
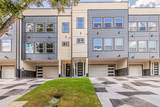
Brand new townhome in a row of 4 units near White Rock Lake and the Dallas Botanical Garden. First level features a recessed double garage and a big guest or in-law quarters wit ensuite bath. 2nd floor houses the open, spacious, high ceiling living room and kitchen. Kitchen features include custom slow-close cabinets, under-cabinet ambient lighting, Quartz countertops, and a giant 17 x 6 butler's pantry. 3rd floor contains the GORGEOUS primary suite with an indescribable bath and custom closet. To make it short, everything in this unit, with the sole exception of the electric fireplace is a WALK-IN because there is close to 2700 sq ft of living space to work with. Other major features include a full house fire suppression sprinkler system right from garage at the bottom to the roof-top terrace.The roof top terrace has the same footprint as the building itself. Owner prefers to sell all 4 units in a package as listed under MLS# 21383493.

Monthly Payment Calculator


© 2026 North Texas Real Estate Information Systems. All rights reserved. IDX information is provided exclusively for consumers' personal, non-commercial use and may not be used for any purpose other than to identify prospective properties consumers may be interested in purchasing. Information is deemed reliable but is not guaranteed accurate by the MLS or Real Estate By Design | Keller Williams. The data relating to real estate for sale or lease on this web site comes in part from NTREIS. Real estate listings held by brokerage firms other than Real Estate By Design | Keller Williams are marked with the NTREIS logo or an abbreviated logo and detailed information about them includes the name of the listing broker. Data last updated 2026-10-06T13:44:56.953.
www.rebdgroup.com/homes/181191498
Print Image

2376 Longhorn Street , C Dallas, TX 75228

  • Price: $475,000
  • Status: Active
  • On Site: 21 Days
  • Updated: 62 min ago
  • MLS #: 21386534
3
Beds
3
Baths
1
½ Baths
0.28
Acres
2,678
SQFT
$177
$/SQFT
2026
Built
Neighborhood:
Ferguson Highlands
County:
Dallas
Area:
Dallas
Elementary School:
Bayles
High School:
Adams
School District:
Dallas ISD
Property Description
Brand new townhome in a row of 4 units near White Rock Lake and the Dallas Botanical Garden. First level features a recessed double garage and a big guest or in-law quarters wit ensuite bath. 2nd floor houses the open, spacious, high ceiling living room and kitchen. Kitchen features include custom slow-close cabinets, under-cabinet ambient lighting, Quartz countertops, and a giant 17 x 6 butler's pantry. 3rd floor contains the GORGEOUS primary suite with an indescribable bath and custom closet. To make it short, everything in this unit, with the sole exception of the electric fireplace is a WALK-IN because there is close to 2700 sq ft of living space to work with. Other major features include a full house fire suppression sprinkler system right from garage at the bottom to the roof-top terrace.The roof top terrace has the same footprint as the building itself. Owner prefers to sell all 4 units in a package as listed under MLS# 21383493.
Exterior Features

Carport Spaces 0 Covered Spaces 2 Housing Type Condo/Townhome Parking Or Garage GarageGarage Door OpenerGarage Faces Front Pool On Property No Waterfront YN No

Interior Features

Appliances DishwasherDisposalElectric RangeVented Exhaust Fan Attached Garage Yes Basement No Cooling Ceiling Fan(s)Central AirElectric Dining Areas 1 Fireplace Features ElectricInsertLiving Room Fireplaces 1 Garage Yes Garage Length 24 Garage Width 18 Handicap YN No Heating CentralElectric Interior Features Built-in Wine CoolerDecorative LightingGranite CountersIn-Law Suite FloorplanWalk-In Closet(s) Laundry Features Utility RoomFull Size W/D AreaDryer HookupWasher Hookup Living Areas 1 Rooms Bedroom-Primary (3 Level) Bedroom-2nd Primary (3 Level) Bedroom (1 Level) Living Room (2 Level) Dining Room (2 Level) Kitchen (2 Level) Bath-Primary (3 Level)

Property Features

HOA None Levels Three Or More Listing Terms CashConventionalFHAVA Loan Municipal Utility District No Possession Closing/Funding Property Attached Yes Property Type Townhouse Unexempt Taxes 4453 Utilities All Weather RoadCity SewerCity Water Will Subdivide No

North Texas Real Estate Information Systems MLS logo Listing information © 2026 North Texas Real Estate Information System.


© 2026 North Texas Real Estate Information Systems. All rights reserved. IDX information is provided exclusively for consumers' personal, non-commercial use and may not be used for any purpose other than to identify prospective properties consumers may be interested in purchasing. Information is deemed reliable but is not guaranteed accurate by the MLS or Real Estate By Design | Keller Williams. The data relating to real estate for sale or lease on this web site comes in part from NTREIS. Real estate listings held by brokerage firms other than Real Estate By Design | Keller Williams are marked with the NTREIS logo or an abbreviated logo and detailed information about them includes the name of the listing broker. Data last updated 2026-10-06T13:44:56.953.
 
https://bt-photos.global.ssl.fastly.net/ntreis/orig_boomver_1_21386534-2.jpg https://bt-photos.global.ssl.fastly.net/ntreis/orig_boomver_1_21386534-2.jpg https://bt-photos.global.ssl.fastly.net/ntreis/orig_boomver_1_21386534-2.jpg
Logo
Real Estate By Design | Keller Williams
2434 Lillian Miller Pkwy
Denton TX, 76205
Offered by Bryan Ohene of Suburban Real Estate: 817-453-9827.