













Skip To Content

2146 Village Walk Place

Aledo, TX 76008
  • $479,000
  • STATUS: Active
  • ON SITE: 30 Days
  • MLS #: 21379589
UPDATED: 11 min ago
$479,000
  • 3
    BEDS
  • 0.01
    ACRES
  • 2
    BATHS
  • 1
    1/2 BATHS
  • 1,850
    SQFT
  • $259
    $/SQFT
Neighborhood:
Type:
Townhouse
Built:
2026
County:
Area:

School Information

Elementary School:
High School:
School District:
Offered by Janet Bishop of Village Homes: 817-233-0761.

Description

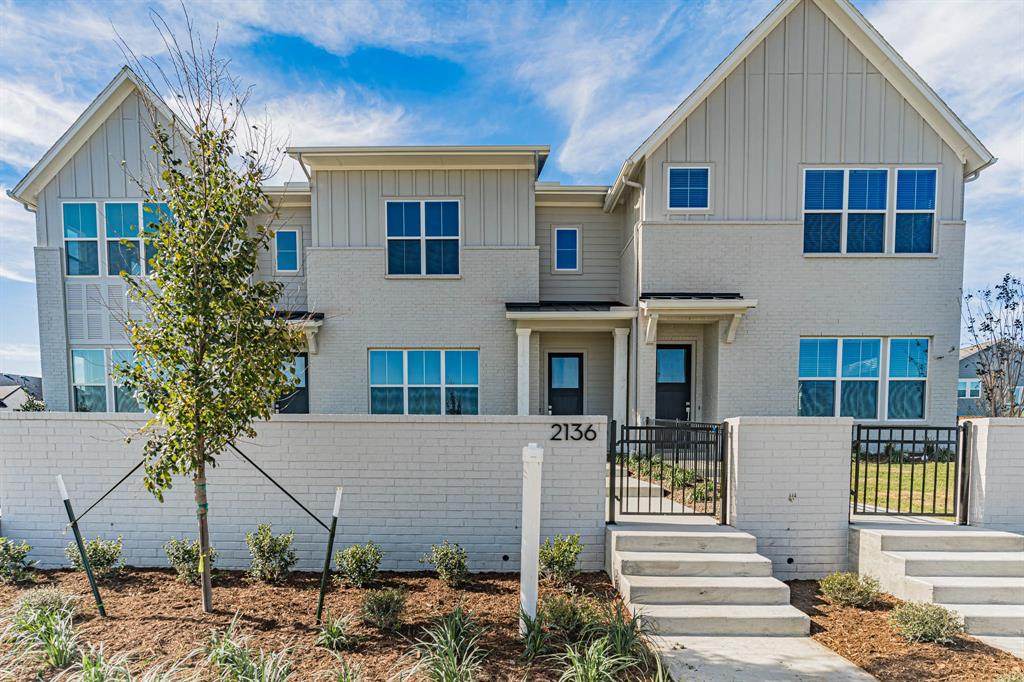
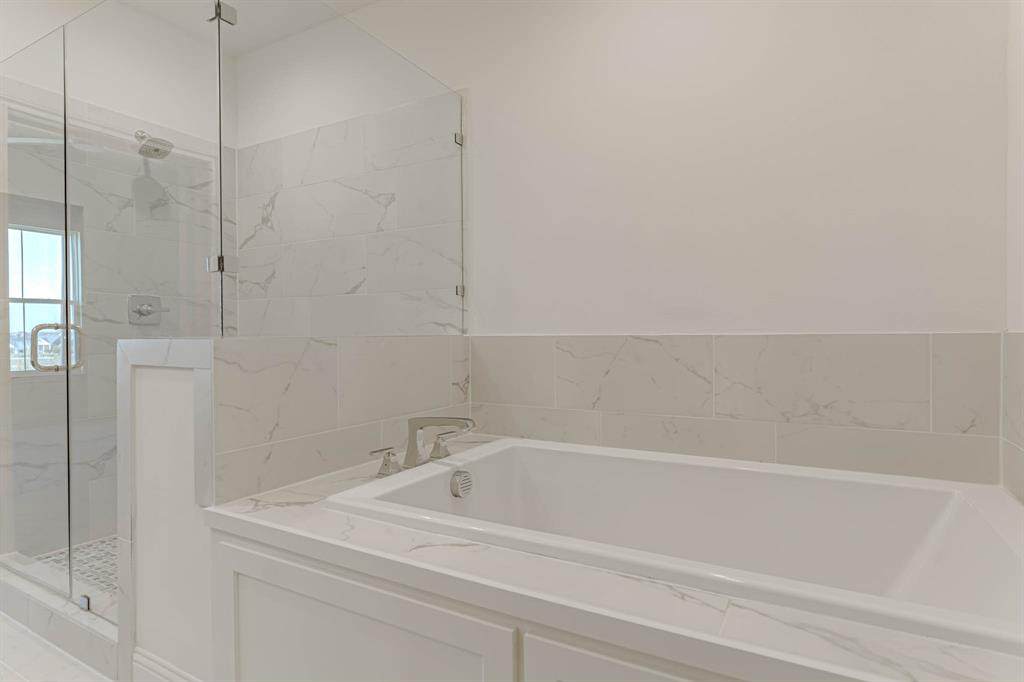
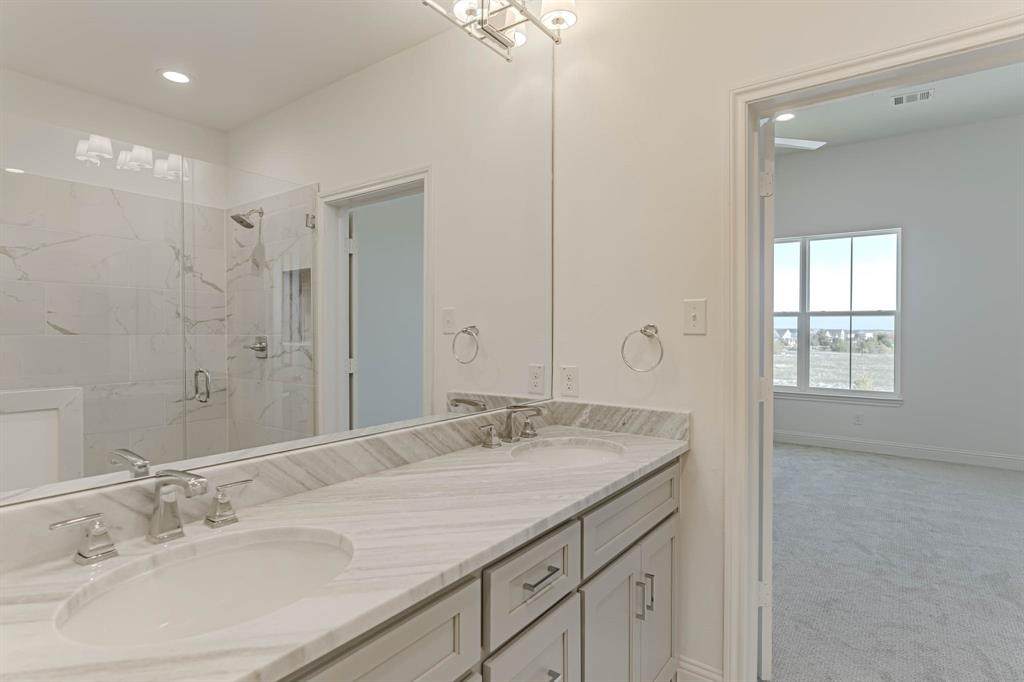
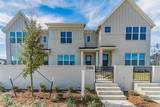
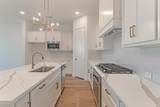
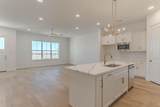
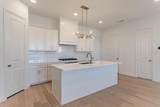
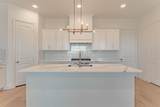
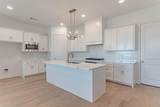
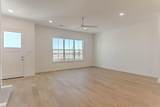
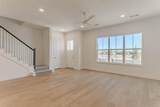
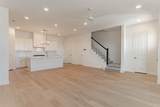
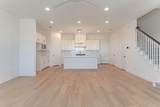
20,000 in buy down or closing cost assistance on the newest townhomes in Walsh Village! Urban living with none of the hassle and all the advantages! Modern Farmhouse architectural style. Huge open plan on main level, features entertainers delight! Natural light abounds on this corner home with a huge side yard connected to front yard. A huge island and plenty of space for formal and informal gatherings of family and friends, all without the hassles of exterior maintenance or upkeep. Lock and leave when you want, and enjoy the walkability to pools, tennis courts, Village Market, Maker's Space, fitness center and all the fabulous Walsh amenities. A special home with 3 bedrooms, 2.5 baths, office and super close to all the amenities, very rare in townhome living. Secondary bedrooms share a bath with dual sinks and separate shower area and are separate from owner's suite. A game room between owner's and others for exercise, play. Upscale, modern and walkable, all in Walsh! Aledo ISD

Monthly Payment Calculator


© 2026 North Texas Real Estate Information Systems. All rights reserved. IDX information is provided exclusively for consumers' personal, non-commercial use and may not be used for any purpose other than to identify prospective properties consumers may be interested in purchasing. Information is deemed reliable but is not guaranteed accurate by the MLS or Real Estate By Design | Keller Williams. The data relating to real estate for sale or lease on this web site comes in part from NTREIS. Real estate listings held by brokerage firms other than Real Estate By Design | Keller Williams are marked with the NTREIS logo or an abbreviated logo and detailed information about them includes the name of the listing broker. Data last updated 2026-10-06T14:45:08.113.
www.rebdgroup.com/homes/180929756
Print Image

2146 Village Walk Place Aledo, TX 76008

  • Price: $479,000
  • Status: Active
  • On Site: 30 Days
  • Updated: 11 min ago
  • MLS #: 21379589
3
Beds
2
Baths
1
½ Baths
0.01
Acres
1,850
SQFT
$259
$/SQFT
2026
Built
Neighborhood:
Walsh Quail Valley
County:
Tarrant
Area:
Aledo
Elementary School:
Walsh
High School:
Aledo
School District:
ALEDO ISD
Property Description
20,000 in buy down or closing cost assistance on the newest townhomes in Walsh Village! Urban living with none of the hassle and all the advantages! Modern Farmhouse architectural style. Huge open plan on main level, features entertainers delight! Natural light abounds on this corner home with a huge side yard connected to front yard. A huge island and plenty of space for formal and informal gatherings of family and friends, all without the hassles of exterior maintenance or upkeep. Lock and leave when you want, and enjoy the walkability to pools, tennis courts, Village Market, Maker's Space, fitness center and all the fabulous Walsh amenities. A special home with 3 bedrooms, 2.5 baths, office and super close to all the amenities, very rare in townhome living. Secondary bedrooms share a bath with dual sinks and separate shower area and are separate from owner's suite. A game room between owner's and others for exercise, play. Upscale, modern and walkable, all in Walsh! Aledo ISD
Exterior Features

Carport Spaces 0 Construction Board & Batten SidingBrick Covered Spaces 2 Exterior Features Covered Patio/PorchRain GuttersOutdoor Living CenterPrivate EntrancePrivate YardOther Fencing MasonryWoodWrought Iron Foundation Slab Housing Type Condo/Townhome Lot Description Corner LotLandscapedLevelOtherSprinkler SystemSubdivision Parking Or Garage Alley AccessConcreteDrivewayGarage Door OpenerGarage Faces RearGarage Single DoorInside EntranceKitchen LevelOtherOversizedSide By Side Patio And Porch Features Covered Pool On Property No Roof CompositionMetal Style Modern Farmhouse Waterfront YN No

Interior Features

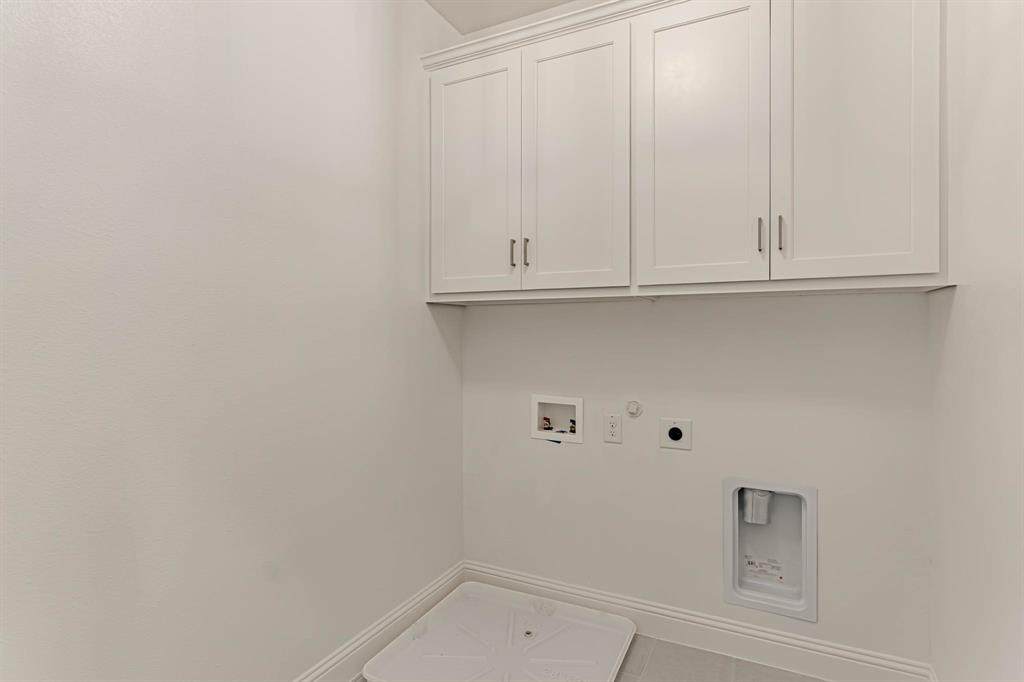
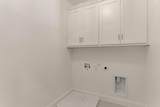
Appliances DishwasherDisposalElectric OvenGas CooktopGas Water HeaterMicrowavePlumbed For Gas in KitchenVented Exhaust FanOther Attached Garage Yes Basement No Cooling Ceiling Fan(s)Central AirENERGY STAR Qualified EquipmentZoned Dining Areas 1 Fireplaces 0 Flooring CarpetCeramic TileTileWood Garage Yes Garage Length 20 Garage Width 21 Handicap YN No Heating CentralENERGY STAR Qualified EquipmentNatural GasZoned Interior Features Cable TV AvailableChandelierDecorative LightingDouble VanityEat-in KitchenFlat Screen WiringHigh Speed Internet AvailableKitchen IslandLoftOpen FloorplanOtherPantrySmart Home SystemWalk-In Closet(s)Wired for Data Kitchen Equipment Irrigation EquipmentOther Laundry Features Electric Dryer HookupFull Size W/D Area Living Areas 2 Rooms Dining Room (1 Level) Game Room (2 Level) Bedroom-Primary (2 Level) Bedroom (2 Level) Bedroom (2 Level) Utility Room (2 Level) Bath-Full (2 Level) Living Room (1 Level)

Property Features

Alarm Or Security Type BurglarCarbon Monoxide Detector(s)Firewall(s)PrewiredSecurity SystemSmoke Detector(s)Other Common Features Community PoolCurbsElectric Car Charging StationFishingFitness CenterGreenbeltJogging Path/Bike PathLakeMarinaParkPickle Ball CourtPlaygroundPoolSidewalksTennis Court(s)Other Construction Status New Construction - Incomplete Easements Utilities Green Certification 12 inch+ Attic InsulationDrought Tolerant PlantsET Irrigation ControlRain / Freeze SensorsThermostatWindows HOA Mandatory Hoa Billing Freq Monthly Hoa Dues 310 Hoa Includes Full Use of FacilitiesInternetMaintenance GroundsMaintenance StructureManagement Fees HOAManagement Company Walsh HOA HOAManagement Company Phone 817-631-0206 Levels Two Municipal Utility District No Possession Closing/Funding Property Attached No Property Type Townhouse Restrictions BuildingDeed Special Notes Deed Restrictions Utilities AlleyCable AvailableCity SewerCity WaterCommunity MailboxConcreteCurbsElectricity ConnectedIndividual Gas MeterIndividual Water MeterNatural Gas AvailablePhone AvailableSewer AvailableSidewalkUnderground UtilitiesOther Will Subdivide No

North Texas Real Estate Information Systems MLS logo Listing information © 2026 North Texas Real Estate Information System.


© 2026 North Texas Real Estate Information Systems. All rights reserved. IDX information is provided exclusively for consumers' personal, non-commercial use and may not be used for any purpose other than to identify prospective properties consumers may be interested in purchasing. Information is deemed reliable but is not guaranteed accurate by the MLS or Real Estate By Design | Keller Williams. The data relating to real estate for sale or lease on this web site comes in part from NTREIS. Real estate listings held by brokerage firms other than Real Estate By Design | Keller Williams are marked with the NTREIS logo or an abbreviated logo and detailed information about them includes the name of the listing broker. Data last updated 2026-10-06T14:45:08.113.
 
https://bt-photos.global.ssl.fastly.net/ntreis/orig_boomver_1_21379589-2.jpg https://bt-photos.global.ssl.fastly.net/ntreis/orig_boomver_1_21379589-2.jpg https://bt-photos.global.ssl.fastly.net/ntreis/orig_boomver_1_21379589-2.jpg
Logo
Real Estate By Design | Keller Williams
2434 Lillian Miller Pkwy
Denton TX, 76205
Offered by Janet Bishop of Village Homes: 817-233-0761.