


Description
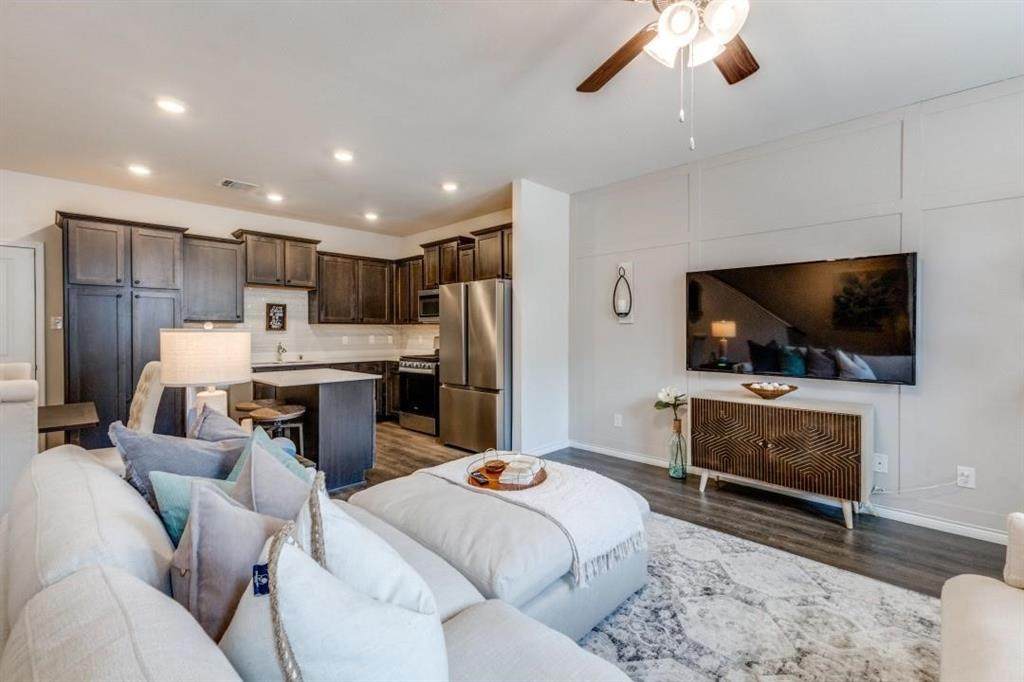
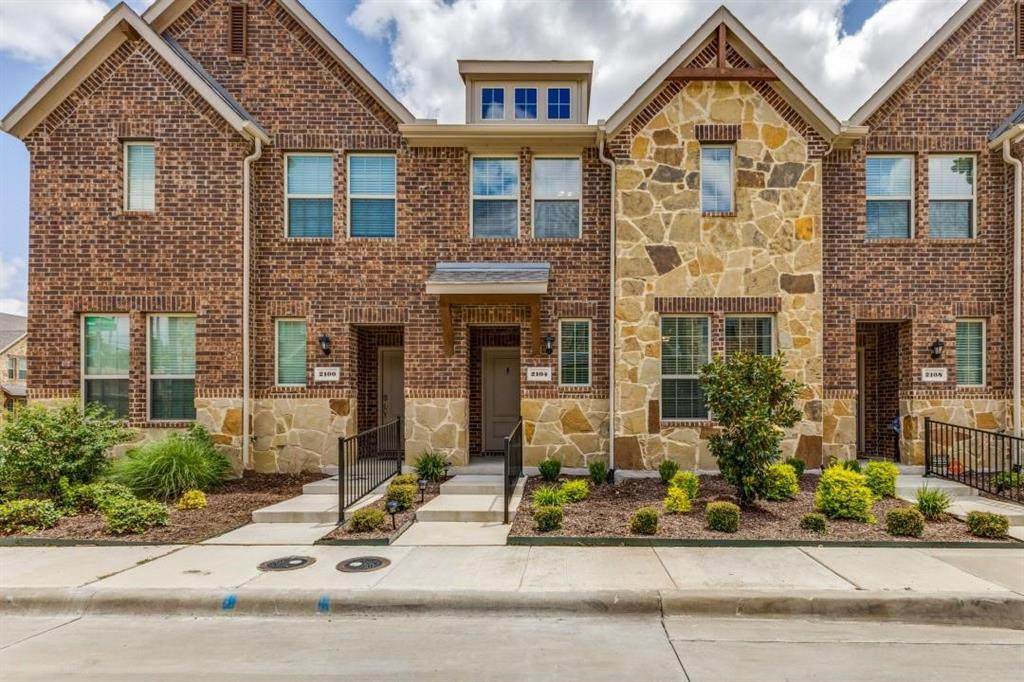
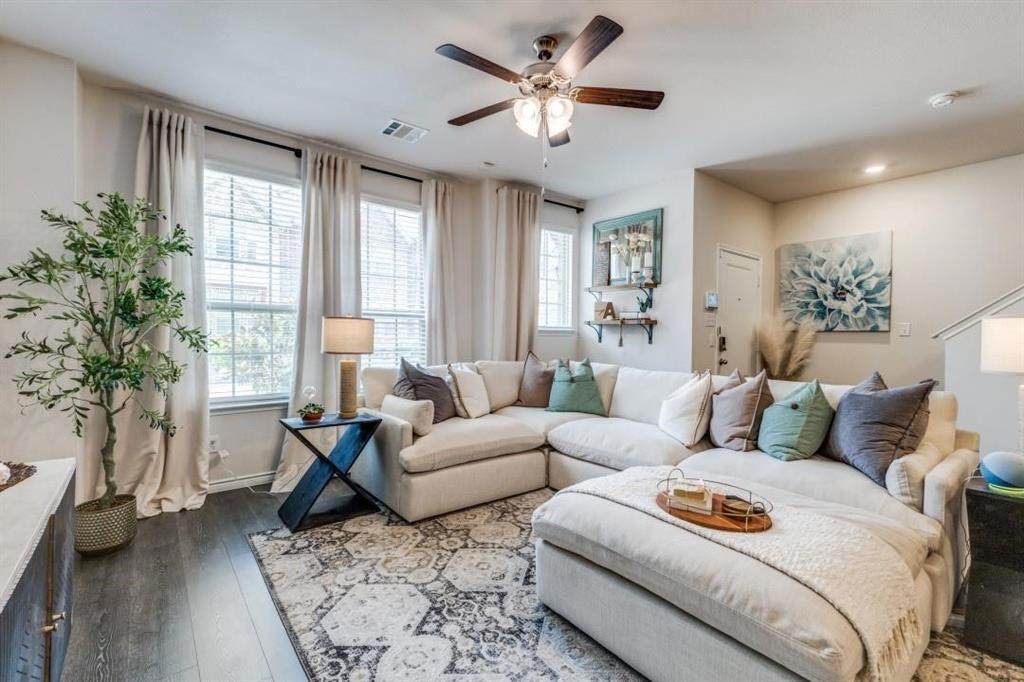
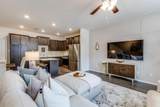
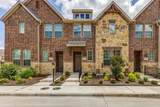
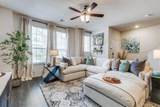
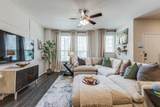
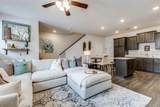
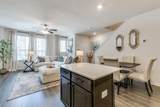
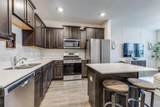
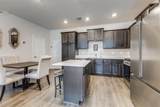
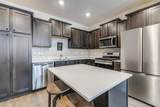
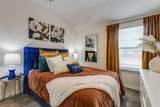
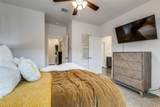
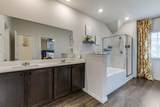
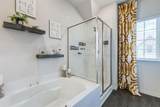
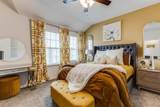
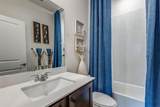
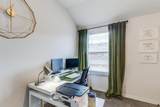
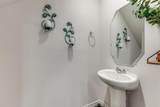
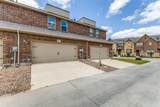
Welcome to this stunning, near-new townhome that effortlessly blends sophisticated design with the warmth of everyday living. Boasting three spacious bedrooms and 2.5 lappointed baths, every inch of this home has been thoughtfully crafted for modern comfort. The expansive open floor plan flows beautifully from the living and dining areas into a sleek, well-appointed kitchen creating an inviting atmosphere perfect for family gatherings and entertaining guests in style. A generous double garage offers exceptional storage and secure parking, adding the practical luxury today's buyers expect. Ideally situated just minutes from I-30, this home delivers effortless access to premier shopping, acclaimed dining, and vibrant entertainment, keeping you seamlessly connected to the best of the city. Nestled within a thriving, up-and-coming community, this property represents a rare opportunity to own a beautifully designed home in one of the area's most exciting and fast-growing neighborhoods. Schedule your private tour today and step into the lifestyle you deserve.
-
3BEDS
-
0.03ACRES
-
2BATHS
-
11/2 BATHS
-
1,422SQFT
-
$197$/SQFT
School Information
Description
Welcome to this stunning, near-new townhome that effortlessly blends sophisticated design with the warmth of everyday living. Boasting three spacious bedrooms and 2.5 lappointed baths, every inch of this home has been thoughtfully crafted for modern comfort. The expansive open floor plan flows beautifully from the living and dining areas into a sleek, well-appointed kitchen creating an inviting atmosphere perfect for family gatherings and entertaining guests in style. A generous double garage offers exceptional storage and secure parking, adding the practical luxury today's buyers expect. Ideally situated just minutes from I-30, this home delivers effortless access to premier shopping, acclaimed dining, and vibrant entertainment, keeping you seamlessly connected to the best of the city. Nestled within a thriving, up-and-coming community, this property represents a rare opportunity to own a beautifully designed home in one of the area's most exciting and fast-growing neighborhoods. Schedule your private tour today and step into the lifestyle you deserve.
© 2026 North Texas Real Estate Information Systems. All rights reserved. IDX information is provided exclusively for consumers' personal, non-commercial use and may not be used for any purpose other than to identify prospective properties consumers may be interested in purchasing. Information is deemed reliable but is not guaranteed accurate by the MLS or Real Estate By Design | Keller Williams. The data relating to real estate for sale or lease on this web site comes in part from NTREIS. Real estate listings held by brokerage firms other than Real Estate By Design | Keller Williams are marked with the NTREIS logo or an abbreviated logo and detailed information about them includes the name of the listing broker. Data last updated 2026-10-05T06:45:03.05.
 Listing information © 2026 North Texas Real Estate Information System.