


Description
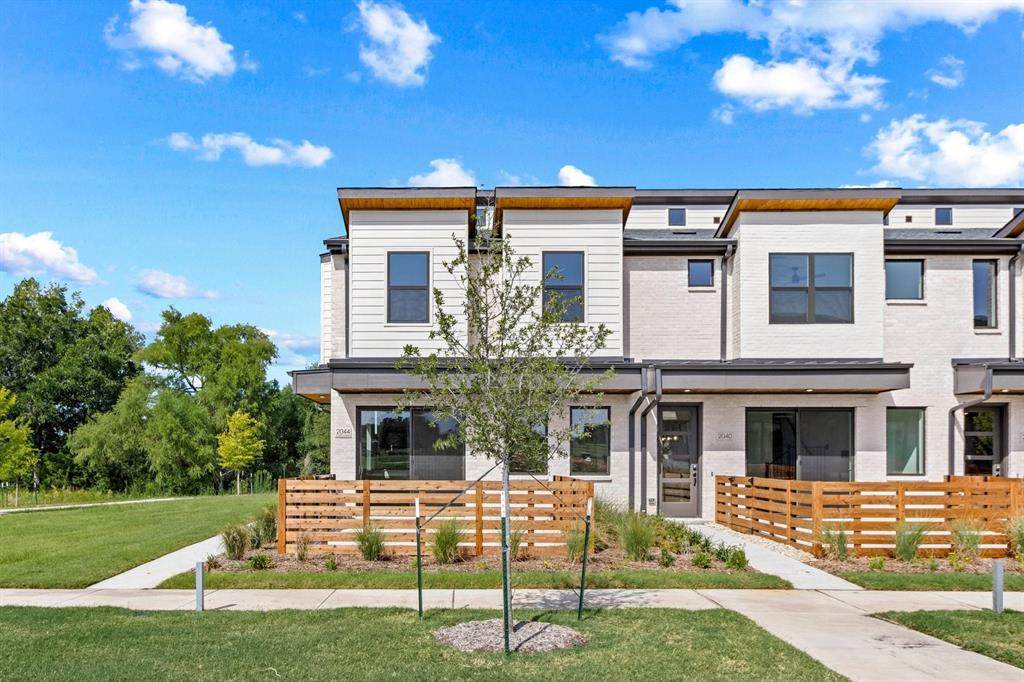
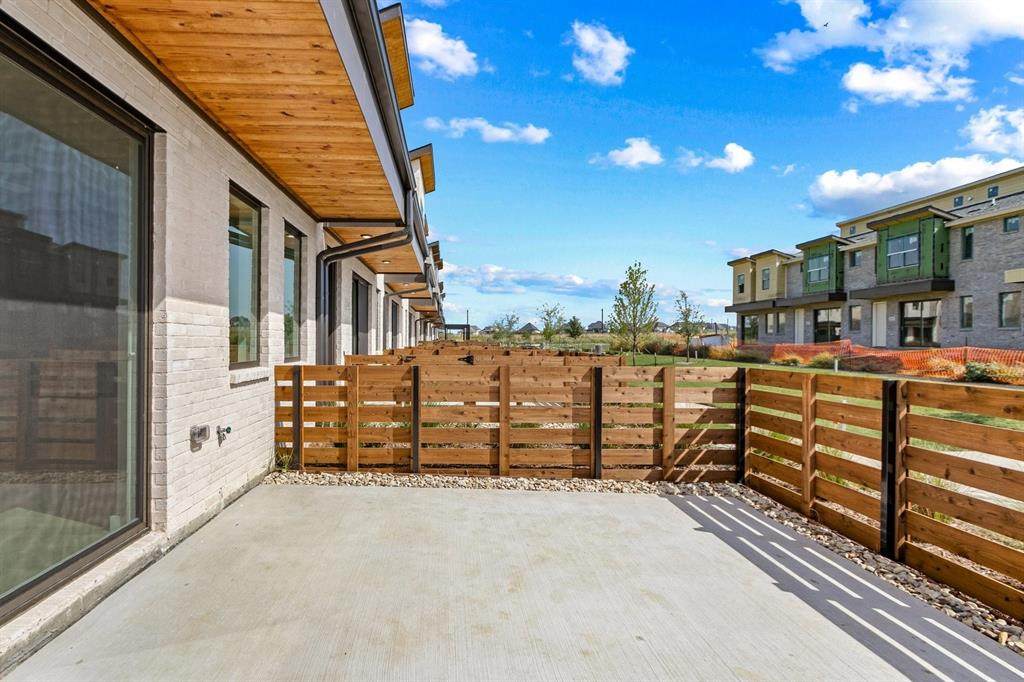
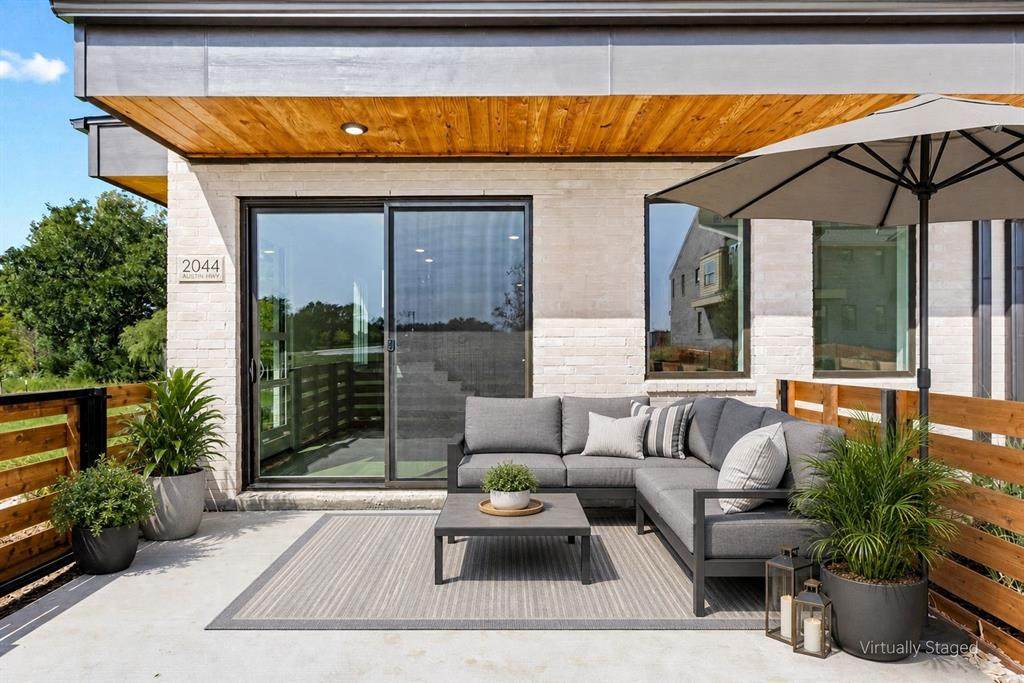
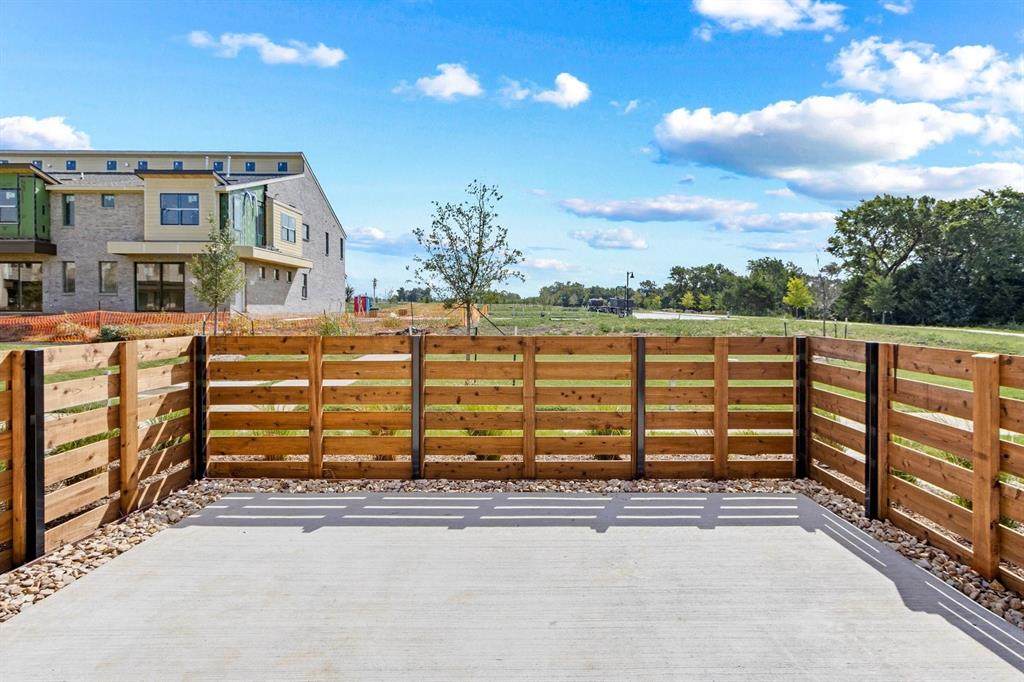
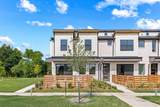
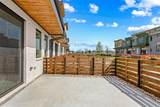
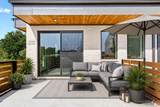
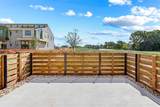
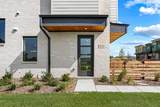
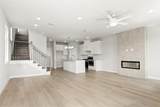
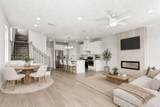
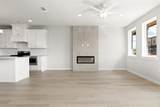
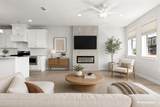
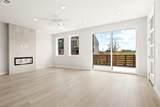
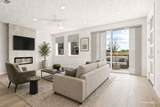
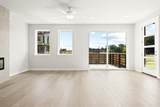
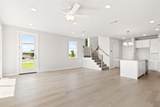
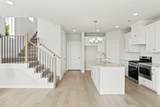
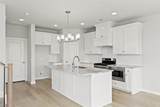
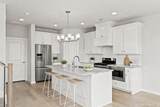
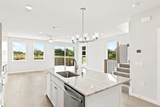
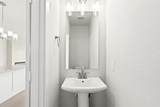
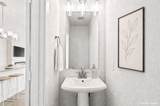
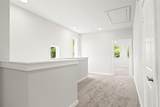
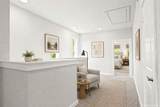
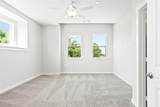
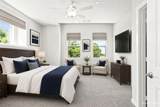
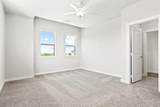
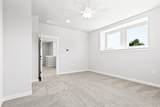
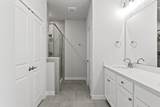
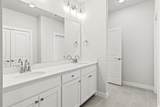
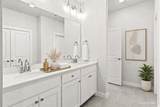
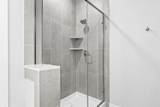
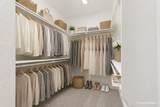
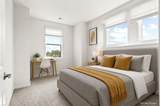
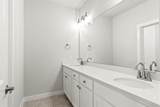
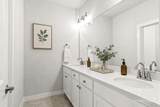
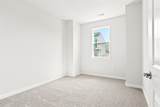
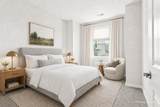
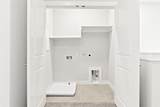
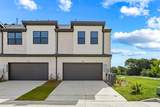
MLS# 21393088 - Built by Grenadier Investments - Ready Now! ~ The Hawthorne is a thoughtfully designed two-story townhome offering 1,865 sq. ft. with 3 bedrooms, 2.5 baths, a versatile loft, covered outdoor living, and a 2-car garage. The open-concept main level seamlessly connects the family room, dining area, and chef-inspired kitchen with a large wrapped island, walk-in pantry, stainless steel appliances, gas range, and vent hood. Personalized designer selections create a light, sophisticated aesthetic with Fairmont-style cabinetry, warm wood-look flooring, soft neutral countertops, a coordinating backsplash, and brushed nickel hardware and plumbing fixtures. Statement lighting over the kitchen island adds a polished focal point, while beautifully coordinated tile and finishes elevate the primary and secondary baths. A stylish tiled fireplace brings warmth and character to the main living area. Upstairs, the private primary suite, two secondary bedrooms, flexible loft, and conveniently located laundry complete this beautifully curated home, blending modern comfort with timeless, low-maintenance style. See Sales Counselor for Builder Incentive details. Upstairs, the private primary suite offers a spacious walk-in closet and spa-inspired bath designed for everyday comfort. Two generously sized secondary bedrooms share a full bath, while the centrally located loft provides exceptional flexibility as a home office, media room, playroom, or fitness area. An upstairs laundry room and additional linen storage add convenience to daily living. Thoughtfully crafted with quality finishes, timeless design, and functional living spaces, The Hawthorne offers the perfect combination of style, comfort, and low-maintenance living for today's homeowner. See Sales Counselor for Builder Incentive details.
-
3BEDS
-
0.06ACRES
-
2BATHS
-
11/2 BATHS
-
1,865SQFT
-
$198$/SQFT
School Information
Description
MLS# 21393088 - Built by Grenadier Investments - Ready Now! ~ The Hawthorne is a thoughtfully designed two-story townhome offering 1,865 sq. ft. with 3 bedrooms, 2.5 baths, a versatile loft, covered outdoor living, and a 2-car garage. The open-concept main level seamlessly connects the family room, dining area, and chef-inspired kitchen with a large wrapped island, walk-in pantry, stainless steel appliances, gas range, and vent hood. Personalized designer selections create a light, sophisticated aesthetic with Fairmont-style cabinetry, warm wood-look flooring, soft neutral countertops, a coordinating backsplash, and brushed nickel hardware and plumbing fixtures. Statement lighting over the kitchen island adds a polished focal point, while beautifully coordinated tile and finishes elevate the primary and secondary baths. A stylish tiled fireplace brings warmth and character to the main living area. Upstairs, the private primary suite, two secondary bedrooms, flexible loft, and conveniently located laundry complete this beautifully curated home, blending modern comfort with timeless, low-maintenance style. See Sales Counselor for Builder Incentive details. Upstairs, the private primary suite offers a spacious walk-in closet and spa-inspired bath designed for everyday comfort. Two generously sized secondary bedrooms share a full bath, while the centrally located loft provides exceptional flexibility as a home office, media room, playroom, or fitness area. An upstairs laundry room and additional linen storage add convenience to daily living. Thoughtfully crafted with quality finishes, timeless design, and functional living spaces, The Hawthorne offers the perfect combination of style, comfort, and low-maintenance living for today's homeowner. See Sales Counselor for Builder Incentive details.
© 2026 North Texas Real Estate Information Systems. All rights reserved. IDX information is provided exclusively for consumers' personal, non-commercial use and may not be used for any purpose other than to identify prospective properties consumers may be interested in purchasing. Information is deemed reliable but is not guaranteed accurate by the MLS or Real Estate By Design | Keller Williams. The data relating to real estate for sale or lease on this web site comes in part from NTREIS. Real estate listings held by brokerage firms other than Real Estate By Design | Keller Williams are marked with the NTREIS logo or an abbreviated logo and detailed information about them includes the name of the listing broker. Data last updated 2026-10-06T23:42:41.553.
 Listing information © 2026 North Texas Real Estate Information System.