



Description
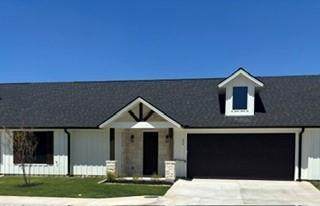
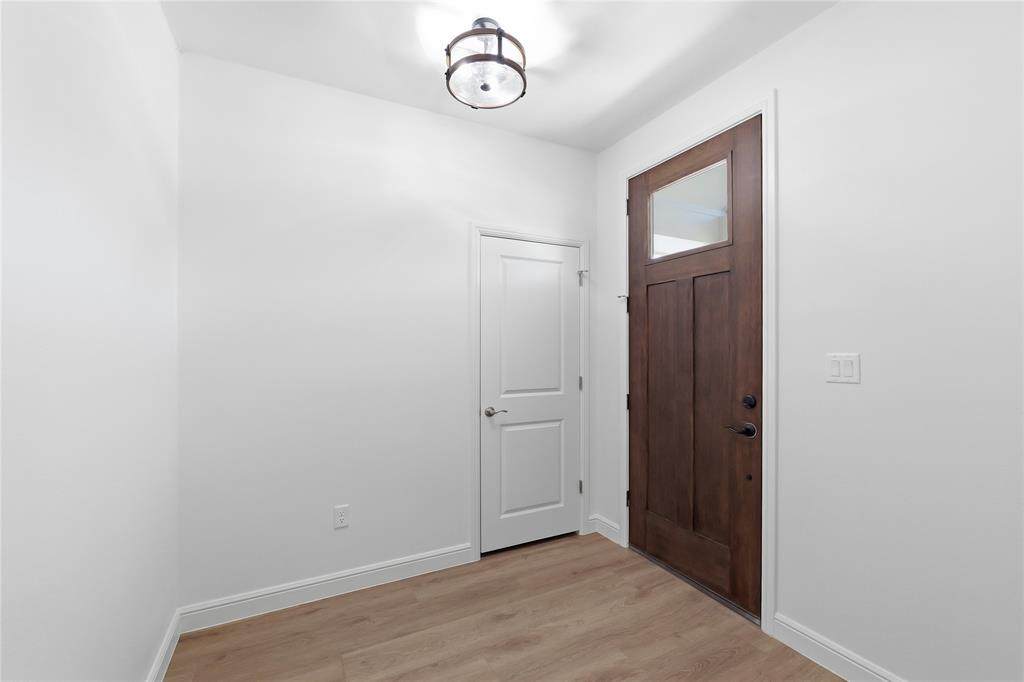
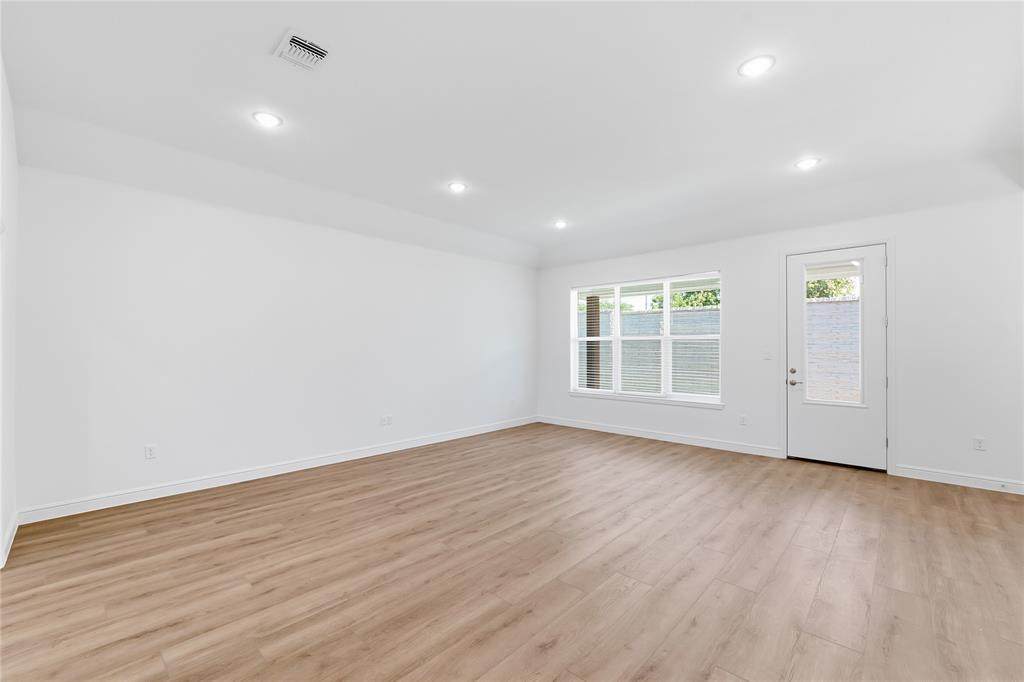
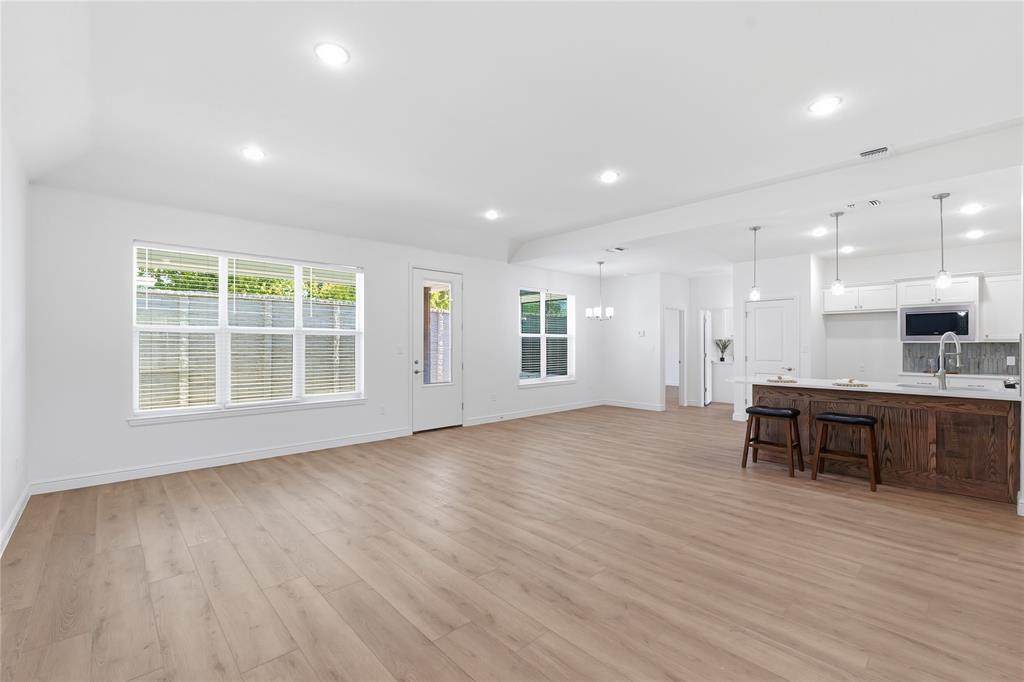
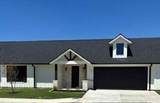
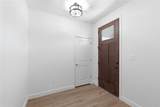
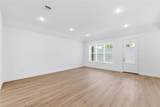
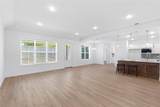
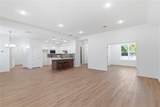
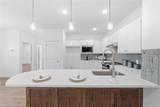
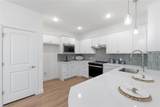
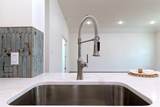
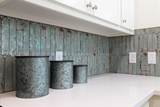
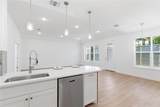
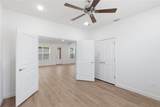
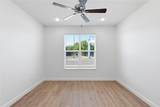
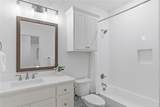
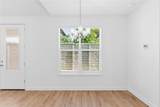
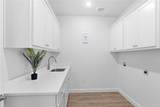
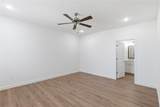
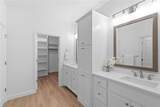
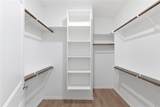
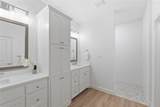
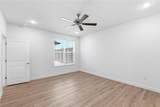
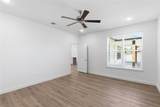
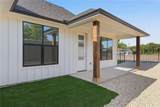
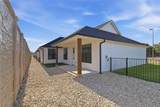
Experience easy, low-maintenance living just two blocks from Granbury’s historic Square at 200 E Ewell St. This beautifully designed 2-bedroom, 2-bath home offers 1,602 square feet, a 2-car garage, and a lock-and-leave lifestyle in an unbeatable location.Inside, you’ll find an open, spacious feel with 9-foot ceilings, extra-wide access doors, quartz countertops, and luxury vinyl tile flooring throughout. The thoughtful floor plan combines comfort, accessibility, and easy upkeep—ideal for a full-time residence, weekend getaway, or anyone looking to enjoy all that Granbury has to offer without the maintenance of a larger property.Outside, the home is fully landscaped and features a shared sprinkler system, making yard care simple. Best of all, you’re within walking distance of Granbury Square, nearby lakes, parks, dining, shopping, entertainment, and community events.Enjoy the convenience of downtown Granbury living with a 2-car garage, low-maintenance design, and no formal HOA. Whether you’re heading to the Square for dinner, taking a walk by the lake, or locking up and leaving for your next trip, this home is designed for an easy lifestyle in the heart of Granbury.Interior pictures are of the model home (200). Finishes are different; the floor plan is the same.
-
2BEDS
-
0.09ACRES
-
2BATHS
-
01/2 BATHS
-
1,602SQFT
-
$262$/SQFT
School Information
Description
Experience easy, low-maintenance living just two blocks from Granbury’s historic Square at 200 E Ewell St. This beautifully designed 2-bedroom, 2-bath home offers 1,602 square feet, a 2-car garage, and a lock-and-leave lifestyle in an unbeatable location.Inside, you’ll find an open, spacious feel with 9-foot ceilings, extra-wide access doors, quartz countertops, and luxury vinyl tile flooring throughout. The thoughtful floor plan combines comfort, accessibility, and easy upkeep—ideal for a full-time residence, weekend getaway, or anyone looking to enjoy all that Granbury has to offer without the maintenance of a larger property.Outside, the home is fully landscaped and features a shared sprinkler system, making yard care simple. Best of all, you’re within walking distance of Granbury Square, nearby lakes, parks, dining, shopping, entertainment, and community events.Enjoy the convenience of downtown Granbury living with a 2-car garage, low-maintenance design, and no formal HOA. Whether you’re heading to the Square for dinner, taking a walk by the lake, or locking up and leaving for your next trip, this home is designed for an easy lifestyle in the heart of Granbury.Interior pictures are of the model home (200). Finishes are different; the floor plan is the same.
© 2026 North Texas Real Estate Information Systems. All rights reserved. IDX information is provided exclusively for consumers' personal, non-commercial use and may not be used for any purpose other than to identify prospective properties consumers may be interested in purchasing. Information is deemed reliable but is not guaranteed accurate by the MLS or Real Estate By Design | Keller Williams. The data relating to real estate for sale or lease on this web site comes in part from NTREIS. Real estate listings held by brokerage firms other than Real Estate By Design | Keller Williams are marked with the NTREIS logo or an abbreviated logo and detailed information about them includes the name of the listing broker. Data last updated 2026-10-09T06:49:11.073.
 Listing information © 2026 North Texas Real Estate Information System.