



Description
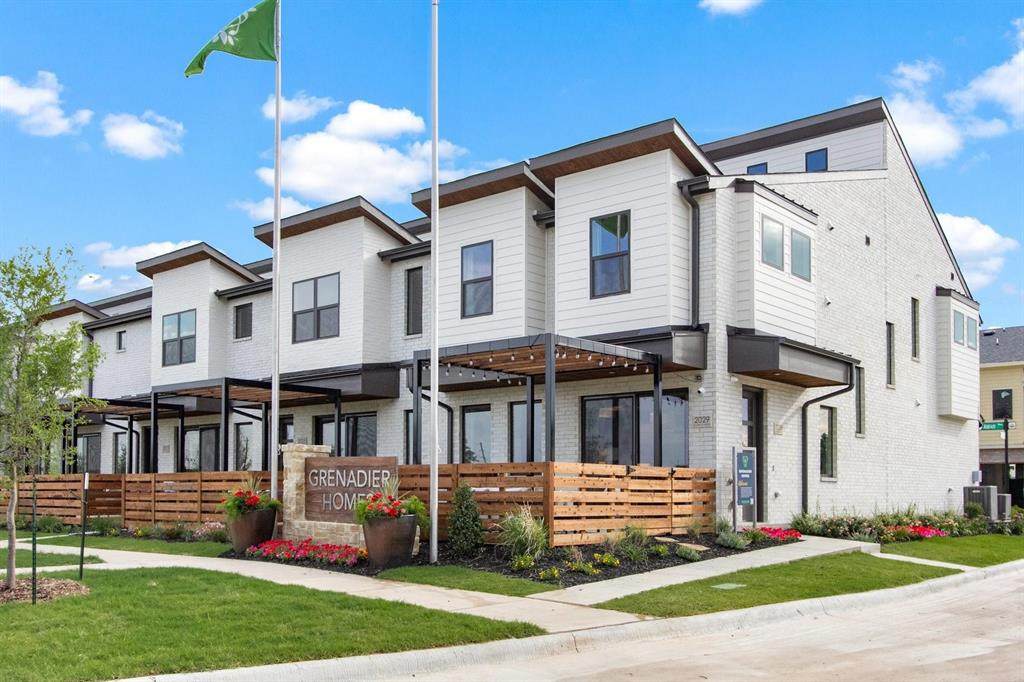
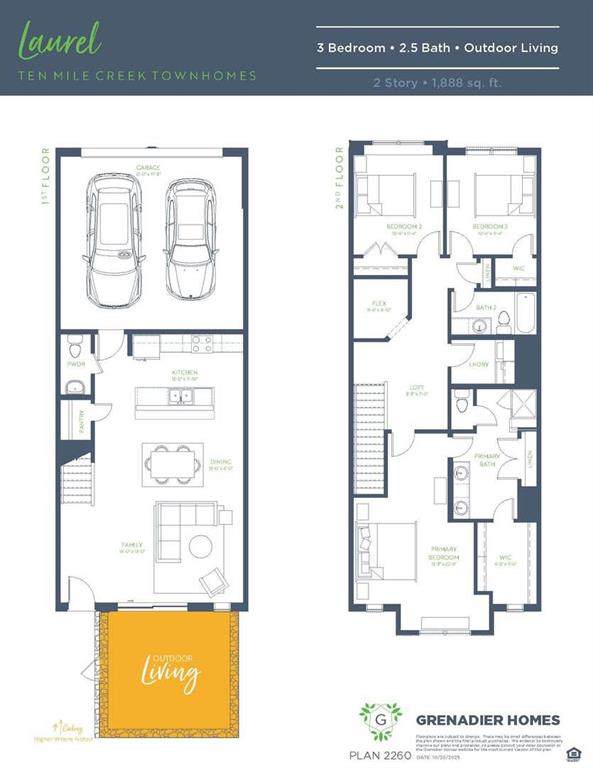
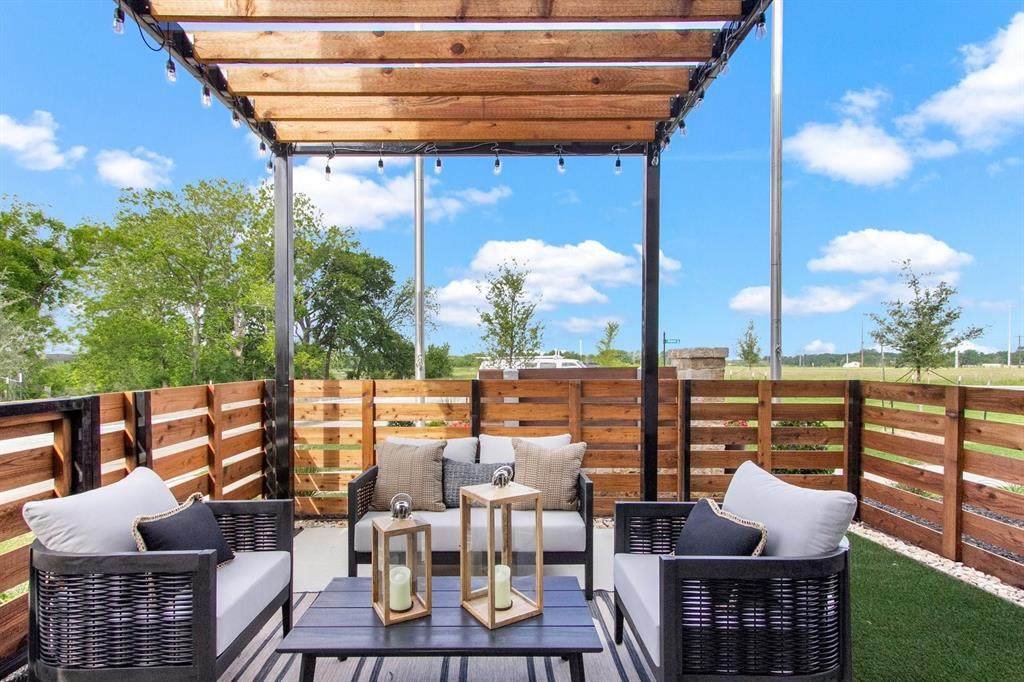
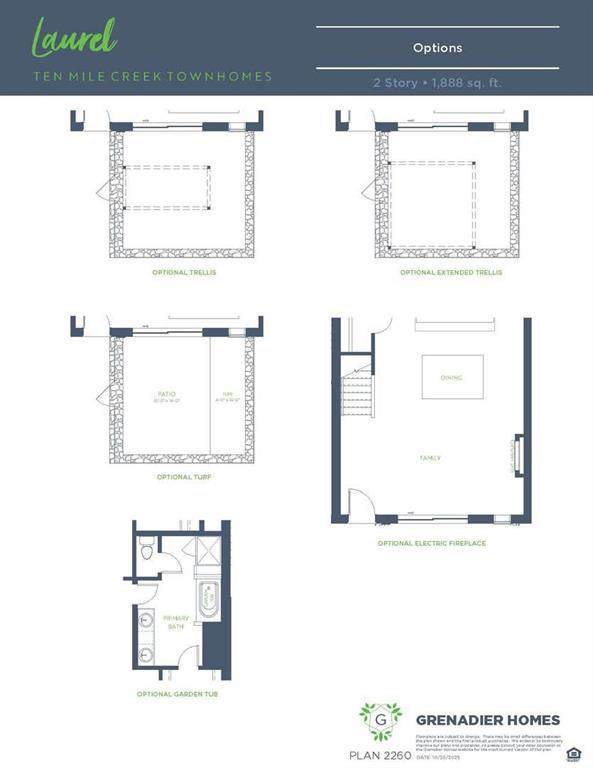
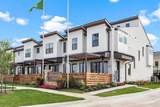
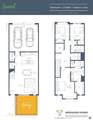
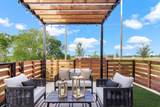
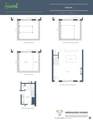
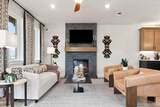
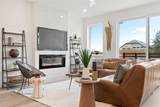
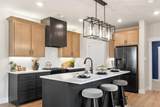
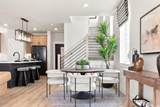
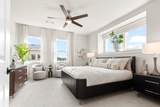
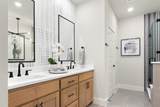
MLS# 21362714 - Built by Grenadier Investments - Oct 2026 completion! ~ Experience contemporary living in this beautifully curated 3-bedroom, 3-bath townhome in Ten Mile Creek, offering 1,888 sq. ft. with an estimated completion of October 2026. The open-concept design showcases a sophisticated palette of warm neutrals, rich charcoal cabinetry, light stone-inspired countertops, and striking matte black hardware and fixtures. The kitchen is designed for both style and function with a large island, pantry, stainless steel appliances, slide-in gas range, and modern statement lighting. A 42-inch electric fireplace with a designer surround and stained beam mantel creates a dramatic focal point, while black stair detailing adds architectural character. The primary suite is elevated with marble-inspired shower tile, matte black fixtures, and a sleek black-framed shower enclosure. Warm flooring, plush carpet, and coordinating designer tile complete the thoughtfully layered interior. Enjoy professional landscaping, outdoor living, a 2-car garage, and a desirable location within acclaimed Celina ISD. See Sales Counselor for Builder Incentive details.
-
3BEDS
-
0.06ACRES
-
2BATHS
-
11/2 BATHS
-
1,888SQFT
-
$180$/SQFT
School Information
Description
MLS# 21362714 - Built by Grenadier Investments - Oct 2026 completion! ~ Experience contemporary living in this beautifully curated 3-bedroom, 3-bath townhome in Ten Mile Creek, offering 1,888 sq. ft. with an estimated completion of October 2026. The open-concept design showcases a sophisticated palette of warm neutrals, rich charcoal cabinetry, light stone-inspired countertops, and striking matte black hardware and fixtures. The kitchen is designed for both style and function with a large island, pantry, stainless steel appliances, slide-in gas range, and modern statement lighting. A 42-inch electric fireplace with a designer surround and stained beam mantel creates a dramatic focal point, while black stair detailing adds architectural character. The primary suite is elevated with marble-inspired shower tile, matte black fixtures, and a sleek black-framed shower enclosure. Warm flooring, plush carpet, and coordinating designer tile complete the thoughtfully layered interior. Enjoy professional landscaping, outdoor living, a 2-car garage, and a desirable location within acclaimed Celina ISD. See Sales Counselor for Builder Incentive details.
© 2026 North Texas Real Estate Information Systems. All rights reserved. IDX information is provided exclusively for consumers' personal, non-commercial use and may not be used for any purpose other than to identify prospective properties consumers may be interested in purchasing. Information is deemed reliable but is not guaranteed accurate by the MLS or Real Estate By Design | Keller Williams. The data relating to real estate for sale or lease on this web site comes in part from NTREIS. Real estate listings held by brokerage firms other than Real Estate By Design | Keller Williams are marked with the NTREIS logo or an abbreviated logo and detailed information about them includes the name of the listing broker. Data last updated 2026-10-06T13:44:56.953.
 Listing information © 2026 North Texas Real Estate Information System.