




Description
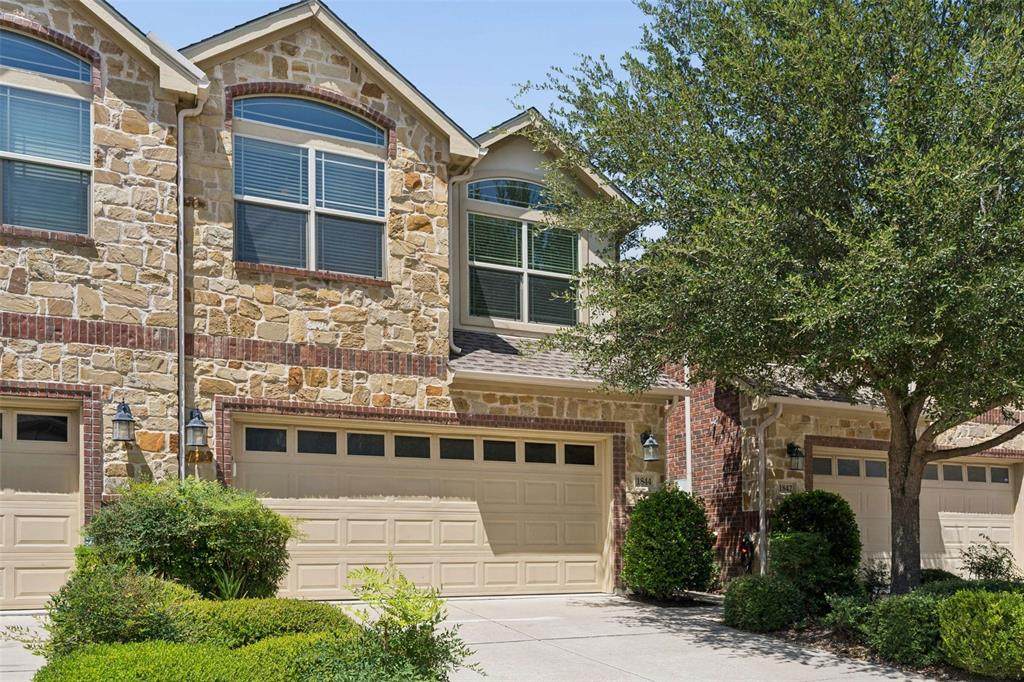
$10,000 TOWARD BUYERS CLOSING COSTS!! Completely Move-In Ready! Fridge, Washer & Dryer Included! Incredibly Bright, Designed with an Open-Concept Floor Plan, the main living area boasts Elegant Crown Molding & Engineered Hardwood Flooring, along with Ceramic Tile in the wet areas. The Large Gourmet Kitchen features 42-Inch Upper Cabinets, Granite Countertops, Stainless Steel Applicances, and Classic Ceramic Tile Backsplash. Also includes an Extended Raised Countertop, offering the prefect spot for guest to gather while you cook. The Oversized Living Room is laid out to effortlessly accommodate any furniture arrangement, keeping you connected to the kitchen with clear sight lines to the TV. Bedrooms are located Upstairs for Maximum Privacy, and feature Brand-New Carpet, making your sleeping areas feel fresh and pristine This level also features a cozy Bonus Loft, perfect for a secondary lounge or workspace. Huge Primary Bedroom serves as a true retreat, complete with a Charming Window Seat and an Ensuite Bathroom featuring a Separate Shower, Relaxing Garden Tub, Raised Sinks and a Generous Walk-In Closet. For ultimate convenience, the utility room is also located upstairs. The 2 Car Garage is also a nice feature, knowing that your vehicles are safe & protected. Step outside to a Low Maintenance Backyard that is just the right size for your favorite plants or enjoying a cup of Joe, supplemented by a large grassy area right around the building. Enjoy incredible community perks by taking advantage of the Large Swimming Pool facility and Miles of Scenic Walking and Biking Trails. You will appreciate the Lock-and-Leave Benefits of the HOA, who will maintain the front yard, front sprinklers, and townhome insurance, giving you peace of mind. This neighborhood is perfectly situated for commuters and shoppers alike, Located just minutes from I-75, FM 121, the Allen Premium Outlet Mall, Numerous Dining and Shopping Options at Waters Creek, and a local Costco!!
-
3BEDS
-
0.05ACRES
-
2BATHS
-
11/2 BATHS
-
1,785SQFT
-
$213$/SQFT
School Information
Description
$10,000 TOWARD BUYERS CLOSING COSTS!! Completely Move-In Ready! Fridge, Washer & Dryer Included! Incredibly Bright, Designed with an Open-Concept Floor Plan, the main living area boasts Elegant Crown Molding & Engineered Hardwood Flooring, along with Ceramic Tile in the wet areas. The Large Gourmet Kitchen features 42-Inch Upper Cabinets, Granite Countertops, Stainless Steel Applicances, and Classic Ceramic Tile Backsplash. Also includes an Extended Raised Countertop, offering the prefect spot for guest to gather while you cook. The Oversized Living Room is laid out to effortlessly accommodate any furniture arrangement, keeping you connected to the kitchen with clear sight lines to the TV. Bedrooms are located Upstairs for Maximum Privacy, and feature Brand-New Carpet, making your sleeping areas feel fresh and pristine This level also features a cozy Bonus Loft, perfect for a secondary lounge or workspace. Huge Primary Bedroom serves as a true retreat, complete with a Charming Window Seat and an Ensuite Bathroom featuring a Separate Shower, Relaxing Garden Tub, Raised Sinks and a Generous Walk-In Closet. For ultimate convenience, the utility room is also located upstairs. The 2 Car Garage is also a nice feature, knowing that your vehicles are safe & protected. Step outside to a Low Maintenance Backyard that is just the right size for your favorite plants or enjoying a cup of Joe, supplemented by a large grassy area right around the building. Enjoy incredible community perks by taking advantage of the Large Swimming Pool facility and Miles of Scenic Walking and Biking Trails. You will appreciate the Lock-and-Leave Benefits of the HOA, who will maintain the front yard, front sprinklers, and townhome insurance, giving you peace of mind. This neighborhood is perfectly situated for commuters and shoppers alike, Located just minutes from I-75, FM 121, the Allen Premium Outlet Mall, Numerous Dining and Shopping Options at Waters Creek, and a local Costco!!
© 2026 North Texas Real Estate Information Systems. All rights reserved. IDX information is provided exclusively for consumers' personal, non-commercial use and may not be used for any purpose other than to identify prospective properties consumers may be interested in purchasing. Information is deemed reliable but is not guaranteed accurate by the MLS or Real Estate By Design | Keller Williams. The data relating to real estate for sale or lease on this web site comes in part from NTREIS. Real estate listings held by brokerage firms other than Real Estate By Design | Keller Williams are marked with the NTREIS logo or an abbreviated logo and detailed information about them includes the name of the listing broker. Data last updated 2026-10-06T23:42:41.553.
 Listing information © 2026 North Texas Real Estate Information System.