







Description
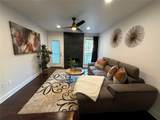
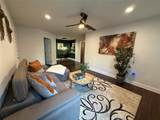
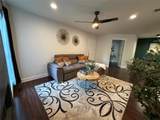
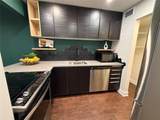
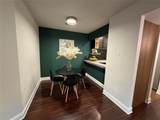
Welcome to this stunning, fully updated FIRST-floor condo in a secure, gated community. Perfect as a 2-bedroom OR a 1-bedroom + office, this versatile home features premium laminate floors, elegant architectural touches, a cozy wood-burning fireplace, and ceiling fans throughout.The designer kitchen boasts sleek flat-panel dark cabinetry, white countertops, custom natural wood floating shelves, and a unique charcoal hexagon tile backsplash against striking accent walls. Equally impressive, the lavish bathroom offers a bold, high-contrast aesthetic with deep navy walls and ceiling, a contemporary natural wood-grain vanity with a white vessel sink on marble style counters, and matte black fixtures. The expansive walk-in shower features large-format charcoal stone tiles, a built-in bench, and a product niche, all set on elegant gray slate tile flooring.Retreat to the primary suite, which includes a walk-in closet with custom organization. Both the primary bedroom and den open directly to a private patio with relaxing pool views. Complete with an assigned covered carport (#284) located just steps from your door, this condo offers unbeatable convenience near major roads, dining, and shopping. Nest thermostat, refrigerator & microwave to convey.
-
2BEDS
-
0.03ACRES
-
1BATHS
-
01/2 BATHS
-
737SQFT
-
$224$/SQFT
School Information
Description
Welcome to this stunning, fully updated FIRST-floor condo in a secure, gated community. Perfect as a 2-bedroom OR a 1-bedroom + office, this versatile home features premium laminate floors, elegant architectural touches, a cozy wood-burning fireplace, and ceiling fans throughout.The designer kitchen boasts sleek flat-panel dark cabinetry, white countertops, custom natural wood floating shelves, and a unique charcoal hexagon tile backsplash against striking accent walls. Equally impressive, the lavish bathroom offers a bold, high-contrast aesthetic with deep navy walls and ceiling, a contemporary natural wood-grain vanity with a white vessel sink on marble style counters, and matte black fixtures. The expansive walk-in shower features large-format charcoal stone tiles, a built-in bench, and a product niche, all set on elegant gray slate tile flooring.Retreat to the primary suite, which includes a walk-in closet with custom organization. Both the primary bedroom and den open directly to a private patio with relaxing pool views. Complete with an assigned covered carport (#284) located just steps from your door, this condo offers unbeatable convenience near major roads, dining, and shopping. Nest thermostat, refrigerator & microwave to convey.
© 2026 North Texas Real Estate Information Systems. All rights reserved. IDX information is provided exclusively for consumers' personal, non-commercial use and may not be used for any purpose other than to identify prospective properties consumers may be interested in purchasing. Information is deemed reliable but is not guaranteed accurate by the MLS or Real Estate By Design | Keller Williams. The data relating to real estate for sale or lease on this web site comes in part from NTREIS. Real estate listings held by brokerage firms other than Real Estate By Design | Keller Williams are marked with the NTREIS logo or an abbreviated logo and detailed information about them includes the name of the listing broker. Data last updated 2026-11-07T23:42:38.48.
 Listing information © 2026 North Texas Real Estate Information System.