









Description
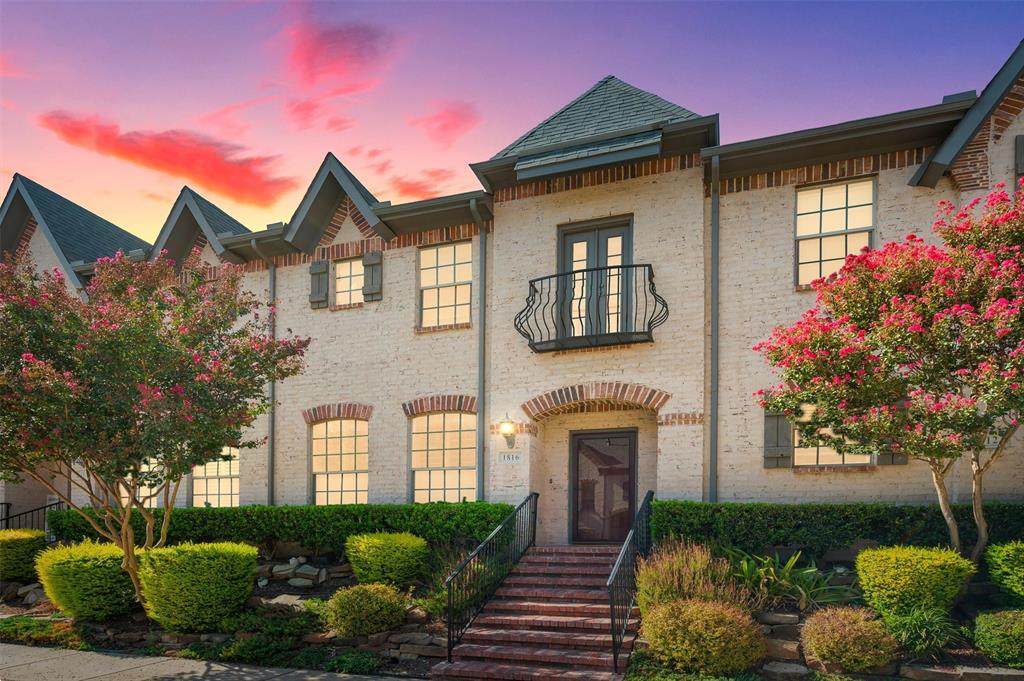
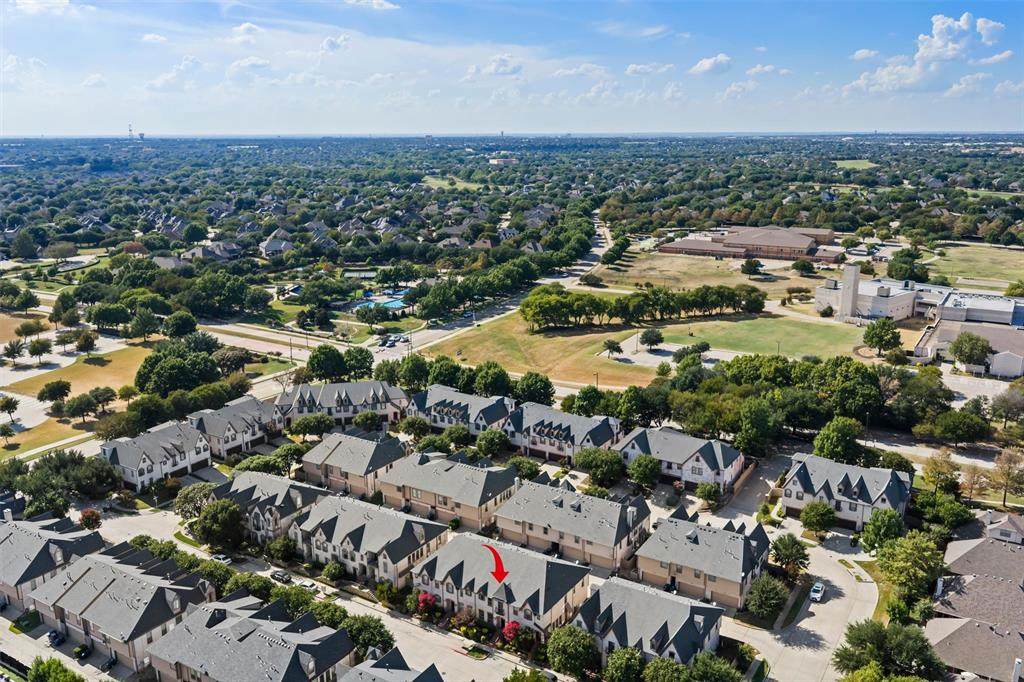
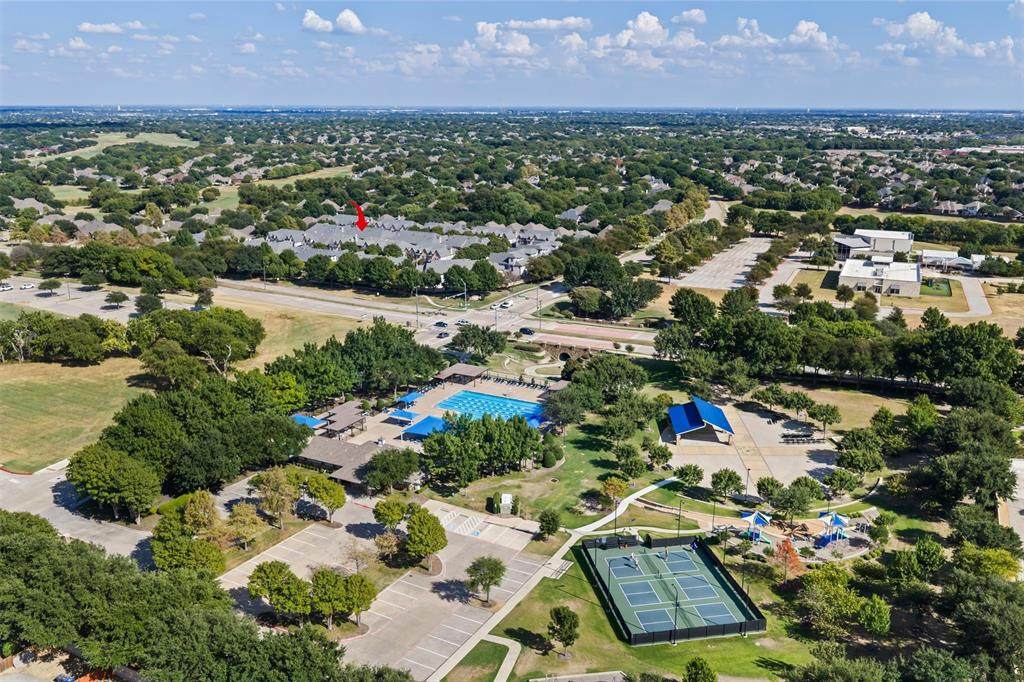
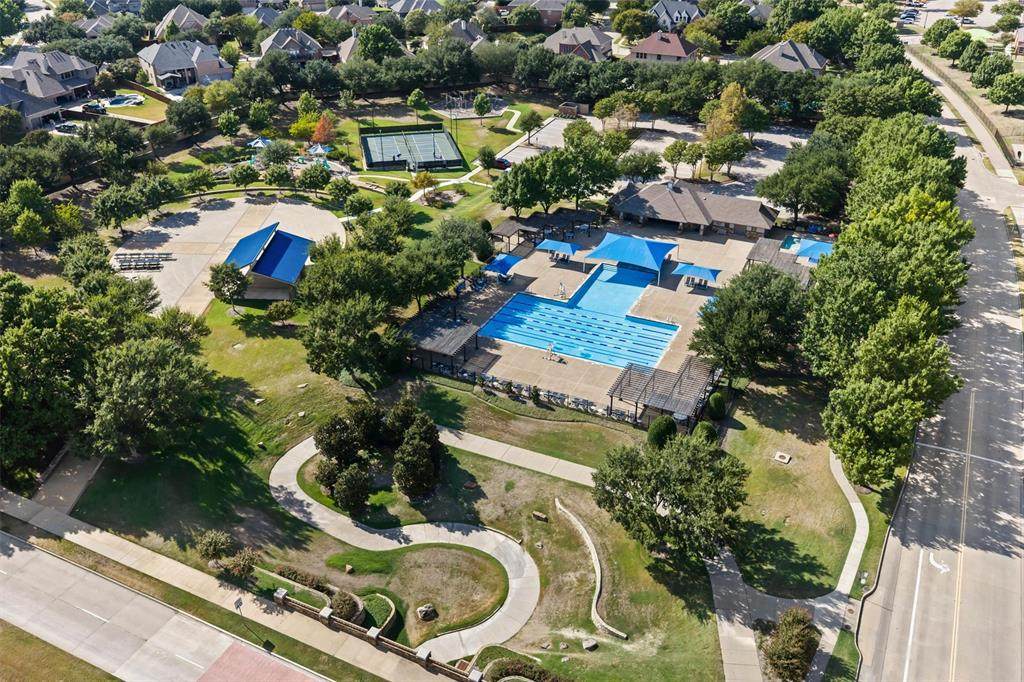
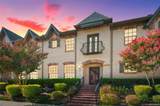
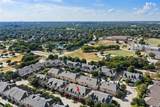
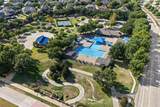
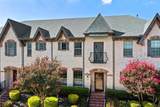
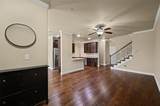
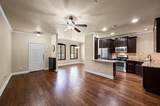
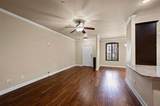
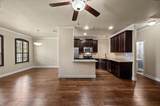
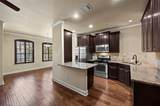
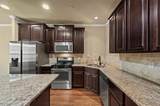
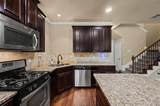
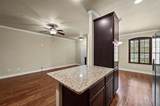
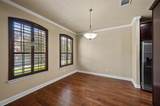
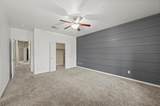
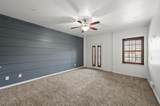
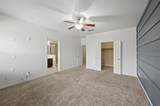
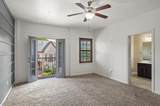
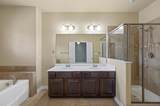
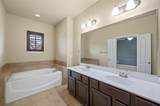
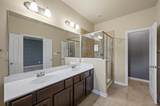
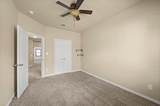
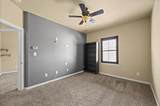
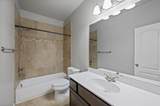
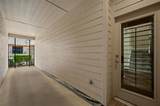
Welcome to this beautifully maintained townhome in the highly sought after Stonebridge Ranch community. This home offers three bedrooms, spacious living areas, modern finishes, and a flexible upstairs space that can be used as a home office, game room, or additional living area. The first floor features an open concept kitchen, dining, and living area that flows together nicely and provides a great space for entertaining. Wood floors and plenty of natural light carry throughout the main living areas, while the dining room overlooks the front entry of the home. The kitchen offers granite countertops, a gas range, and plenty of cabinet and counter space. Upstairs, the primary suite offers a spacious walk in closet and private bath with a garden tub, separate shower, dual sinks, and tile flooring. Two additional bedrooms share a full bath, with additional linen and storage space nearby. Plantation shutters and generous storage can be found throughout the home. Residents enjoy access to Stonebridge Ranch community amenities, including swimming pools, walking trails, tennis courts, pickleball courts, and basketball courts. Located in a beautiful, established residential community, this townhome offers convenient access to major highways, shopping, dining, and everyday conveniences while still offering the feel of a mature neighborhood. Schedule your appointment today and come see for yourself all this beautiful townhome and community have to offer!
-
3BEDS
-
0.04ACRES
-
2BATHS
-
11/2 BATHS
-
1,728SQFT
-
$219$/SQFT
School Information
Description
Welcome to this beautifully maintained townhome in the highly sought after Stonebridge Ranch community. This home offers three bedrooms, spacious living areas, modern finishes, and a flexible upstairs space that can be used as a home office, game room, or additional living area. The first floor features an open concept kitchen, dining, and living area that flows together nicely and provides a great space for entertaining. Wood floors and plenty of natural light carry throughout the main living areas, while the dining room overlooks the front entry of the home. The kitchen offers granite countertops, a gas range, and plenty of cabinet and counter space. Upstairs, the primary suite offers a spacious walk in closet and private bath with a garden tub, separate shower, dual sinks, and tile flooring. Two additional bedrooms share a full bath, with additional linen and storage space nearby. Plantation shutters and generous storage can be found throughout the home. Residents enjoy access to Stonebridge Ranch community amenities, including swimming pools, walking trails, tennis courts, pickleball courts, and basketball courts. Located in a beautiful, established residential community, this townhome offers convenient access to major highways, shopping, dining, and everyday conveniences while still offering the feel of a mature neighborhood. Schedule your appointment today and come see for yourself all this beautiful townhome and community have to offer!
© 2026 North Texas Real Estate Information Systems. All rights reserved. IDX information is provided exclusively for consumers' personal, non-commercial use and may not be used for any purpose other than to identify prospective properties consumers may be interested in purchasing. Information is deemed reliable but is not guaranteed accurate by the MLS or Real Estate By Design | Keller Williams. The data relating to real estate for sale or lease on this web site comes in part from NTREIS. Real estate listings held by brokerage firms other than Real Estate By Design | Keller Williams are marked with the NTREIS logo or an abbreviated logo and detailed information about them includes the name of the listing broker. Data last updated 2026-10-06T13:44:56.953.
 Listing information © 2026 North Texas Real Estate Information System.