







Skip To Content

1748 Massey Drive

Lewisville, TX 75067
  • $325,000
  • STATUS: Active
  • ON SITE: 18 Days
  • MLS #: 21386034
$325,000
  • 3
    BEDS
  • 0.07
    ACRES
  • 2
    BATHS
  • 1
    1/2 BATHS
  • 1,804
    SQFT
  • $180
    $/SQFT
Neighborhood:
Type:
Townhouse
Built:
2002
County:
Area:

School Information

Elementary School:
High School:
School District:
Offered by Richy Miller of Redfin Corporation: 972-954-4791.

Description

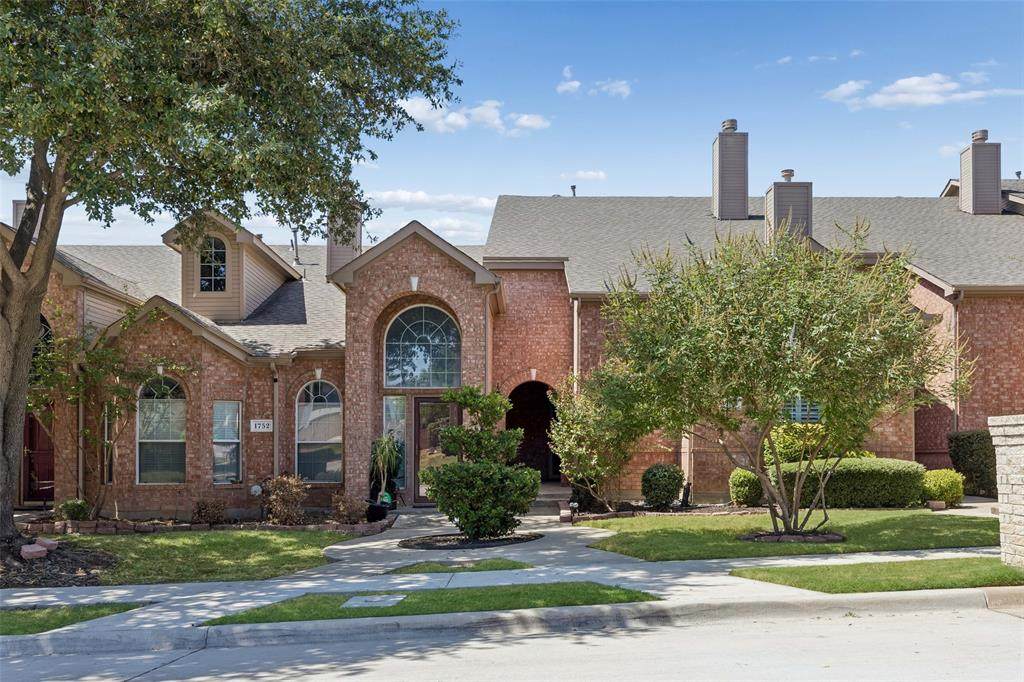
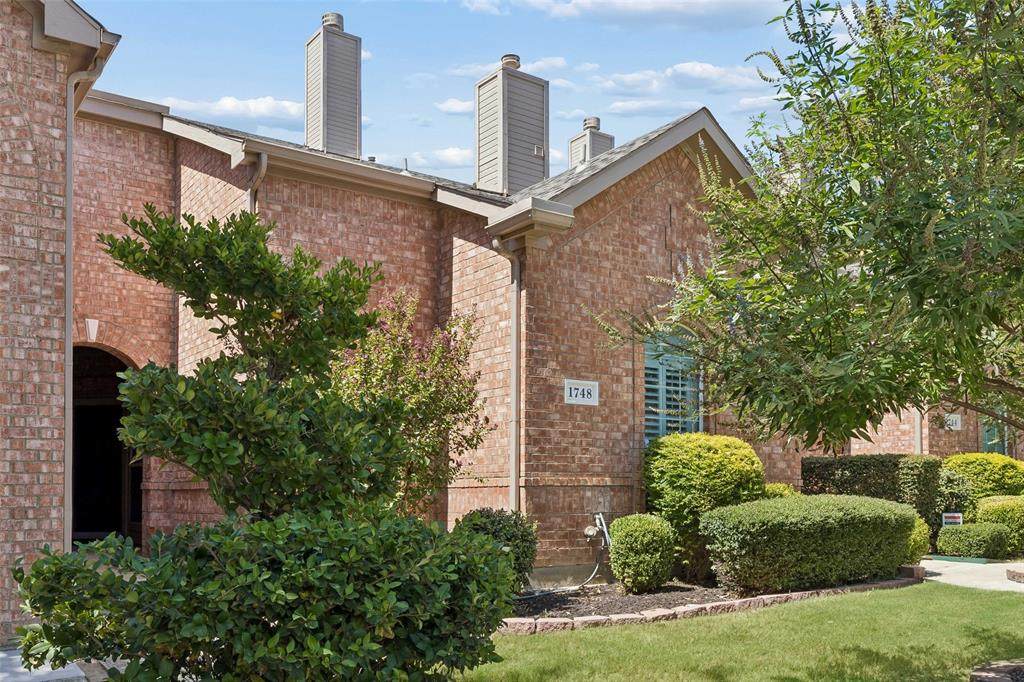
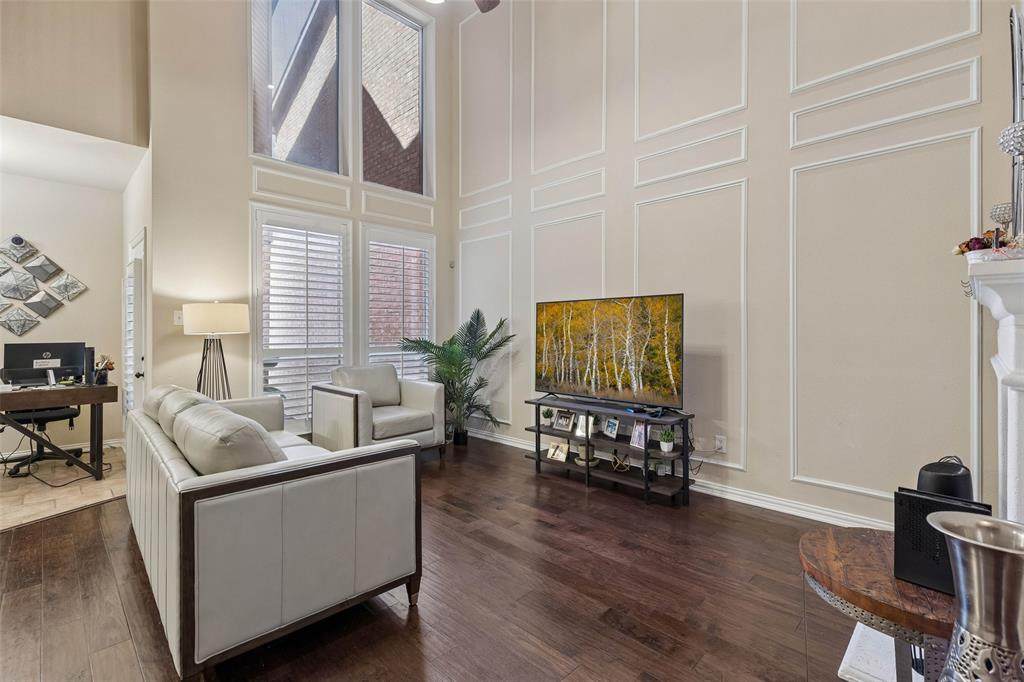
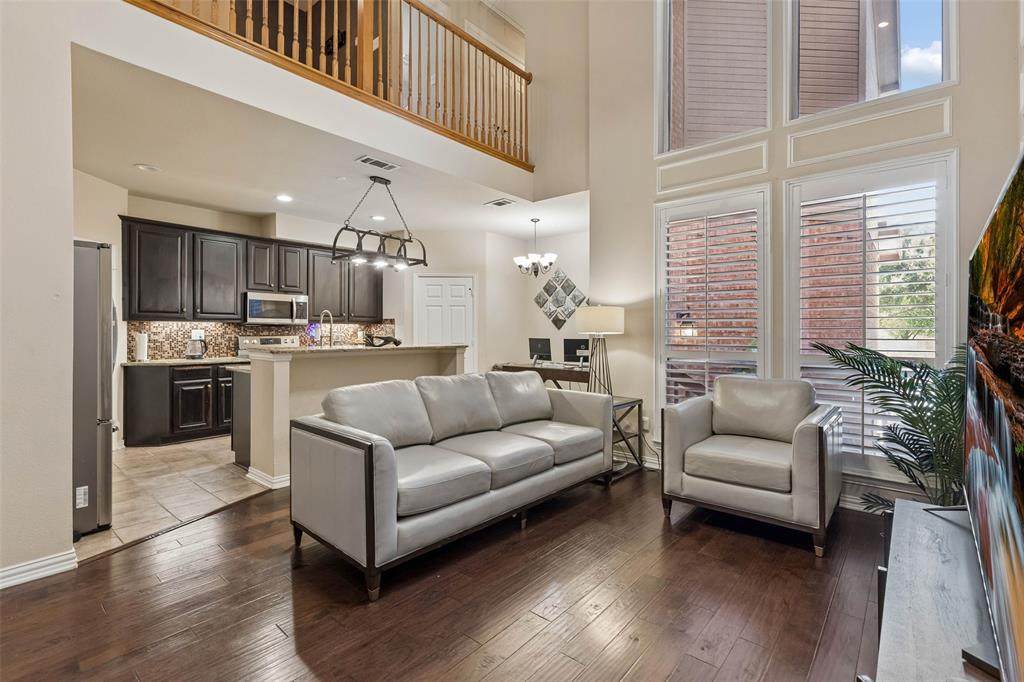
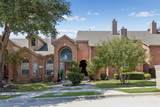
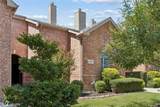
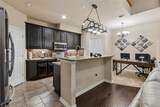
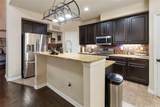
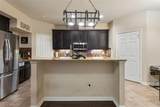
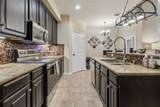
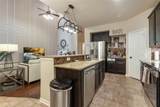
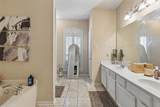
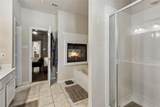
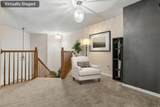
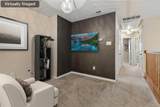
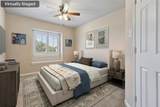
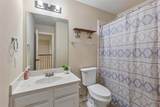
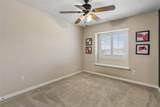
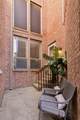
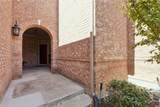
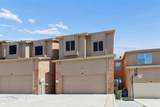
Spacious and inviting townhome in a great Lewisville location, offering a hard-to-find three-bedroom, two-and-a-half-bath floor plan with the much-desired primary suite downstairs. Located in Massey Addition, this home combines comfort, style and an easy-care, lock-and-go lifestyle. The light-filled living room features soaring ceilings, a cozy fireplace and classic picture-frame molding that adds character and architectural detail. The kitchen offers granite countertops, a large pantry and a center island with breakfast bar seating, creating a functional space for everyday living and entertaining. Retreat to the spacious downstairs primary suite featuring a unique two-sided fireplace that can be enjoyed from both the bedroom and ensuite bath. The primary bath provides a relaxing escape with a soaking tub, separate shower and generous space to unwind. Upstairs, you'll find two additional bedrooms, a full bath and a versatile loft that makes an ideal second living area, home office or reading nook. Outside, enjoy a private patio with space to relax or entertain. An attached two-car garage provides added convenience, parking and storage. With its spacious layout and desirable Lewisville location, this townhome is ready to impress. Schedule a private showing today!

Monthly Payment Calculator


© 2026 North Texas Real Estate Information Systems. All rights reserved. IDX information is provided exclusively for consumers' personal, non-commercial use and may not be used for any purpose other than to identify prospective properties consumers may be interested in purchasing. Information is deemed reliable but is not guaranteed accurate by the MLS or Real Estate By Design | Keller Williams. The data relating to real estate for sale or lease on this web site comes in part from NTREIS. Real estate listings held by brokerage firms other than Real Estate By Design | Keller Williams are marked with the NTREIS logo or an abbreviated logo and detailed information about them includes the name of the listing broker. Data last updated 2026-10-06T23:42:41.553.
www.rebdgroup.com/homes/181336025
Print Image

1748 Massey Drive Lewisville, TX 75067

  • Price: $325,000
  • Status: Active
  • On Site: 18 Days
  • MLS #: 21386034
3
Beds
2
Baths
1
½ Baths
0.07
Acres
1,804
SQFT
$180
$/SQFT
2002
Built
Neighborhood:
Massey Add
County:
Denton
Area:
Lewisville
Elementary School:
Lewisville
High School:
Lewisville
School District:
Lewisville ISD
Property Description
Spacious and inviting townhome in a great Lewisville location, offering a hard-to-find three-bedroom, two-and-a-half-bath floor plan with the much-desired primary suite downstairs. Located in Massey Addition, this home combines comfort, style and an easy-care, lock-and-go lifestyle. The light-filled living room features soaring ceilings, a cozy fireplace and classic picture-frame molding that adds character and architectural detail. The kitchen offers granite countertops, a large pantry and a center island with breakfast bar seating, creating a functional space for everyday living and entertaining. Retreat to the spacious downstairs primary suite featuring a unique two-sided fireplace that can be enjoyed from both the bedroom and ensuite bath. The primary bath provides a relaxing escape with a soaking tub, separate shower and generous space to unwind. Upstairs, you'll find two additional bedrooms, a full bath and a versatile loft that makes an ideal second living area, home office or reading nook. Outside, enjoy a private patio with space to relax or entertain. An attached two-car garage provides added convenience, parking and storage. With its spacious layout and desirable Lewisville location, this townhome is ready to impress. Schedule a private showing today!
Exterior Features

Carport Spaces 0 Construction Brick Covered Spaces 2 Dock Permitted No Exterior Features Rain Gutters Fencing None Foundation Slab Housing Type Condo/Townhome Lot Description Few TreesInterior LotLandscapedLevel Parking Or Garage GarageGarage Door OpenerGarage Faces RearSecuredStorage Patio And Porch Features Patio Pool On Property No Roof Composition Soil Type Unknown Style Traditional Waterfront YN No

Interior Features

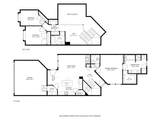
Appliances DishwasherDisposalElectric OvenElectric RangeElectric Water HeaterMicrowave Attached Garage Yes Basement No Cooling Ceiling Fan(s)Central AirElectric Dining Areas 0 Fireplace Features Double SidedLiving RoomPrimary Bedroom Fireplaces 2 Flooring CarpetCeramic TileTileWood Garage Yes Garage Length 19 Garage Width 20 Handicap YN No Heating CentralElectricFireplace(s) Interior Features Cable TV AvailableDecorative LightingGranite CountersHigh Speed Internet AvailableKitchen IslandOpen FloorplanOtherPantryWalk-In Closet(s) Laundry Features Electric Dryer HookupUtility RoomFull Size W/D AreaDryer HookupWasher Hookup Living Areas 2 Rooms Living Room (1 Level) Kitchen (1 Level) Bath-Half (1 Level) Laundry (1 Level) Bedroom-Primary (1 Level) Bath-Primary (1 Level) Living Room (2 Level) Bedroom (2 Level) Bath-Full (2 Level) Bedroom (2 Level) Window Features Shutters

Property Features

Accessory Unit YN No Alarm Or Security Type Smoke Detector(s) Construction Status Preowned Easements None Exclusions None. HOA Mandatory Hoa Billing Freq Monthly Hoa Dues 0 Hoa Includes Maintenance GroundsManagement Fees HOAManagement Company To Be Provided HOAManagement Company Phone 000-000-0000 Lake Pump No Levels Two Listing Terms CashConventionalFHAVA Loan Municipal Utility District No Possession Closing/Funding Property Attached Yes Property Type Townhouse Restrictions No Known Restriction(s)No Restrictions Senior Community No Unexempt Taxes 5745 Utilities Cable AvailableCity SewerCity WaterElectricity ConnectedIndividual Water Meter Will Subdivide No

North Texas Real Estate Information Systems MLS logo Listing information © 2026 North Texas Real Estate Information System.


© 2026 North Texas Real Estate Information Systems. All rights reserved. IDX information is provided exclusively for consumers' personal, non-commercial use and may not be used for any purpose other than to identify prospective properties consumers may be interested in purchasing. Information is deemed reliable but is not guaranteed accurate by the MLS or Real Estate By Design | Keller Williams. The data relating to real estate for sale or lease on this web site comes in part from NTREIS. Real estate listings held by brokerage firms other than Real Estate By Design | Keller Williams are marked with the NTREIS logo or an abbreviated logo and detailed information about them includes the name of the listing broker. Data last updated 2026-10-06T23:42:41.553.
 
https://bt-photos.global.ssl.fastly.net/ntreis/orig_boomver_1_21386034-2.jpg https://bt-photos.global.ssl.fastly.net/ntreis/orig_boomver_1_21386034-2.jpg https://bt-photos.global.ssl.fastly.net/ntreis/orig_boomver_1_21386034-2.jpg
Logo
Real Estate By Design | Keller Williams
2434 Lillian Miller Pkwy
Denton TX, 76205
Offered by Richy Miller of Redfin Corporation: 972-954-4791.