





Description
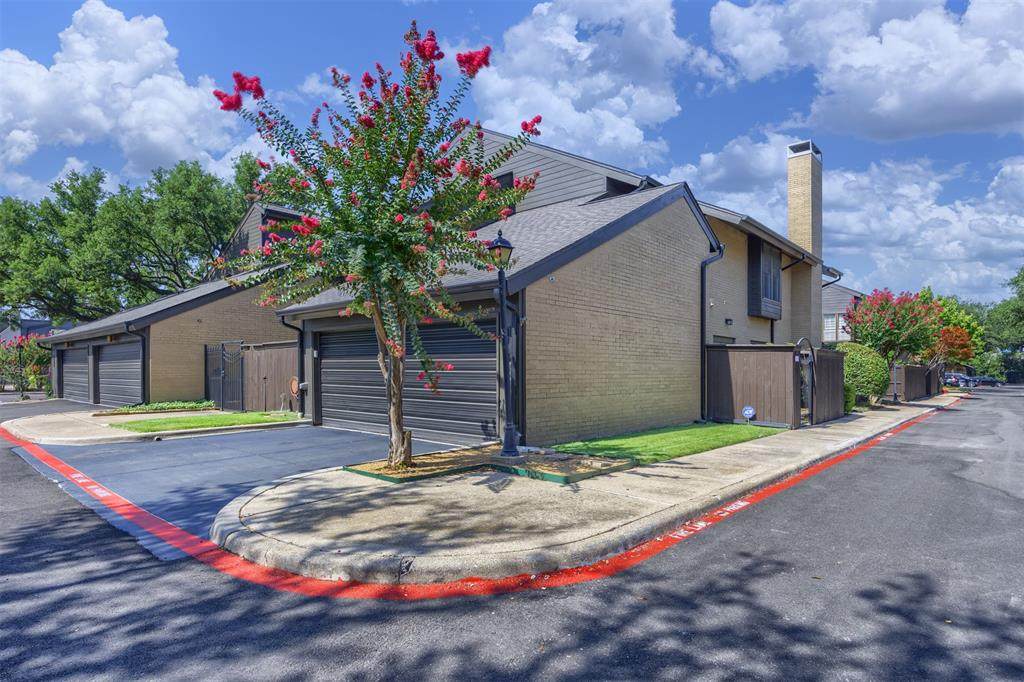
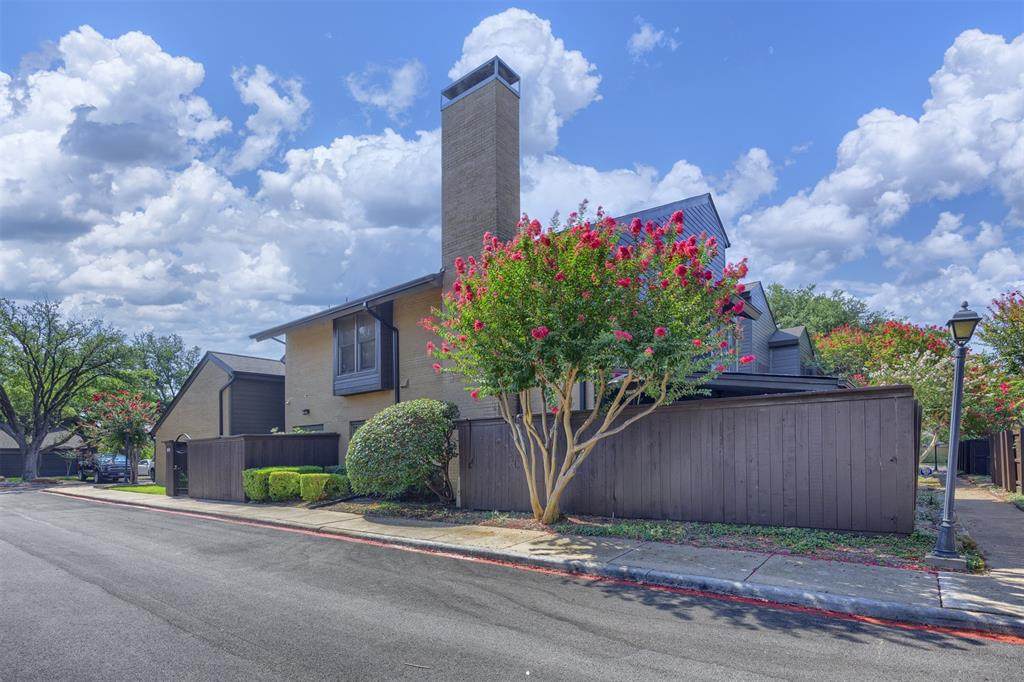
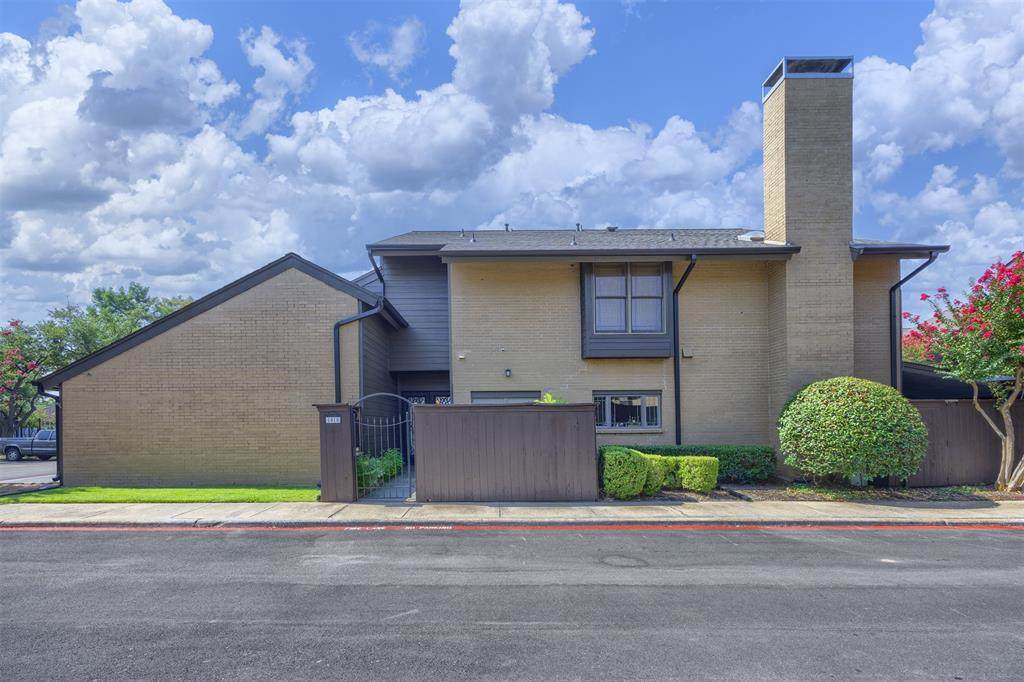
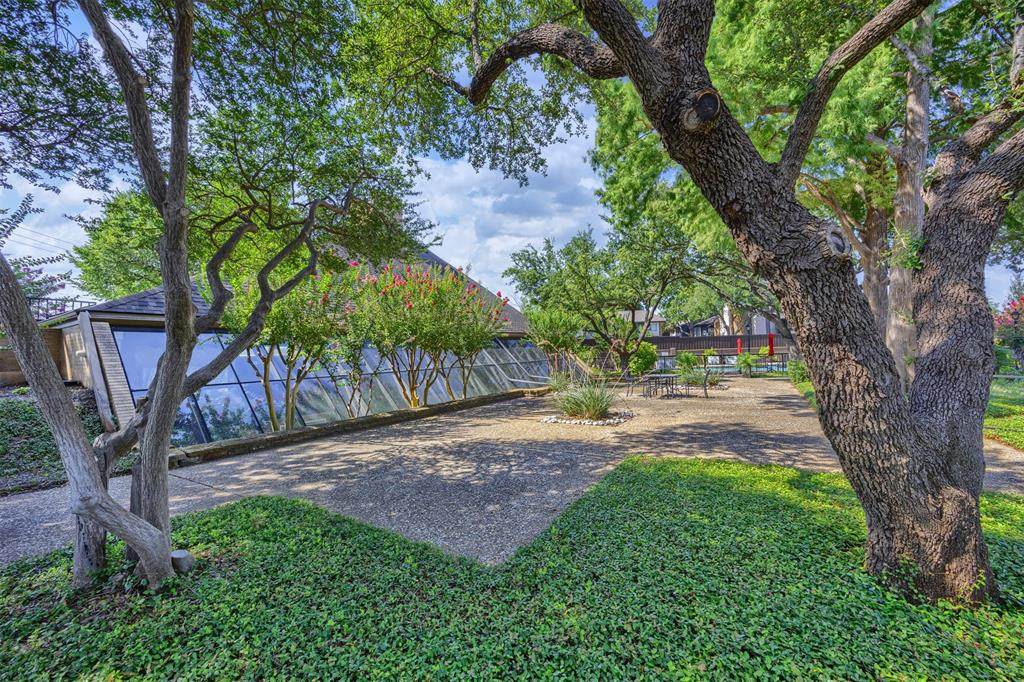
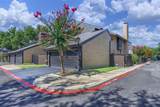
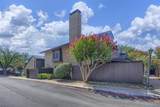
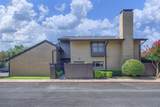
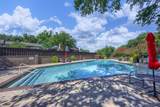
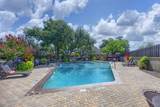
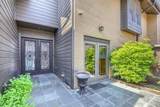
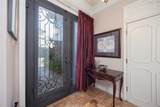
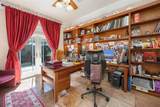
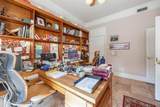
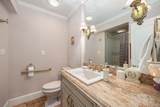
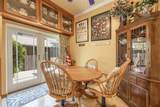
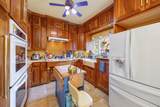
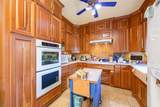
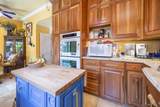
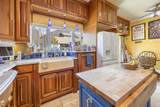
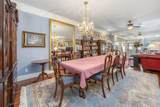
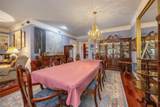
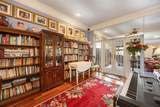
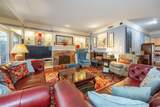
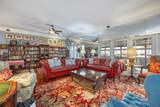
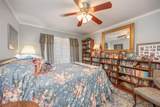
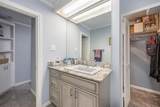
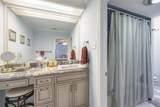
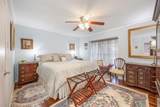
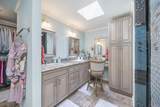
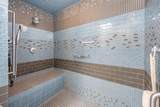
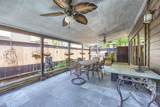
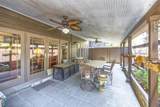
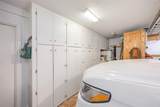
This exceptional 2,814-square-foot condominium is a rare opportunity in one of North Dallas's most desirable locations. Designed with a two-story townhouse-style floor plan, the home features an attached two-car garage, 2 private patios, a spacious covered rear patio ideal for outdoor entertaining.Located in the prestigious Preston 39 Villas community in the Addison area along Preston Road, the property has benefited from extensive recent improvements by the HOA. Exterior renovations include new roofing, Hardie® siding, trim, gutters, downspouts, and newly paved and striped streets and parking areas. Residents also enjoy a beautifully renovated clubhouse, updated kitchen, restroom facilities, recently remodeled swimming pool, new decking, equipment, fencing, the added security of a controlled access gate. The community is conveniently situated approximately one mile east of the Dallas North Tollway on Belt Line Road, one-quarter mile north on Preston Road.The residence has been extensively renovated with premium finishes throughout. The gourmet custom kitchen features granite countertops, custom cabinetry, double ovens, a farmhouse sink, a Viking cooktop with a convenient pot filler, and abundant workspace for cooking and entertaining. Additional luxury features include Andersen windows and doors, Brazilian cherry engineered hardwood flooring, travertine and granite finishes, and radiant heated bathroom floors. The flexible floor plan offers three spacious bedrooms and three full bathrooms, plus a downstairs office that can also serve as a fourth bedroom. With its attached two-car garage, thoughtful design, and high-end upgrades, this home is truly move-in ready.Luxury finishes, exceptional craftsmanship, an outstanding location, and a fully renovated community make this property an extraordinary value. Comparable homes with this level of quality and amenities are rarely available, making this an outstanding opportunity for the discerning buyer.
-
3BEDS
-
6.08ACRES
-
3BATHS
-
01/2 BATHS
-
2,814SQFT
-
$131$/SQFT
School Information
Description
This exceptional 2,814-square-foot condominium is a rare opportunity in one of North Dallas's most desirable locations. Designed with a two-story townhouse-style floor plan, the home features an attached two-car garage, 2 private patios, a spacious covered rear patio ideal for outdoor entertaining.Located in the prestigious Preston 39 Villas community in the Addison area along Preston Road, the property has benefited from extensive recent improvements by the HOA. Exterior renovations include new roofing, Hardie® siding, trim, gutters, downspouts, and newly paved and striped streets and parking areas. Residents also enjoy a beautifully renovated clubhouse, updated kitchen, restroom facilities, recently remodeled swimming pool, new decking, equipment, fencing, the added security of a controlled access gate. The community is conveniently situated approximately one mile east of the Dallas North Tollway on Belt Line Road, one-quarter mile north on Preston Road.The residence has been extensively renovated with premium finishes throughout. The gourmet custom kitchen features granite countertops, custom cabinetry, double ovens, a farmhouse sink, a Viking cooktop with a convenient pot filler, and abundant workspace for cooking and entertaining. Additional luxury features include Andersen windows and doors, Brazilian cherry engineered hardwood flooring, travertine and granite finishes, and radiant heated bathroom floors. The flexible floor plan offers three spacious bedrooms and three full bathrooms, plus a downstairs office that can also serve as a fourth bedroom. With its attached two-car garage, thoughtful design, and high-end upgrades, this home is truly move-in ready.Luxury finishes, exceptional craftsmanship, an outstanding location, and a fully renovated community make this property an extraordinary value. Comparable homes with this level of quality and amenities are rarely available, making this an outstanding opportunity for the discerning buyer.
© 2026 North Texas Real Estate Information Systems. All rights reserved. IDX information is provided exclusively for consumers' personal, non-commercial use and may not be used for any purpose other than to identify prospective properties consumers may be interested in purchasing. Information is deemed reliable but is not guaranteed accurate by the MLS or Real Estate By Design | Keller Williams. The data relating to real estate for sale or lease on this web site comes in part from NTREIS. Real estate listings held by brokerage firms other than Real Estate By Design | Keller Williams are marked with the NTREIS logo or an abbreviated logo and detailed information about them includes the name of the listing broker. Data last updated 2026-11-15T06:46:51.057.
 Listing information © 2026 North Texas Real Estate Information System.