Skip To Content

1510 N Washington Avenue , #703

Dallas, TX 75204
  • $480,000
  • STATUS: Active
  • ON SITE: 39 Days
  • MLS #: 21406358
UPDATED: 59 min ago
$480,000
  • 3
    BEDS
  • 0.96
    ACRES
  • 3
    BATHS
  • 1
    1/2 BATHS
  • 1,749
    SQFT
  • $274
    $/SQFT
Type:
Condo
Built:
2020
County:
Area:

School Information

Elementary School:
High School:
School District:
Offered by Rj Avery of Flex Group Real Estate: 469-865-2527.

Description

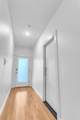
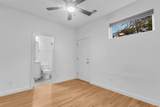
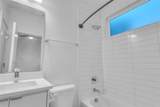
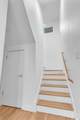
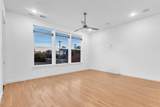
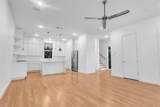
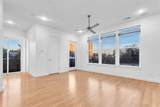
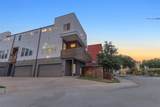
Modern three-story corner-unit condo in East Dallas, minutes from Uptown, Deep Ellum and Downtown, with a wraparound balcony, a private turf yard and an attached 2-car garage. The 1,749 sq ft plan offers 3 bedrooms, each with its own full bath, plus a powder room. The second-floor living area has a wall of windows, a ceiling fan, in-ceiling speakers and light wood-look floors that flow into the kitchen. The kitchen features quartz counters, a waterfall island with a built-in microwave, a commercial-style gas range with a stainless hood, full-height white cabinets, subway tile backsplash and stainless appliances. Upstairs, the primary suite includes a bath with dual sinks, open shelving and a glass walk-in shower with a bench, rain head and handheld sprayer. Two secondary baths offer tub and shower combos. Outside are a fenced gravel side yard, a turf back yard with a private entry and keypad entry at the front door. Zoned to Dallas ISD schools.

Monthly Payment Calculator


© 2026 North Texas Real Estate Information Systems. All rights reserved. IDX information is provided exclusively for consumers' personal, non-commercial use and may not be used for any purpose other than to identify prospective properties consumers may be interested in purchasing. Information is deemed reliable but is not guaranteed accurate by the MLS or Real Estate By Design | Keller Williams. The data relating to real estate for sale or lease on this web site comes in part from NTREIS. Real estate listings held by brokerage firms other than Real Estate By Design | Keller Williams are marked with the NTREIS logo or an abbreviated logo and detailed information about them includes the name of the listing broker. Data last updated 2026-11-17T07:42:09.277.
www.rebdgroup.com/homes/181938322
Print Image

1510 N Washington Avenue , #703 Dallas, TX 75204

  • Price: $480,000
  • Status: Active
  • On Site: 39 Days
  • Updated: 59 min ago
  • MLS #: 21406358
3
Beds
3
Baths
1
½ Baths
0.96
Acres
1,749
SQFT
$274
$/SQFT
2020
Built
Neighborhood:
1510 Washington Townhomes Ph I & II
County:
Dallas
Area:
Dallas
Elementary School:
Chavez
High School:
North Dallas
School District:
Dallas ISD
Property Description
Modern three-story corner-unit condo in East Dallas, minutes from Uptown, Deep Ellum and Downtown, with a wraparound balcony, a private turf yard and an attached 2-car garage. The 1,749 sq ft plan offers 3 bedrooms, each with its own full bath, plus a powder room. The second-floor living area has a wall of windows, a ceiling fan, in-ceiling speakers and light wood-look floors that flow into the kitchen. The kitchen features quartz counters, a waterfall island with a built-in microwave, a commercial-style gas range with a stainless hood, full-height white cabinets, subway tile backsplash and stainless appliances. Upstairs, the primary suite includes a bath with dual sinks, open shelving and a glass walk-in shower with a bench, rain head and handheld sprayer. Two secondary baths offer tub and shower combos. Outside are a fenced gravel side yard, a turf back yard with a private entry and keypad entry at the front door. Zoned to Dallas ISD schools.
Exterior Features

Carport Spaces 0 Construction Board & Batten SidingFrame Covered Spaces 2 Exterior Features BalconyPrivate Yard Fencing Wood Foundation Slab Housing Type Condo/Townhome Lot Description Corner Lot Parking Or Garage GarageGarage Faces FrontInside EntranceSide By Side Pool On Property No Waterfront YN No

Interior Features

Appliances Commercial Grade RangeCommercial Grade VentDishwasherDryerGas CooktopGas RangeGas Water HeaterMicrowaveRefrigeratorTankless Water HeaterWasher Attached Garage Yes Basement No Cooling Central AirElectricZoned Dining Areas 1 Fireplaces 0 Garage Yes Handicap YN No Heating CentralNatural GasZoned Interior Features Kitchen IslandOpen FloorplanSound System Wiring Living Areas 1 Rooms Bedroom (1 Level) Living Room (2 Level) Kitchen (2 Level) Bedroom-Primary (3 Level) Bedroom (3 Level)

Property Features

Construction Status Preowned HOA Mandatory Hoa Billing Freq Annually Hoa Dues 2335 Hoa Includes InsuranceMaintenance GroundsMaintenance StructureManagement FeesSewerTrashWater HOAManagement Company Cambria Real Estate HOAManagement Company Phone 774-200-1191 Levels Three Or More Listing Terms CashConventionalFHAVA Loan Municipal Utility District No Possession Closing/Funding Property Attached Yes Property Type Condominium Unexempt Taxes 12225 Utilities City SewerCity WaterElectricity Connected Will Subdivide No

North Texas Real Estate Information Systems MLS logo Listing information © 2026 North Texas Real Estate Information System.


© 2026 North Texas Real Estate Information Systems. All rights reserved. IDX information is provided exclusively for consumers' personal, non-commercial use and may not be used for any purpose other than to identify prospective properties consumers may be interested in purchasing. Information is deemed reliable but is not guaranteed accurate by the MLS or Real Estate By Design | Keller Williams. The data relating to real estate for sale or lease on this web site comes in part from NTREIS. Real estate listings held by brokerage firms other than Real Estate By Design | Keller Williams are marked with the NTREIS logo or an abbreviated logo and detailed information about them includes the name of the listing broker. Data last updated 2026-11-17T07:42:09.277.
 
https://bt-photos.global.ssl.fastly.net/ntreis/orig_boomver_1_21406358-2.jpg https://bt-photos.global.ssl.fastly.net/ntreis/orig_boomver_1_21406358-2.jpg https://bt-photos.global.ssl.fastly.net/ntreis/orig_boomver_1_21406358-2.jpg
Logo
Real Estate By Design | Keller Williams
2434 Lillian Miller Pkwy
Denton TX, 76205
Offered by Rj Avery of Flex Group Real Estate: 469-865-2527.