
Skip To Content

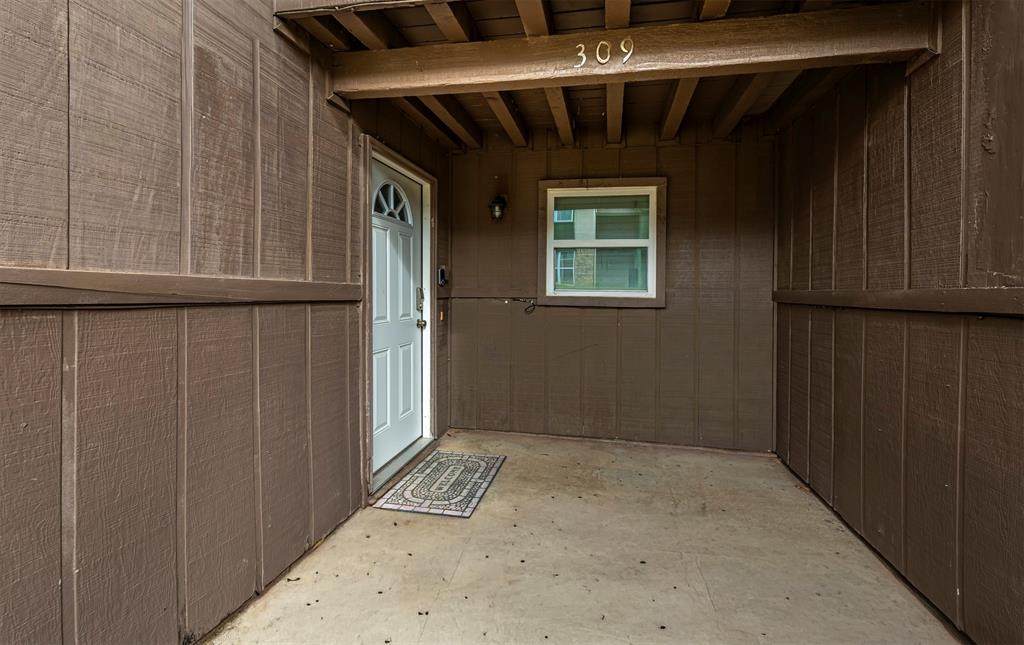
1402 S Carrier Parkway , #309

Grand Prairie, TX 75051
  • $220,000
  • STATUS: Active
  • ON SITE: 3 Days
  • MLS #: 21402623
New On Site 3 Days Ago
$220,000
  • 3
    BEDS
  • 0.06
    ACRES
  • 3
    BATHS
  • 0
    1/2 BATHS
  • 1,654
    SQFT
  • $133
    $/SQFT
Neighborhood:
Type:
Townhouse
Built:
1974
County:

School Information

High School:
School District:
Offered by Josh Mills of Relo Radar: 817-774-9077.

Description

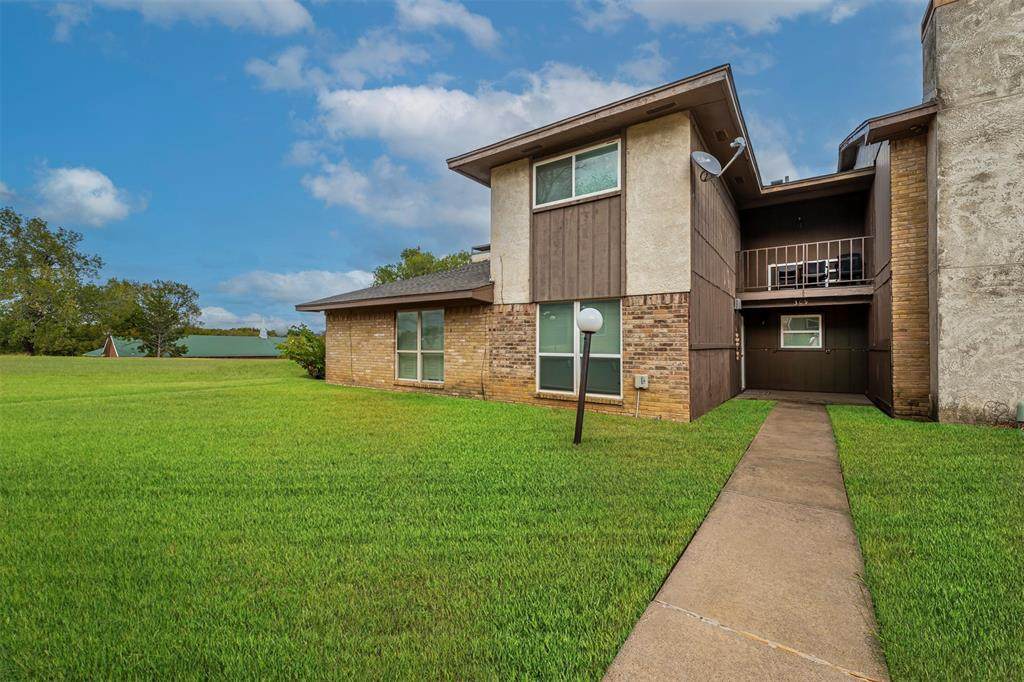
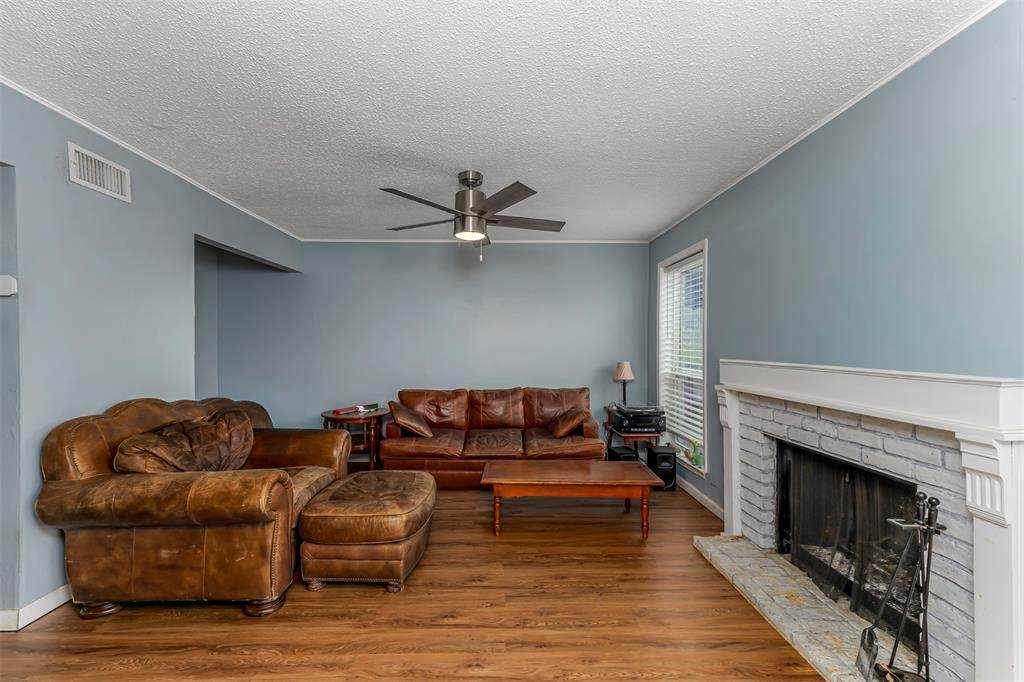
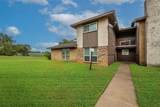
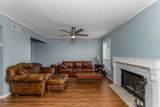
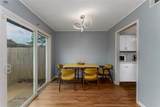
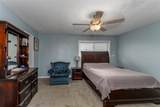
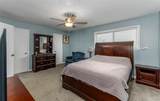
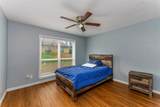
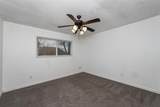
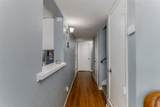
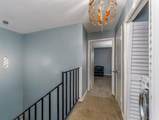
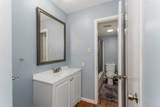
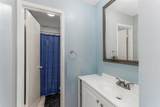
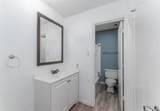
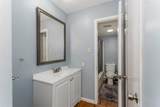
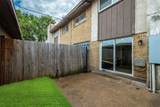
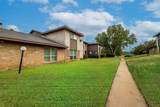
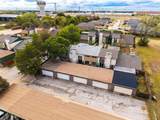
Welcome to this beautifully designed 3-bedroom, 3-full-bathroom townhome in Grand Prairie! Offering 1,654 square feet of thoughtfully designed living space, this home combines comfort, functionality, and convenience.A standout feature is the primary suite located on the first floor, providing privacy and easy accessibility. The open-concept living area creates a welcoming space for everyday living and entertaining, while two additional bedrooms and a full bathroom offer flexibility for family, guests, or a home office.The property also includes a 2-car garage, providing secure parking and additional storage. With three full bathrooms and a functional layout, this townhome is designed to accommodate a variety of lifestyles.Conveniently located in Grand Prairie with easy access to major highways, shopping, dining, entertainment, and the greater DFW area. Come see all this spacious and versatile townhome has to offer!

Monthly Payment Calculator


© 2026 North Texas Real Estate Information Systems. All rights reserved. IDX information is provided exclusively for consumers' personal, non-commercial use and may not be used for any purpose other than to identify prospective properties consumers may be interested in purchasing. Information is deemed reliable but is not guaranteed accurate by the MLS or Real Estate By Design | Keller Williams. The data relating to real estate for sale or lease on this web site comes in part from NTREIS. Real estate listings held by brokerage firms other than Real Estate By Design | Keller Williams are marked with the NTREIS logo or an abbreviated logo and detailed information about them includes the name of the listing broker. Data last updated 2026-10-06T23:42:41.553.
www.rebdgroup.com/homes/181793851
Print Image

1402 S Carrier Parkway , #309 Grand Prairie, TX 75051

  • Price: $220,000
  • Status: Active
  • On Site: 3 Days
  • MLS #: 21402623
3
Beds
3
Baths
0
½ Baths
0.06
Acres
1,654
SQFT
$133
$/SQFT
1974
Built
Neighborhood:
Gran Villa Twnhs
County:
Dallas
Area:
Grand Prairie
High School:
Grand Prairie
School District:
Grand Prairie ISD
Property Description
Welcome to this beautifully designed 3-bedroom, 3-full-bathroom townhome in Grand Prairie! Offering 1,654 square feet of thoughtfully designed living space, this home combines comfort, functionality, and convenience.A standout feature is the primary suite located on the first floor, providing privacy and easy accessibility. The open-concept living area creates a welcoming space for everyday living and entertaining, while two additional bedrooms and a full bathroom offer flexibility for family, guests, or a home office.The property also includes a 2-car garage, providing secure parking and additional storage. With three full bathrooms and a functional layout, this townhome is designed to accommodate a variety of lifestyles.Conveniently located in Grand Prairie with easy access to major highways, shopping, dining, entertainment, and the greater DFW area. Come see all this spacious and versatile townhome has to offer!
Exterior Features

Carport Spaces 0 Construction Brick Covered Spaces 2 Foundation Slab Housing Type Condo/Townhome Lot Size Source Assessor Parking Or Garage GarageGarage Door Opener Pool On Property No Roof Composition Waterfront YN No

Interior Features

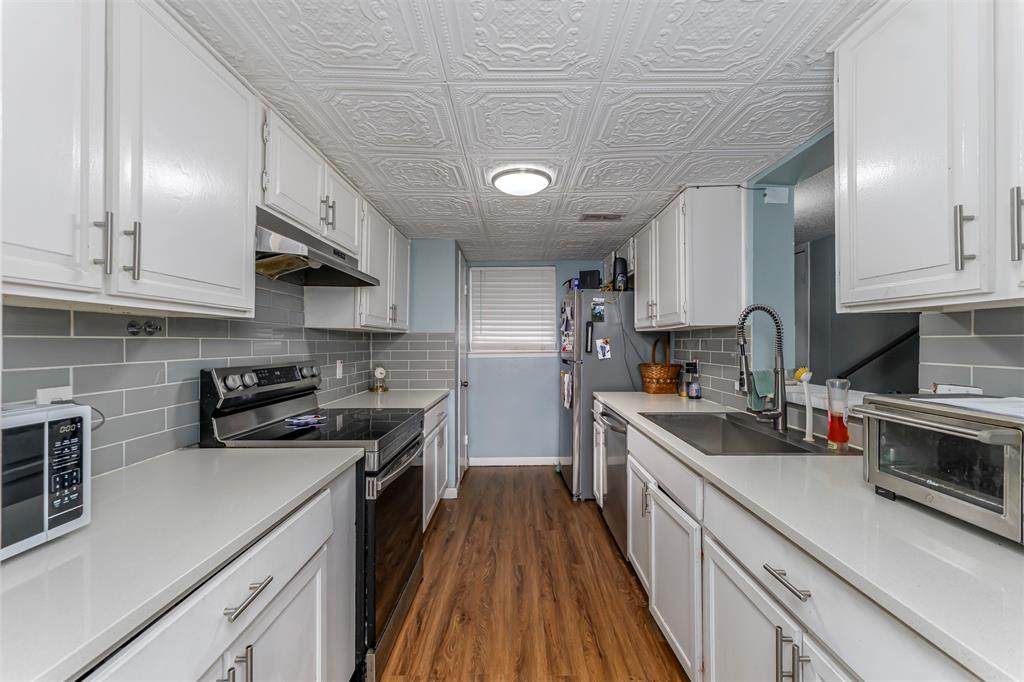
Appliances DishwasherDisposalElectric RangeMicrowaveVented Exhaust Fan Attached Garage No Basement No Cooling Ceiling Fan(s)Central AirElectric Dining Areas 1 Fireplace Features Living Room Fireplaces 1 Flooring CarpetLaminateTile Garage Yes Handicap YN No Heating CentralElectric Interior Features Cable TV AvailableFlat Screen WiringPantry Living Areas 1 Room Dimensions Living Room (12 x 12) Bedroom-Primary (14 x 12) Bedroom (1 x 1) Bedroom (1 x 1) Rooms Living Room (1 Level) Bedroom-Primary (1 Level) Bedroom (2 Level) Bedroom (2 Level)

Property Features

Alarm Or Security Type Smoke Detector(s) Construction Status Preowned HOA Mandatory Hoa Billing Freq Monthly Hoa Dues 160 Hoa Includes Management Fees HOAManagement Company Gran Villa Townhomes HOAManagement Company Phone 972-263-2478 Intermediate School Name Jefferson Levels Two Listing Terms CashConventionalFHAVA Loan Municipal Utility District No Possession Closing/Funding Property Attached No Property Type Townhouse Unexempt Taxes 5063 Utilities Cable AvailableCity SewerCity WaterElectricity AvailablePhone Available Will Subdivide No

North Texas Real Estate Information Systems MLS logo Listing information © 2026 North Texas Real Estate Information System.


© 2026 North Texas Real Estate Information Systems. All rights reserved. IDX information is provided exclusively for consumers' personal, non-commercial use and may not be used for any purpose other than to identify prospective properties consumers may be interested in purchasing. Information is deemed reliable but is not guaranteed accurate by the MLS or Real Estate By Design | Keller Williams. The data relating to real estate for sale or lease on this web site comes in part from NTREIS. Real estate listings held by brokerage firms other than Real Estate By Design | Keller Williams are marked with the NTREIS logo or an abbreviated logo and detailed information about them includes the name of the listing broker. Data last updated 2026-10-06T23:42:41.553.
 
https://bt-photos.global.ssl.fastly.net/ntreis/orig_boomver_1_21402623-2.jpg https://bt-photos.global.ssl.fastly.net/ntreis/orig_boomver_1_21402623-2.jpg https://bt-photos.global.ssl.fastly.net/ntreis/orig_boomver_1_21402623-2.jpg
Logo
Real Estate By Design | Keller Williams
2434 Lillian Miller Pkwy
Denton TX, 76205
Offered by Josh Mills of Relo Radar: 817-774-9077.