








Skip To Content

1402 Azalea Drive

Melissa, TX 75454
  • $359,900
  • STATUS: Active
  • ON SITE: 47 Days
  • MLS #: 21363741
UPDATED: 4 min ago
$359,900
  • 3
    BEDS
  • 0.04
    ACRES
  • 2
    BATHS
  • 1
    1/2 BATHS
  • 1,871
    SQFT
  • $192
    $/SQFT
Neighborhood:
Type:
Townhouse
Built:
2027
County:
Area:

School Information

Elementary School:
High School:
School District:
Offered by Ben Caballero of HomesUSA.com: 888-872-6006.

Description

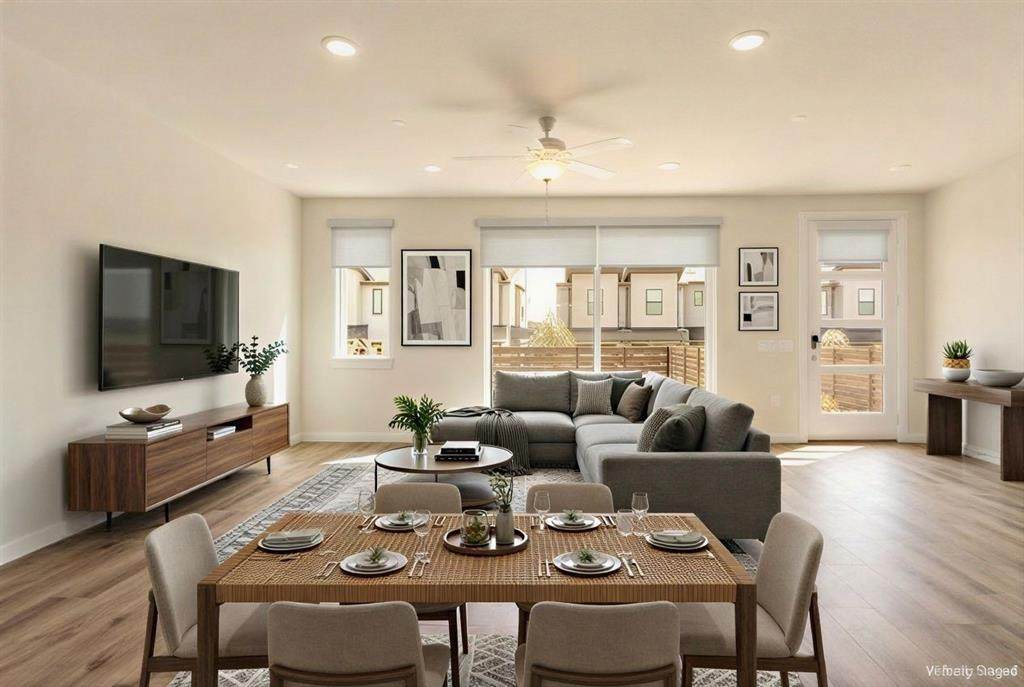
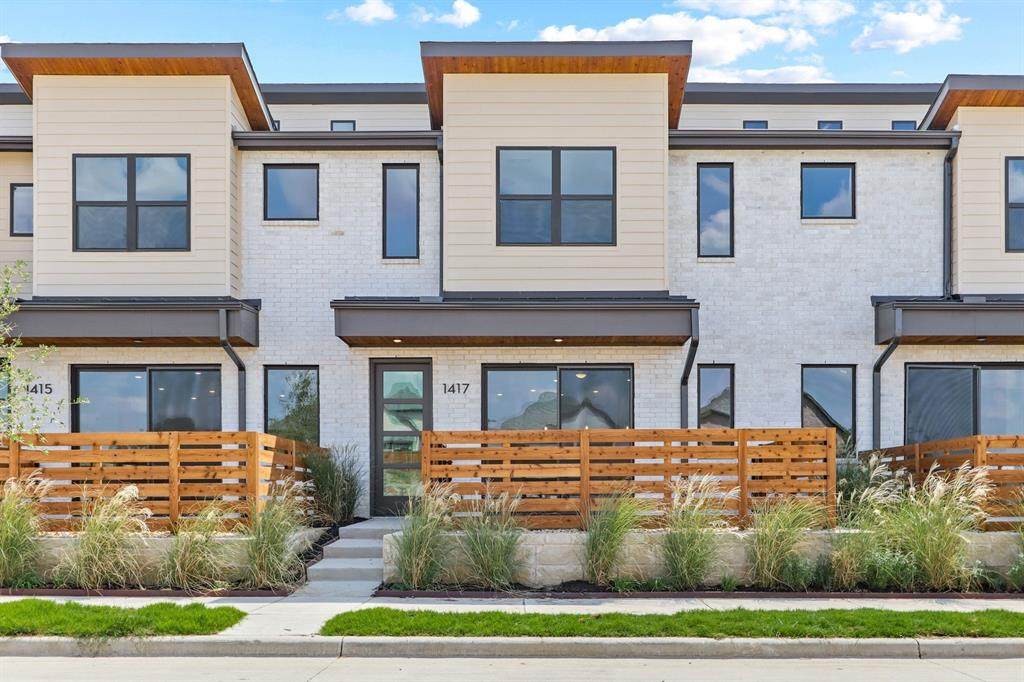
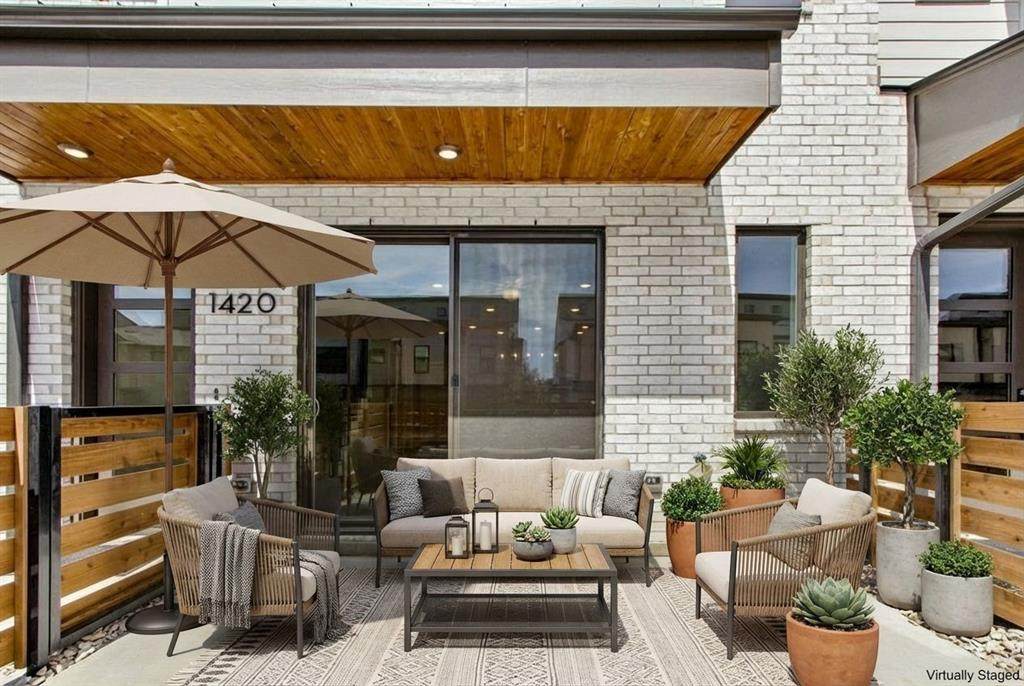
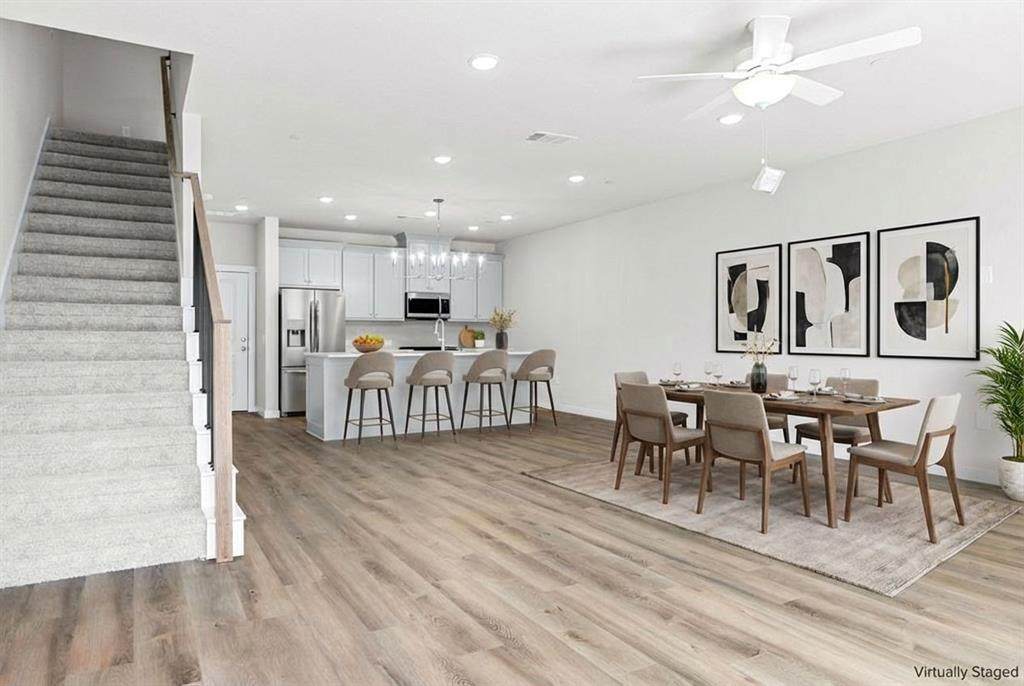
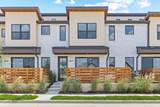
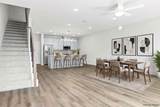
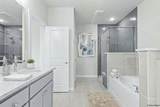
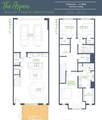
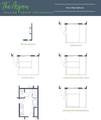
MLS# 21363741 - Built by Grenadier Investments - Jan 2027 completion! ~ Step into something special with the highly sought-after Aspen floorplan, offering 1,871 sq. ft. of thoughtfully designed living with 3 bedrooms, 2.5 baths and an open-concept kitchen, dining and family room flowing into spacious outdoor living. Upstairs, a generous primary suite with sloped ceiling and walk-in closet joins two guest bedrooms, a versatile flex space and convenient laundry, while a pantry, powder bath and 2-car garage add everyday functionality. Designer-selected finishes create a fresh, contemporary look with soft white cabinetry, warm-toned wood-look flooring and polished chrome accents. The kitchen pairs sleek countertops with a clean backsplash, while glass pendant lighting, a 30-inch electric fireplace, geometric shower accent tile and a semi-frameless shower add elevated style throughout. Located in the vibrant Willow Grove community, enjoy resort-style amenities including a pool, fitness center, dog park, and scenic walking trails. Just minutes from Historic Downtown McKinney and convenient to US-75, the Aspen combines elevated designer style, comfortable living, and an exceptional location. See Sales Counselor for Builder Promotion details.

Monthly Payment Calculator


© 2026 North Texas Real Estate Information Systems. All rights reserved. IDX information is provided exclusively for consumers' personal, non-commercial use and may not be used for any purpose other than to identify prospective properties consumers may be interested in purchasing. Information is deemed reliable but is not guaranteed accurate by the MLS or Real Estate By Design | Keller Williams. The data relating to real estate for sale or lease on this web site comes in part from NTREIS. Real estate listings held by brokerage firms other than Real Estate By Design | Keller Williams are marked with the NTREIS logo or an abbreviated logo and detailed information about them includes the name of the listing broker. Data last updated 2026-10-06T13:44:56.953.
www.rebdgroup.com/homes/180280027
Print Image

1402 Azalea Drive Melissa, TX 75454

  • Price: $359,900
  • Status: Active
  • On Site: 47 Days
  • Updated: 4 min ago
  • MLS #: 21363741
3
Beds
2
Baths
1
½ Baths
0.04
Acres
1,871
SQFT
$192
$/SQFT
2027
Built
Neighborhood:
Willow Grove Townhomes
County:
Collin
Area:
Melissa
Elementary School:
Willow Wood
High School:
Melissa
School District:
Melissa ISD
Property Description
MLS# 21363741 - Built by Grenadier Investments - Jan 2027 completion! ~ Step into something special with the highly sought-after Aspen floorplan, offering 1,871 sq. ft. of thoughtfully designed living with 3 bedrooms, 2.5 baths and an open-concept kitchen, dining and family room flowing into spacious outdoor living. Upstairs, a generous primary suite with sloped ceiling and walk-in closet joins two guest bedrooms, a versatile flex space and convenient laundry, while a pantry, powder bath and 2-car garage add everyday functionality. Designer-selected finishes create a fresh, contemporary look with soft white cabinetry, warm-toned wood-look flooring and polished chrome accents. The kitchen pairs sleek countertops with a clean backsplash, while glass pendant lighting, a 30-inch electric fireplace, geometric shower accent tile and a semi-frameless shower add elevated style throughout. Located in the vibrant Willow Grove community, enjoy resort-style amenities including a pool, fitness center, dog park, and scenic walking trails. Just minutes from Historic Downtown McKinney and convenient to US-75, the Aspen combines elevated designer style, comfortable living, and an exceptional location. See Sales Counselor for Builder Promotion details.
Exterior Features

Carport Spaces 0 Construction BrickRock/Stone Covered Spaces 2 Exterior Features Covered Patio/PorchRain GuttersLightingPrivate Entrance Fencing Wood Foundation Slab Housing Type Condo/Townhome Lot Description Few TreesLandscapedSubdivision Parking Or Garage Garage Faces Rear Patio And Porch Features Covered Pool On Property No Roof Composition Style Contemporary/ModernTraditional Waterfront YN No

Interior Features

Appliances DishwasherDisposalGas CooktopGas Water HeaterMicrowave Attached Garage Yes Basement No Cooling Ceiling Fan(s)Central AirElectric Dining Areas 1 Fireplace Features Electric Fireplaces 1 Flooring CarpetCeramic TileWood Garage Yes Garage Length 20 Garage Width 21 Handicap YN No Heating CentralNatural Gas Interior Features Decorative LightingHigh Speed Internet AvailableVaulted Ceiling(s) Living Areas 1 Rooms Bedroom (2 Level) Living Room (1 Level) Bedroom-Primary (2 Level) Bedroom (2 Level) Kitchen (1 Level) Bonus Room (2 Level) Dining Room (1 Level)

Property Features

Alarm Or Security Type Carbon Monoxide Detector(s)Fire Sprinkler SystemSecurity LightsSecurity SystemSmoke Detector(s) Common Features Community PoolCommunity SprinklerFitness Center Construction Status New Construction - Incomplete Green Certification AppliancesDrought Tolerant PlantsEnhanced Air FiltrationHVACInsulationRain / Freeze SensorsThermostatWindows HOA Mandatory Hoa Billing Freq Monthly Hoa Dues 255 Hoa Includes Full Use of FacilitiesMaintenance StructureManagement Fees HOAManagement Company TBD HOAManagement Company Phone 111-111-1111 Levels Two Municipal Utility District No Planned Development Willow Grove Possession Closing/Funding Property Attached Yes Property Type Townhouse Senior Community No Utilities City SewerCity Water Will Subdivide No

North Texas Real Estate Information Systems MLS logo Listing information © 2026 North Texas Real Estate Information System.


© 2026 North Texas Real Estate Information Systems. All rights reserved. IDX information is provided exclusively for consumers' personal, non-commercial use and may not be used for any purpose other than to identify prospective properties consumers may be interested in purchasing. Information is deemed reliable but is not guaranteed accurate by the MLS or Real Estate By Design | Keller Williams. The data relating to real estate for sale or lease on this web site comes in part from NTREIS. Real estate listings held by brokerage firms other than Real Estate By Design | Keller Williams are marked with the NTREIS logo or an abbreviated logo and detailed information about them includes the name of the listing broker. Data last updated 2026-10-06T13:44:56.953.
 
https://bt-photos.global.ssl.fastly.net/ntreis/orig_boomver_3_21363741-2.jpg https://bt-photos.global.ssl.fastly.net/ntreis/orig_boomver_3_21363741-2.jpg https://bt-photos.global.ssl.fastly.net/ntreis/orig_boomver_3_21363741-2.jpg
Logo
Real Estate By Design | Keller Williams
2434 Lillian Miller Pkwy
Denton TX, 76205
Offered by Ben Caballero of HomesUSA.com: 888-872-6006.