




Description
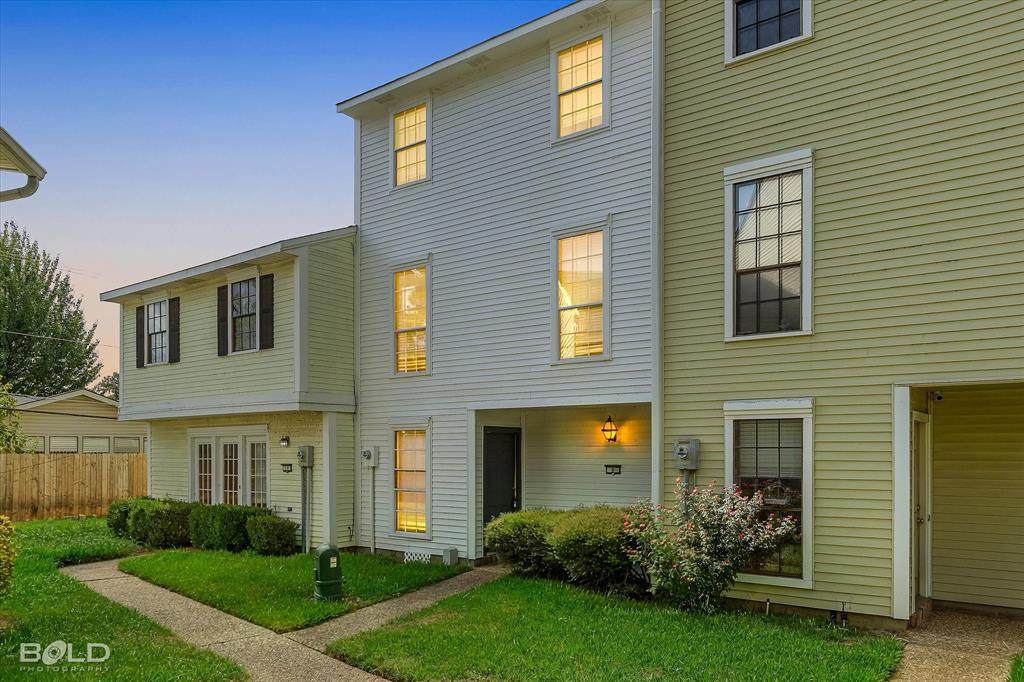
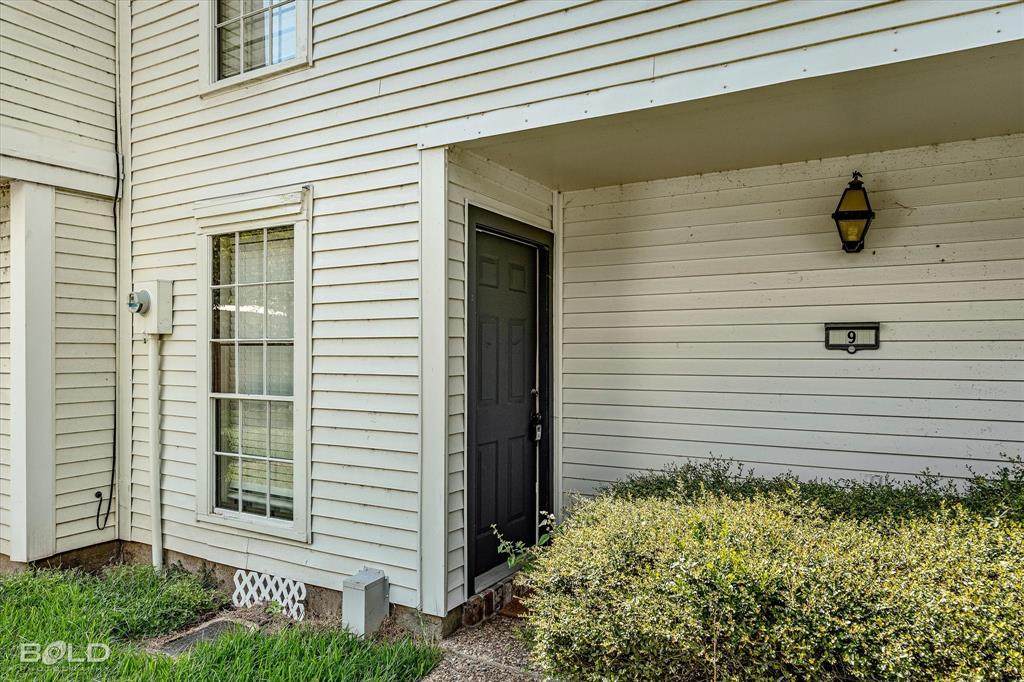
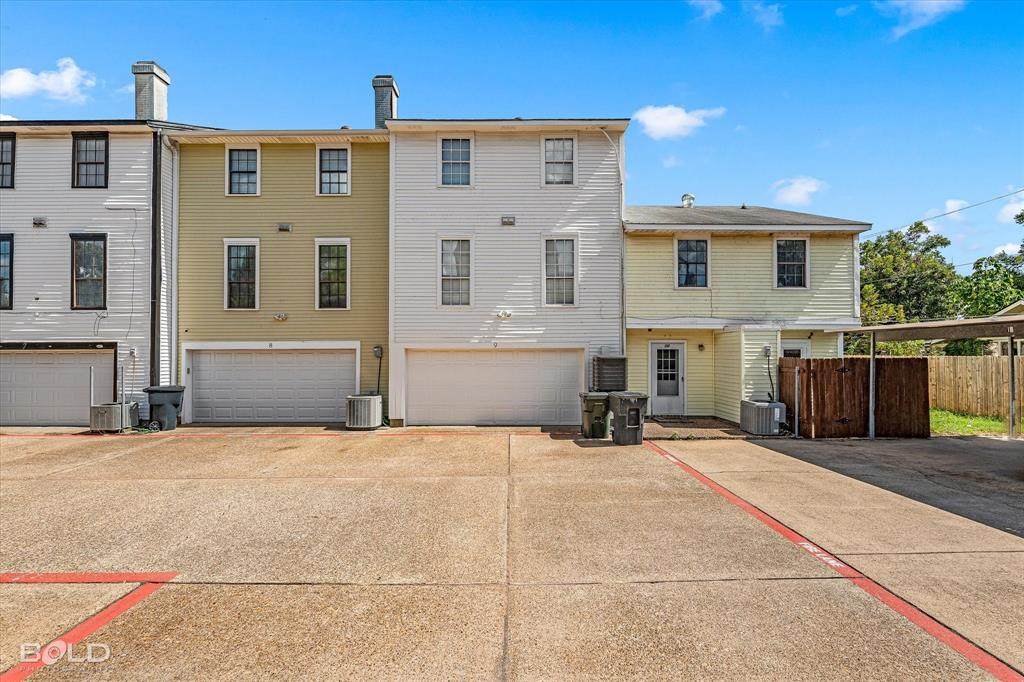
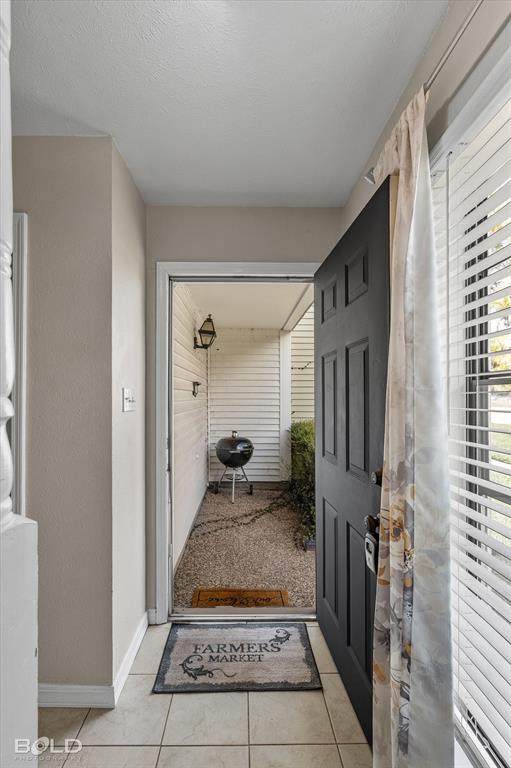
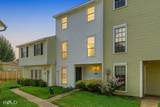
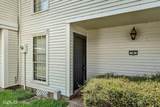
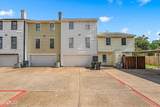
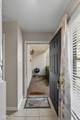
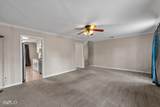
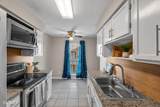
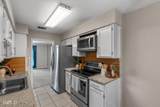
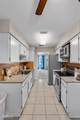
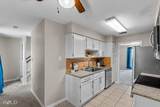
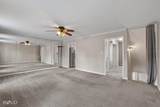
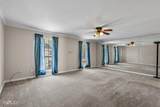
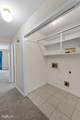
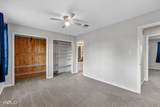
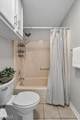
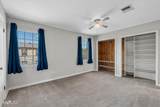
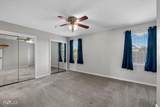
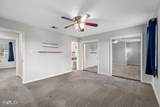
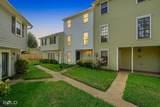
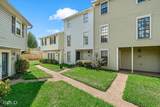
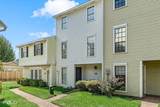
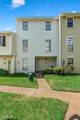
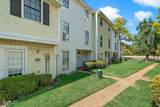
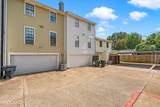
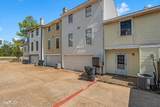
Rare find at this price point for, an updated and inviting 2-bedroom, 1.5-bath townhome in the tucked away complex of Parkway Commons. A standout feature that is hard to find in a townhome in our area is the enclosed two-car garage with an automatic opener—offering secure parking and additional storage. This home offers a low-maintenance lifestyle with lawn care, shrub maintenance, sprinkler-system service, and pest control included through the HOA. The kitchen features granite countertops and new stainless-steel appliances. Practical updates include the storm windows, an approximately three-year-old HVAC system, and a roof that is less than 10 years old. Even more of a bonus, it offers lots of closet space, newer carpet, window coverings remain, and the home is fully electric with no gas service. Located directly along the Mardi Gras parade route, you can enjoy the festivities close to home. Want to bring your furry friends? The neighborhood dog park is conveniently located at the end of the Oden Street townhomes between Units 40 and 43. With its affordable price point, practical amenities, and convenient location, this townhome will go quick! It qualifies for MANY financing options offered by lenders.
-
2BEDS
-
0.02ACRES
-
1BATHS
-
11/2 BATHS
-
1,337SQFT
-
$95$/SQFT
Description
Rare find at this price point for, an updated and inviting 2-bedroom, 1.5-bath townhome in the tucked away complex of Parkway Commons. A standout feature that is hard to find in a townhome in our area is the enclosed two-car garage with an automatic opener—offering secure parking and additional storage. This home offers a low-maintenance lifestyle with lawn care, shrub maintenance, sprinkler-system service, and pest control included through the HOA. The kitchen features granite countertops and new stainless-steel appliances. Practical updates include the storm windows, an approximately three-year-old HVAC system, and a roof that is less than 10 years old. Even more of a bonus, it offers lots of closet space, newer carpet, window coverings remain, and the home is fully electric with no gas service. Located directly along the Mardi Gras parade route, you can enjoy the festivities close to home. Want to bring your furry friends? The neighborhood dog park is conveniently located at the end of the Oden Street townhomes between Units 40 and 43. With its affordable price point, practical amenities, and convenient location, this townhome will go quick! It qualifies for MANY financing options offered by lenders.
© 2026 North Texas Real Estate Information Systems. All rights reserved. IDX information is provided exclusively for consumers' personal, non-commercial use and may not be used for any purpose other than to identify prospective properties consumers may be interested in purchasing. Information is deemed reliable but is not guaranteed accurate by the MLS or Real Estate By Design | Keller Williams. The data relating to real estate for sale or lease on this web site comes in part from NTREIS. Real estate listings held by brokerage firms other than Real Estate By Design | Keller Williams are marked with the NTREIS logo or an abbreviated logo and detailed information about them includes the name of the listing broker. Data last updated 2026-10-06T13:44:56.953.
 Listing information © 2026 North Texas Real Estate Information System.