
Skip To Content

1309 Warren Street

Buffalo Gap, TX 79508
  • $165,000
  • STATUS: Active Option Contract
  • ON SITE: 5 Days
  • MLS #: 21399448
Under Contract
UPDATED: 28 min ago
$165,000
  • 3
    BEDS
  • 0.8
    ACRES
  • 2
    BATHS
  • 0
    1/2 BATHS
  • 1,440
    SQFT
  • $115
    $/SQFT
Neighborhood:
Type:
Manufactured Home
Built:
2008
County:
Area:

School Information

Elementary School:
High School:
School District:
Offered by Kayla Couch of RE/MAX Big Country: 325-201-3898.

Description

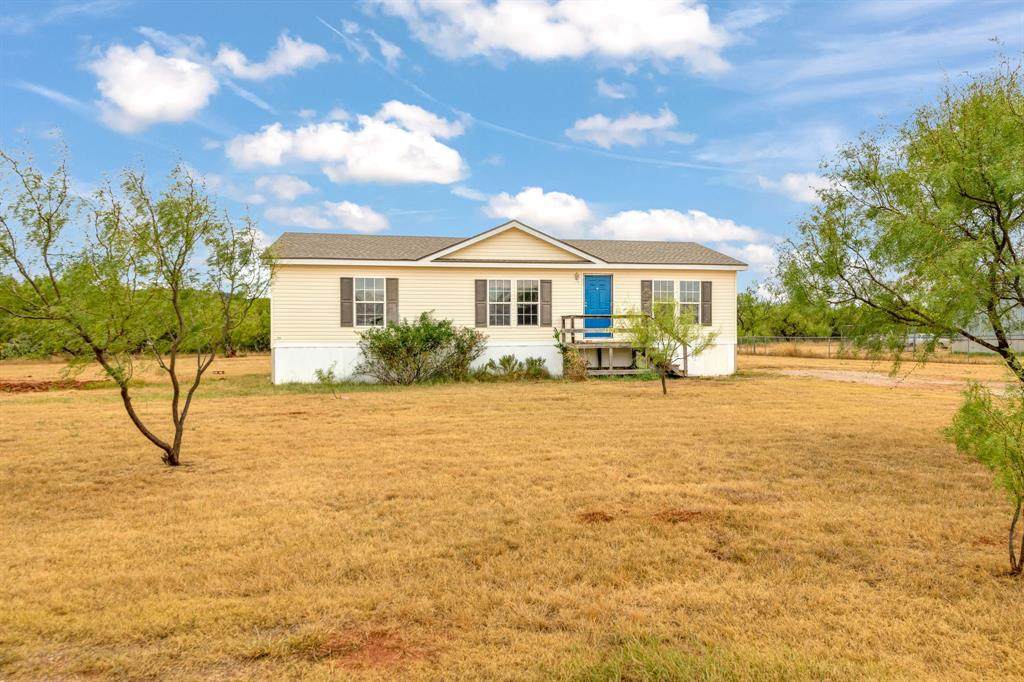
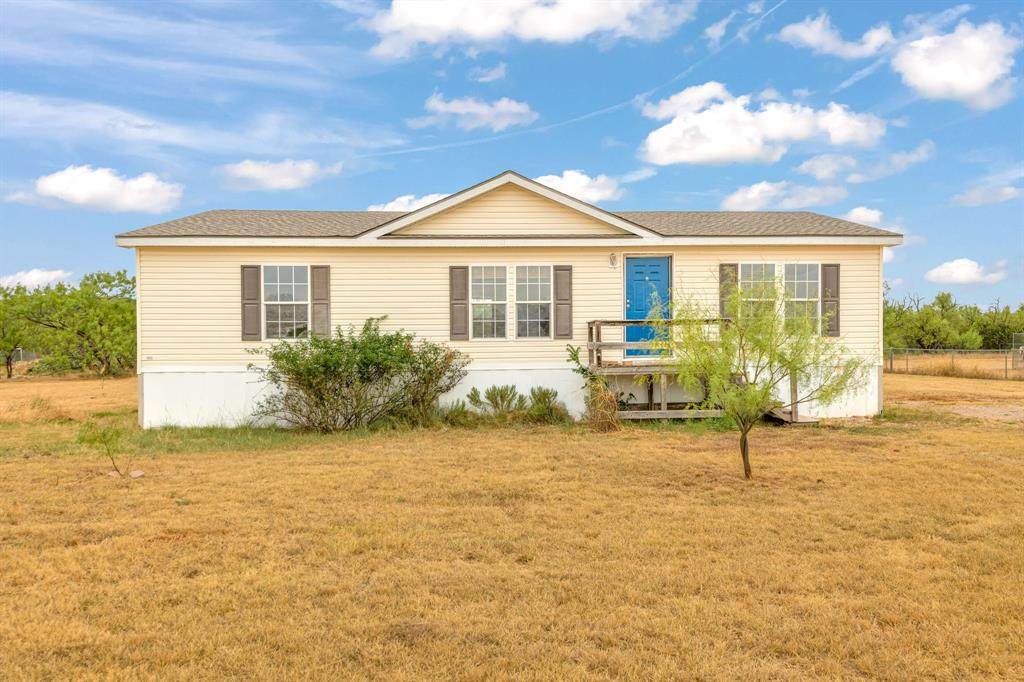
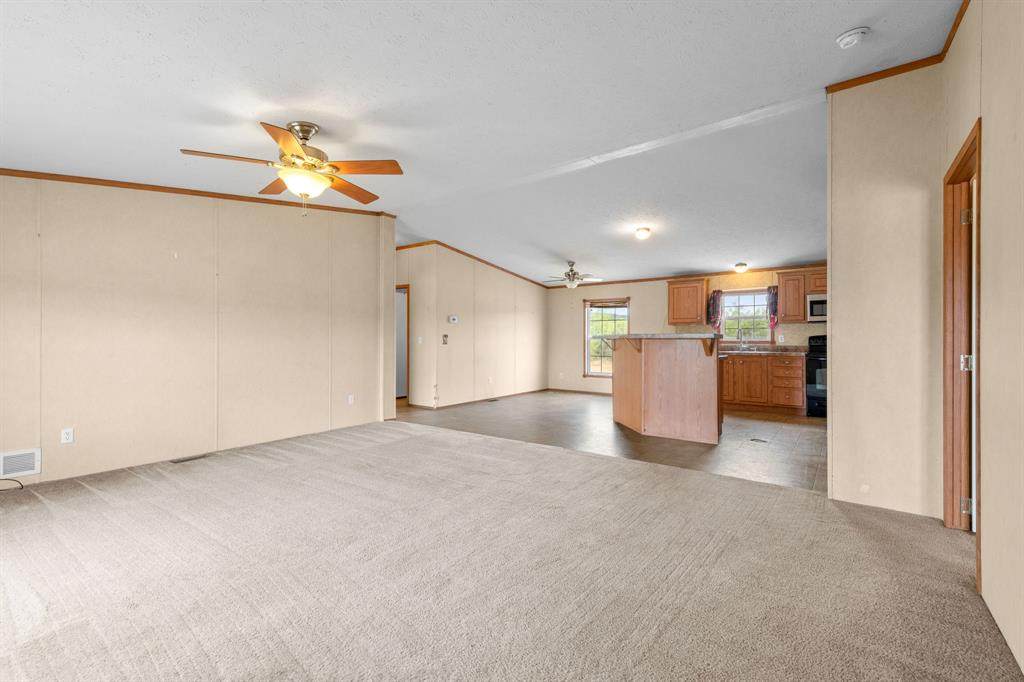
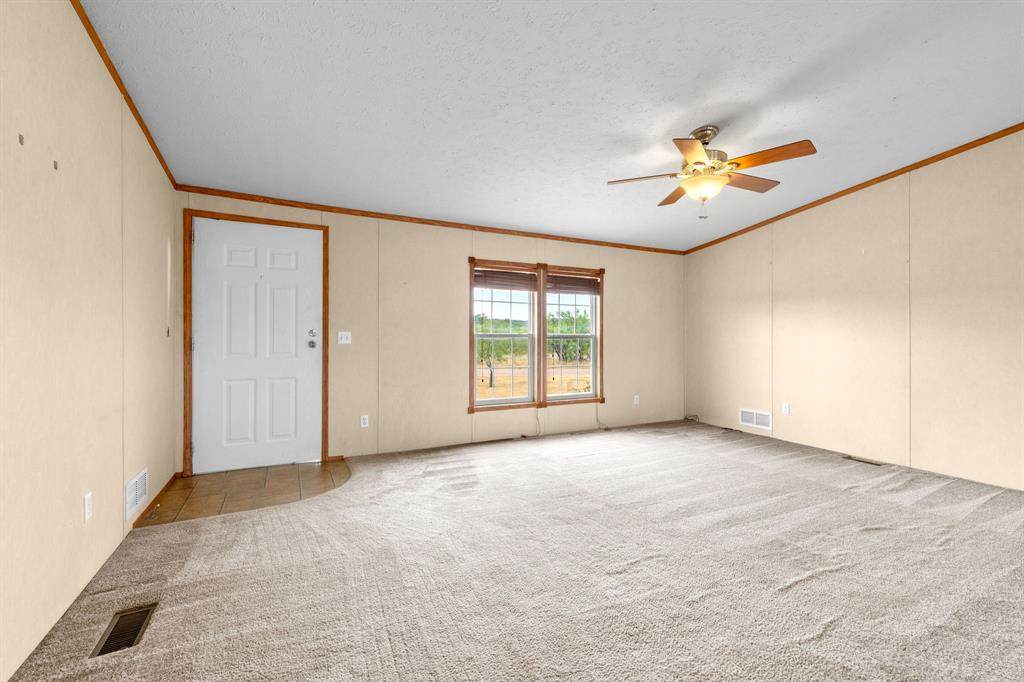
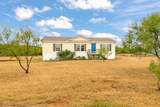
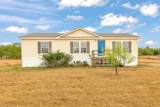
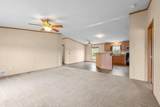
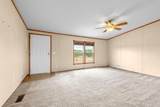
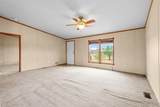
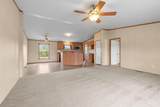
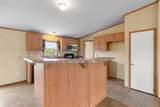
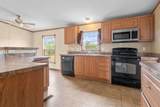
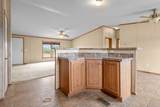
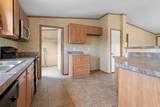
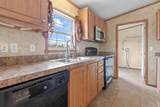
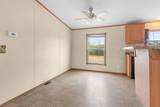
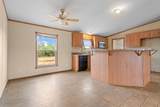
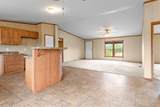
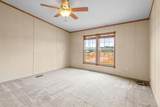
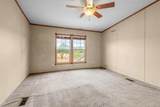
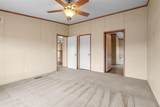
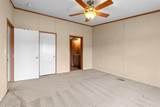
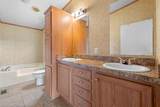
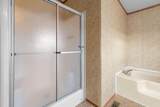
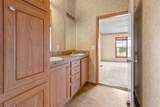
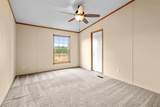
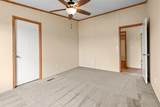
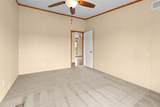
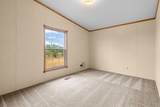
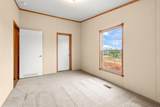
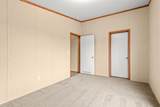
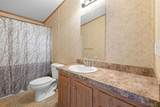
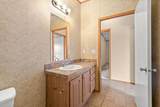
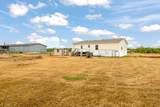
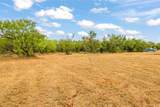
Welcome to this charming 2008 manufactured home on 0.80 acres in Buffalo Gap, located in Jim Ned CISD. Offering 1,440 square feet, this spacious 3 bedroom, 2 bathroom home features generously sized rooms and plenty of space both inside and out. The home has new interior HVAC equipment installed in 2026, adding peace of mind and comfort. Outside, you'll find a large yard with room to enjoy the property, garden, or simply spread out and make the space your own. An 8x12 storage shed and kitchen appliances convey with the property. If you're looking for affordable acreage in the Buffalo Gap area with access to Jim Ned schools, this one is worth a look!

Monthly Payment Calculator


© 2026 North Texas Real Estate Information Systems. All rights reserved. IDX information is provided exclusively for consumers' personal, non-commercial use and may not be used for any purpose other than to identify prospective properties consumers may be interested in purchasing. Information is deemed reliable but is not guaranteed accurate by the MLS or Real Estate By Design | Keller Williams. The data relating to real estate for sale or lease on this web site comes in part from NTREIS. Real estate listings held by brokerage firms other than Real Estate By Design | Keller Williams are marked with the NTREIS logo or an abbreviated logo and detailed information about them includes the name of the listing broker. Data last updated 2026-10-06T13:44:56.953.
www.rebdgroup.com/homes/181674004
Print Image

1309 Warren Street Buffalo Gap, TX 79508

  • Price: $165,000
  • Status: Active Option Contract
  • On Site: 5 Days
  • Updated: 28 min ago
  • MLS #: 21399448
3
Beds
2
Baths
0
½ Baths
0.8
Acres
1,440
SQFT
$115
$/SQFT
2008
Built
Neighborhood:
Twin Creeks
County:
Taylor
Area:
Buffalo Gap
Elementary School:
Buffalo Gap
High School:
Jim Ned
School District:
Jim Ned Cons ISD
Property Description
Welcome to this charming 2008 manufactured home on 0.80 acres in Buffalo Gap, located in Jim Ned CISD. Offering 1,440 square feet, this spacious 3 bedroom, 2 bathroom home features generously sized rooms and plenty of space both inside and out. The home has new interior HVAC equipment installed in 2026, adding peace of mind and comfort. Outside, you'll find a large yard with room to enjoy the property, garden, or simply spread out and make the space your own. An 8x12 storage shed and kitchen appliances convey with the property. If you're looking for affordable acreage in the Buffalo Gap area with access to Jim Ned schools, this one is worth a look!
Exterior Features

Carport Spaces 0 Construction Vinyl Siding Covered Spaces 0 Exterior Features Storage Fencing None Foundation Pillar/Post/Pier Housing Type Manufactured (certificate exch) Lot Description Few TreesInterior Lot Lot Size Source Public Records Parking Or Garage Driveway Patio And Porch Features Front PorchRear Porch Pool On Property No Roof CompositionShingle Style Traditional Waterfront YN No

Interior Features

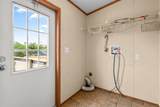
Appliances DishwasherElectric RangeMicrowave Basement No Cooling Ceiling Fan(s)Central AirElectric Dining Areas 1 Fireplaces 0 Flooring CarpetLinoleum Garage No Handicap YN No Heating CentralElectric Interior Features High Speed Internet AvailableKitchen IslandOpen FloorplanWalk-In Closet(s) Laundry Features Utility RoomFull Size W/D Area Living Areas 1 Rooms Bedroom-Primary (1 Level) Living Room (1 Level)

Property Features

Accessory Unit YN No Alarm Or Security Type Smoke Detector(s) Construction Status Preowned Easements Pipeline HOA None Levels One Listing Terms CashConventionalFHAVA Loan Municipal Utility District No Other Structures Storage Possession Closing/Funding Property Attached No Property Type Manufactured Home Restrictions Pipeline Senior Community No Special Notes PipelineVerify Flood InsuranceVerify Tax Exemptions Unexempt Taxes 1833 Utilities Aerobic SepticAll Weather RoadCo-op WaterElectricity ConnectedIndividual Water MeterOutside City Limits Will Subdivide No

North Texas Real Estate Information Systems MLS logo Listing information © 2026 North Texas Real Estate Information System.


© 2026 North Texas Real Estate Information Systems. All rights reserved. IDX information is provided exclusively for consumers' personal, non-commercial use and may not be used for any purpose other than to identify prospective properties consumers may be interested in purchasing. Information is deemed reliable but is not guaranteed accurate by the MLS or Real Estate By Design | Keller Williams. The data relating to real estate for sale or lease on this web site comes in part from NTREIS. Real estate listings held by brokerage firms other than Real Estate By Design | Keller Williams are marked with the NTREIS logo or an abbreviated logo and detailed information about them includes the name of the listing broker. Data last updated 2026-10-06T13:44:56.953.
 
https://bt-photos.global.ssl.fastly.net/ntreis/orig_boomver_1_21399448-2.jpg https://bt-photos.global.ssl.fastly.net/ntreis/orig_boomver_1_21399448-2.jpg https://bt-photos.global.ssl.fastly.net/ntreis/orig_boomver_1_21399448-2.jpg
Logo
Real Estate By Design | Keller Williams
2434 Lillian Miller Pkwy
Denton TX, 76205
Offered by Kayla Couch of RE/MAX Big Country: 325-201-3898.