


Description
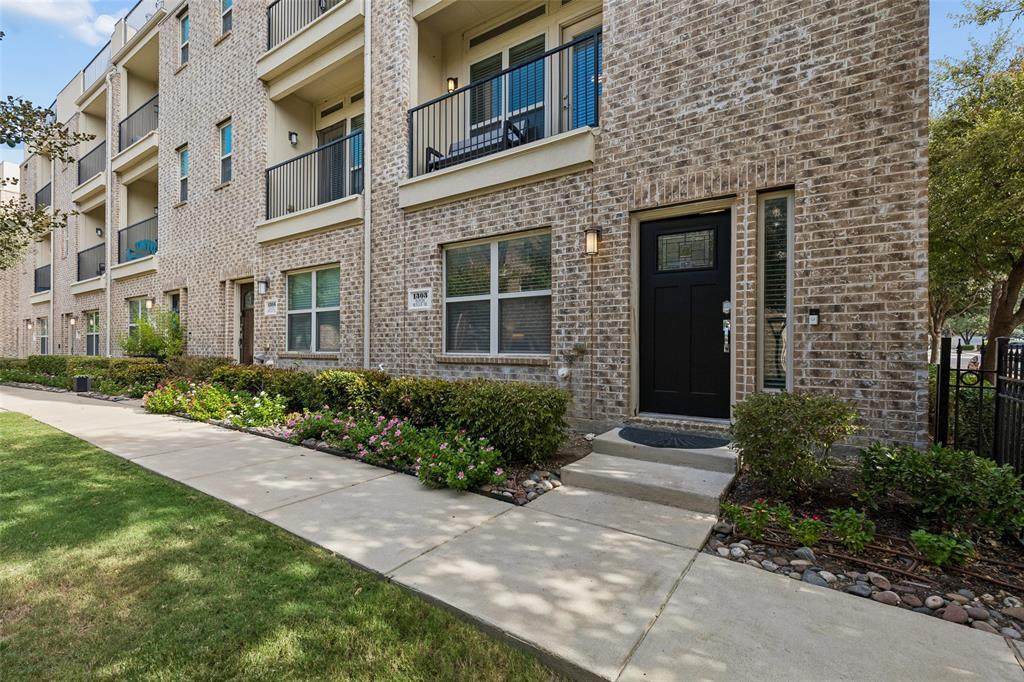
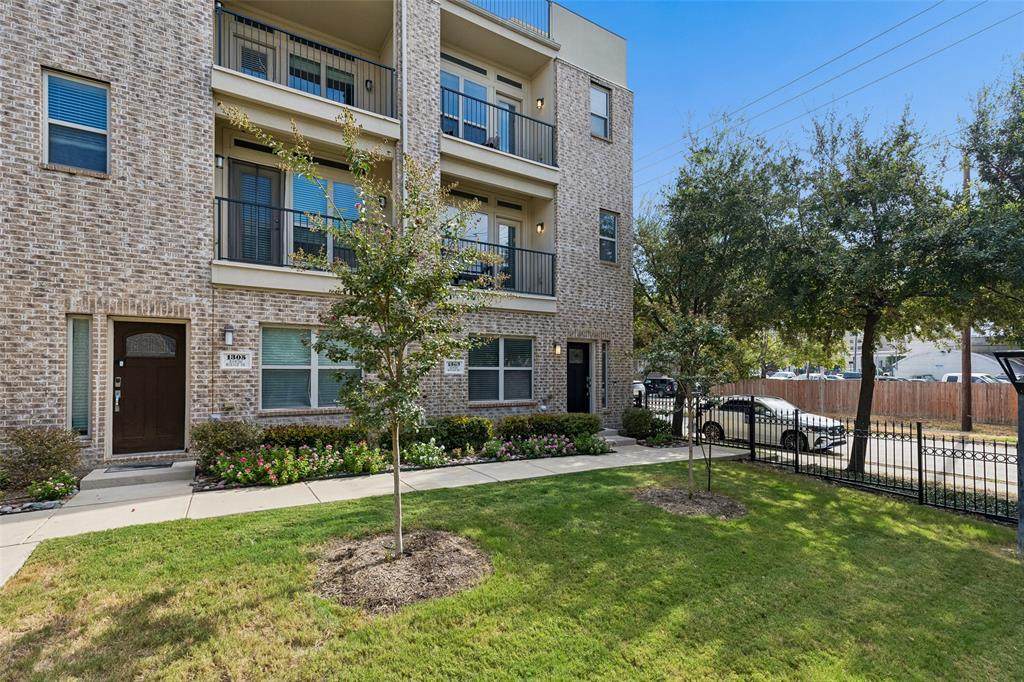
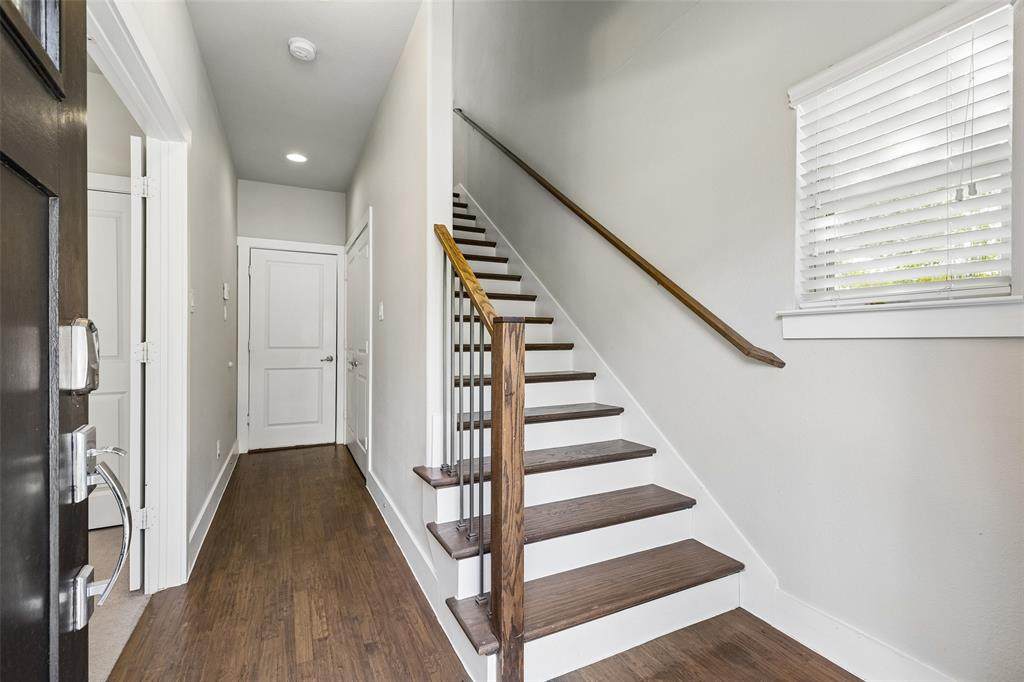
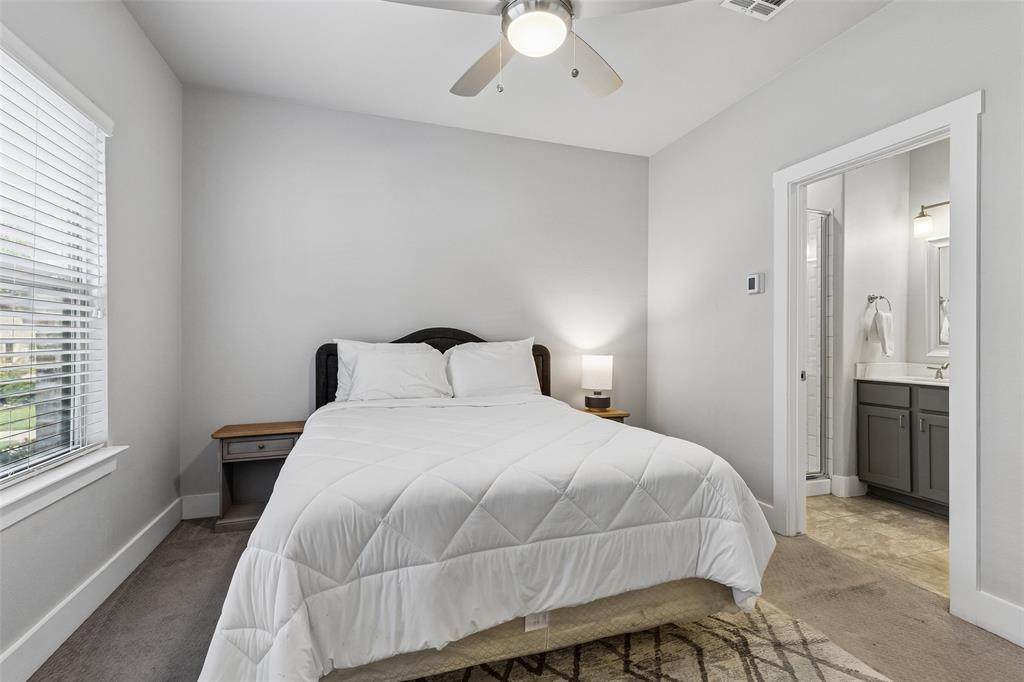
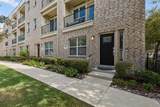
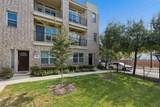
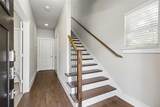
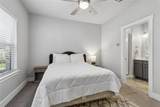
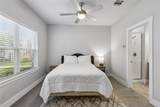
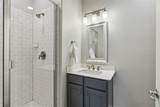
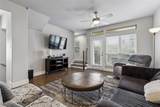
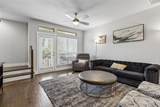
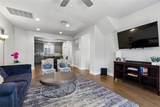
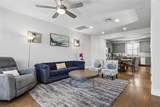
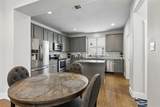
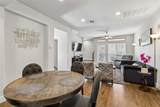
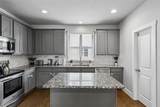
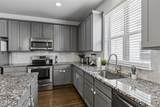
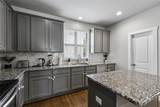
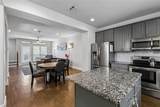
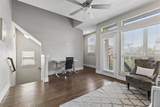
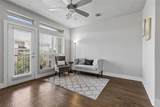
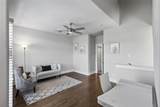
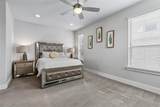
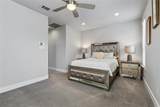
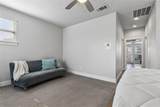
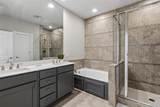
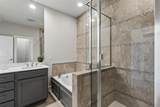
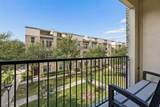
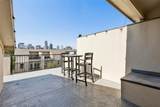
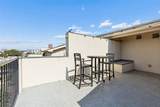
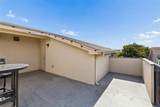
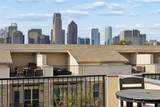
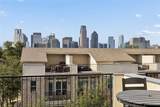
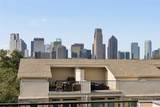
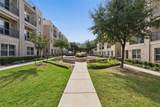
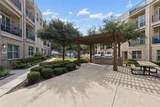
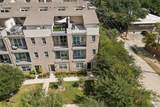
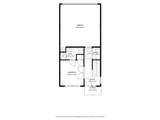
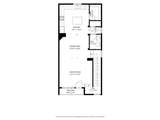
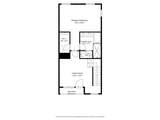
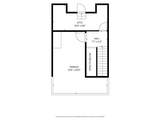
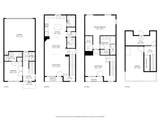
Downtown Dallas provides the backdrop for this distinctive end-unit townhome, where multiple outdoor spaces culminate in a private rooftop deck with fantastic skyline views. Located in the Bryan Place area, 1303 Rancho Mirage Drive combines an urban Dallas setting with warm finishes, abundant natural light, and a thoughtfully designed multi-level floor plan. Inside, rich hand-scraped hardwood floors make an immediate impression and extend throughout the main living areas, bringing warmth and character to the open interior. The spacious living and dining areas flow naturally into the kitchen, creating an inviting setting for everyday living and entertaining. As an end unit, the home benefits from additional exterior exposure and windows that enhance its bright, open feel. Two bedrooms and two-and-one-half baths are thoughtfully arranged for privacy, while multiple levels create natural separation between living and sleeping spaces. Beyond the interior, a covered balcony provides another place to relax outdoors while overlooking the landscaped surroundings. The rooftop deck is the signature feature. Generously sized for outdoor living and entertaining, it offers an elevated perspective across the neighborhood and fantastic views of the Downtown Dallas skyline—a compelling setting from daytime through sunset and into the evening. The home’s central 75204 location provides convenient access to Exall Park, Uptown, Downtown Dallas, dining, entertainment, and major thoroughfares. With its end-unit position, beautiful hand-scraped hardwood floors, multiple outdoor spaces, and exceptional rooftop views, 1303 Rancho Mirage Drive offers a distinctive take on urban Dallas living.
-
2BEDS
-
0.03ACRES
-
2BATHS
-
11/2 BATHS
-
1,790SQFT
-
$285$/SQFT
School Information
Description
Downtown Dallas provides the backdrop for this distinctive end-unit townhome, where multiple outdoor spaces culminate in a private rooftop deck with fantastic skyline views. Located in the Bryan Place area, 1303 Rancho Mirage Drive combines an urban Dallas setting with warm finishes, abundant natural light, and a thoughtfully designed multi-level floor plan. Inside, rich hand-scraped hardwood floors make an immediate impression and extend throughout the main living areas, bringing warmth and character to the open interior. The spacious living and dining areas flow naturally into the kitchen, creating an inviting setting for everyday living and entertaining. As an end unit, the home benefits from additional exterior exposure and windows that enhance its bright, open feel. Two bedrooms and two-and-one-half baths are thoughtfully arranged for privacy, while multiple levels create natural separation between living and sleeping spaces. Beyond the interior, a covered balcony provides another place to relax outdoors while overlooking the landscaped surroundings. The rooftop deck is the signature feature. Generously sized for outdoor living and entertaining, it offers an elevated perspective across the neighborhood and fantastic views of the Downtown Dallas skyline—a compelling setting from daytime through sunset and into the evening. The home’s central 75204 location provides convenient access to Exall Park, Uptown, Downtown Dallas, dining, entertainment, and major thoroughfares. With its end-unit position, beautiful hand-scraped hardwood floors, multiple outdoor spaces, and exceptional rooftop views, 1303 Rancho Mirage Drive offers a distinctive take on urban Dallas living.
© 2026 North Texas Real Estate Information Systems. All rights reserved. IDX information is provided exclusively for consumers' personal, non-commercial use and may not be used for any purpose other than to identify prospective properties consumers may be interested in purchasing. Information is deemed reliable but is not guaranteed accurate by the MLS or Real Estate By Design | Keller Williams. The data relating to real estate for sale or lease on this web site comes in part from NTREIS. Real estate listings held by brokerage firms other than Real Estate By Design | Keller Williams are marked with the NTREIS logo or an abbreviated logo and detailed information about them includes the name of the listing broker. Data last updated 2026-10-08T11:47:25.223.
 Listing information © 2026 North Texas Real Estate Information System.