







Description
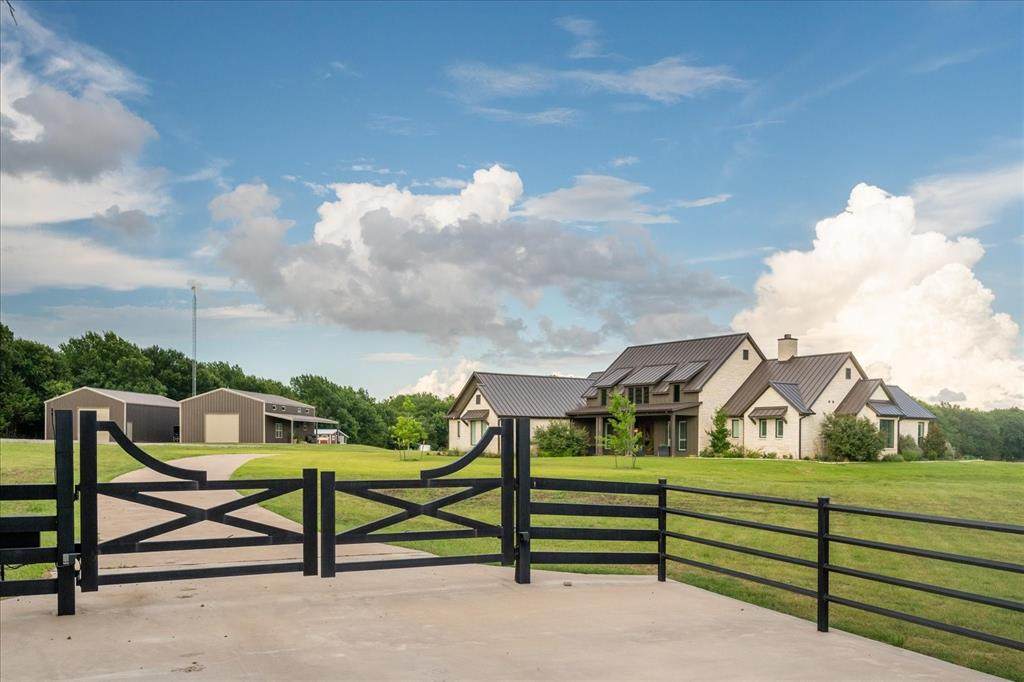
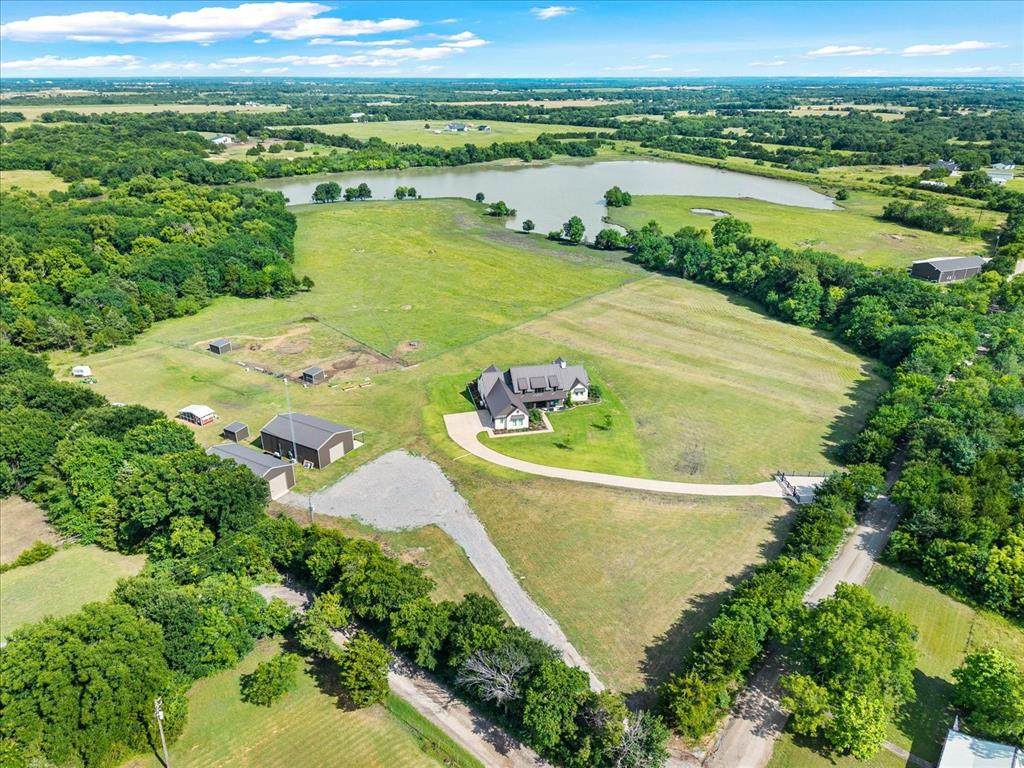
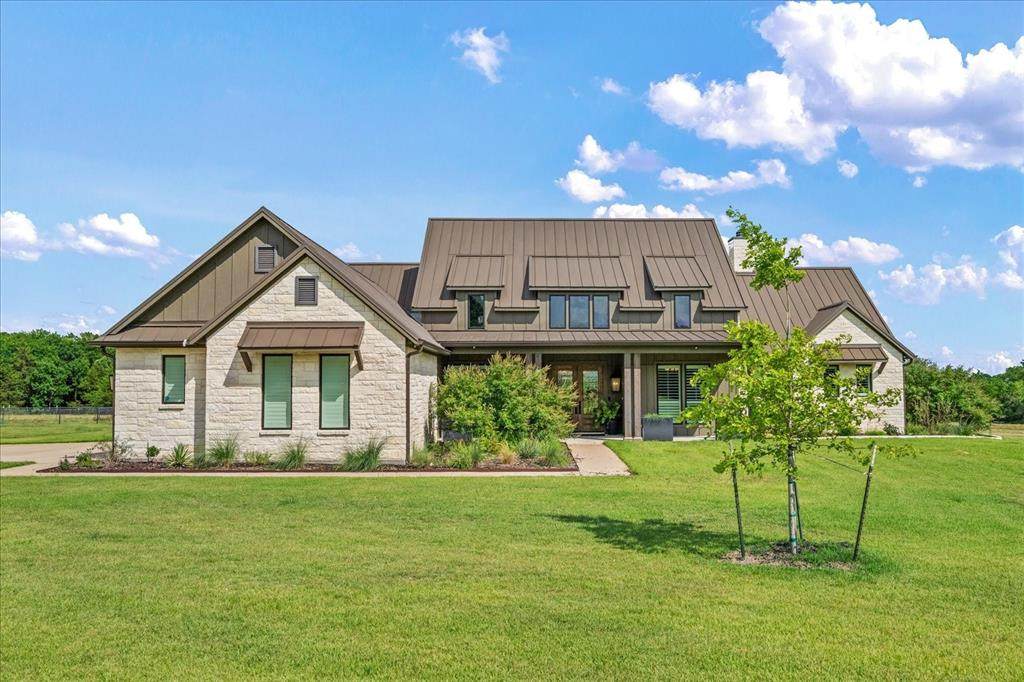
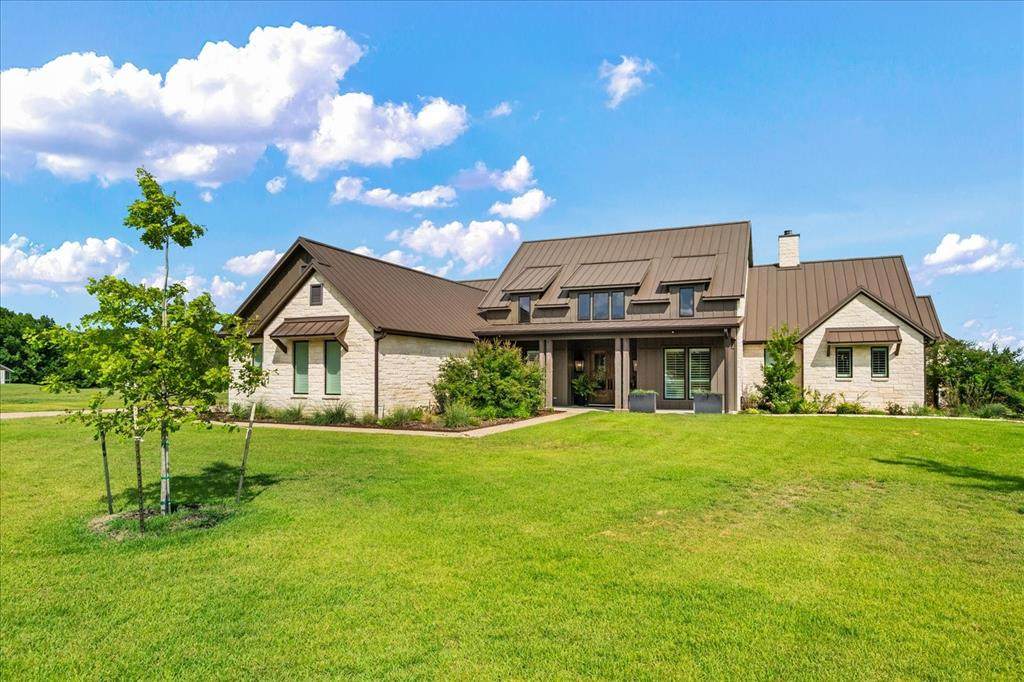
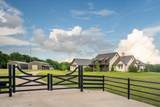
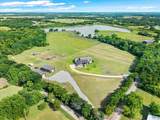
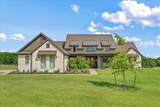
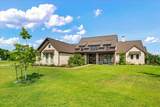
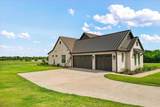
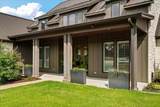
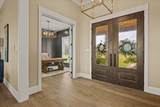
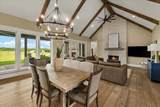
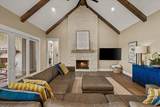
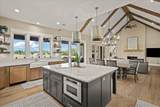
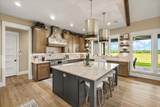
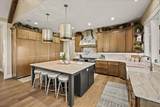
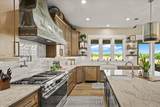
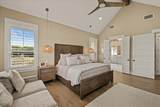
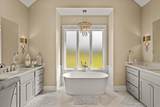
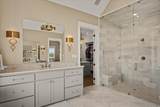
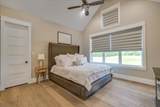
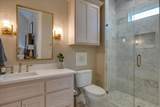
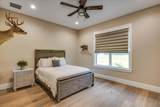
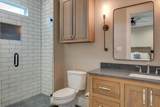
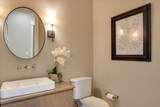
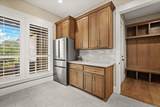
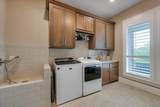
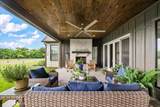
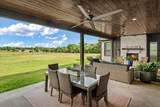
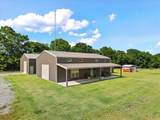
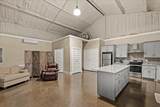
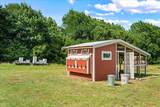
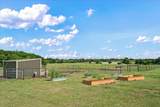
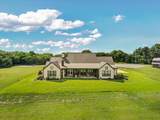
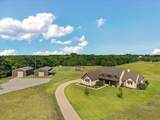
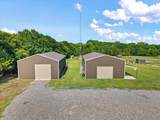
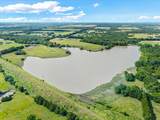
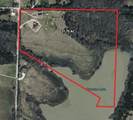
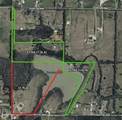
Experience unparalleled luxury and privacy on this exceptional 31.75-acre estate with lake, designed for refined living and effortless entertaining. Just 25 minutes from McKinney or Sherman, this property offers the perfect blend of seclusion and convenience. Enter through a custom electric gate to discover a breathtaking one-of-a-kind Austin stone residence featuring 4,867 sq ft under roof and over 3,000 sq ft of impeccably designed living space. This 3-bedroom, each with en suite bathrooms, 3.5-bathroom home includes an executive office, an oversized utility room with a dog wash station, and exquisite custom finishes throughout.The gourmet kitchen is a chef’s dream, showcasing premium appliances including a 6-foot built-in refrigerator, gas range, and custom cabinetry. An open-concept layout connects seamlessly to the elegant living and dining spaces, making this home ideal for both quiet retreats and stylish gatherings. The primary suite offers a spa-like escape with an oversized marble steam shower, freestanding tub, and a boutique-style custom closet complete with multiple crystal chandeliers.Outdoors, enjoy large porches with fireplace overlooking the lake, resort-style living with a fully equipped 1,500 sq ft barndominium featuring a full kitchen, bedroom and bathroom—perfect for entertaining or guest quarters. A separate 1,500 sq ft workshop, custom chicken coop, and multiple fenced areas make this property ideal for hobby farming or livestock. Currently home to bees, chickens, sheep, and miniature Highland cows, the estate provides a luxurious take on farm life.At the heart of the property is a spectacular 20-acre private lake, ideal for fishing, kayaking, or soaking in panoramic sunsets. With a 3-car garage, expansive porches, and sweeping views, this rare offering combines elegance, function, and natural beauty—all within an easy commute to city amenities.Two additional land parcels are available bringing the total acreage to 60.72 acres
-
4BEDS
-
31.75ACRES
-
4BATHS
-
11/2 BATHS
-
4,605SQFT
-
$367$/SQFT
School Information
Description
Experience unparalleled luxury and privacy on this exceptional 31.75-acre estate with lake, designed for refined living and effortless entertaining. Just 25 minutes from McKinney or Sherman, this property offers the perfect blend of seclusion and convenience. Enter through a custom electric gate to discover a breathtaking one-of-a-kind Austin stone residence featuring 4,867 sq ft under roof and over 3,000 sq ft of impeccably designed living space. This 3-bedroom, each with en suite bathrooms, 3.5-bathroom home includes an executive office, an oversized utility room with a dog wash station, and exquisite custom finishes throughout.The gourmet kitchen is a chef’s dream, showcasing premium appliances including a 6-foot built-in refrigerator, gas range, and custom cabinetry. An open-concept layout connects seamlessly to the elegant living and dining spaces, making this home ideal for both quiet retreats and stylish gatherings. The primary suite offers a spa-like escape with an oversized marble steam shower, freestanding tub, and a boutique-style custom closet complete with multiple crystal chandeliers.Outdoors, enjoy large porches with fireplace overlooking the lake, resort-style living with a fully equipped 1,500 sq ft barndominium featuring a full kitchen, bedroom and bathroom—perfect for entertaining or guest quarters. A separate 1,500 sq ft workshop, custom chicken coop, and multiple fenced areas make this property ideal for hobby farming or livestock. Currently home to bees, chickens, sheep, and miniature Highland cows, the estate provides a luxurious take on farm life.At the heart of the property is a spectacular 20-acre private lake, ideal for fishing, kayaking, or soaking in panoramic sunsets. With a 3-car garage, expansive porches, and sweeping views, this rare offering combines elegance, function, and natural beauty—all within an easy commute to city amenities.Two additional land parcels are available bringing the total acreage to 60.72 acres
© 2026 North Texas Real Estate Information Systems. All rights reserved. IDX information is provided exclusively for consumers' personal, non-commercial use and may not be used for any purpose other than to identify prospective properties consumers may be interested in purchasing. Information is deemed reliable but is not guaranteed accurate by the MLS or Real Estate By Design | Keller Williams. The data relating to real estate for sale or lease on this web site comes in part from NTREIS. Real estate listings held by brokerage firms other than Real Estate By Design | Keller Williams are marked with the NTREIS logo or an abbreviated logo and detailed information about them includes the name of the listing broker. Data last updated 2026-10-05T06:45:03.05.
 Listing information © 2026 North Texas Real Estate Information System.