

Skip To Content

12734 Rutland Drive

Farmers Branch, TX 75234
  • $611,426
  • STATUS: Active
  • ON SITE: 14 Days
  • MLS #: 21394415
Open House
UPDATED: 43 min ago
$611,426
  • 3
    BEDS
  • 0.05
    ACRES
  • 2
    BATHS
  • 1
    1/2 BATHS
  • 2,132
    SQFT
  • $287
    $/SQFT
Type:
Townhouse
Built:
2025
County:

School Information

Elementary School:
High School:
Offered by Ben Caballero of HomesUSA.com: 888-872-6006.

Description

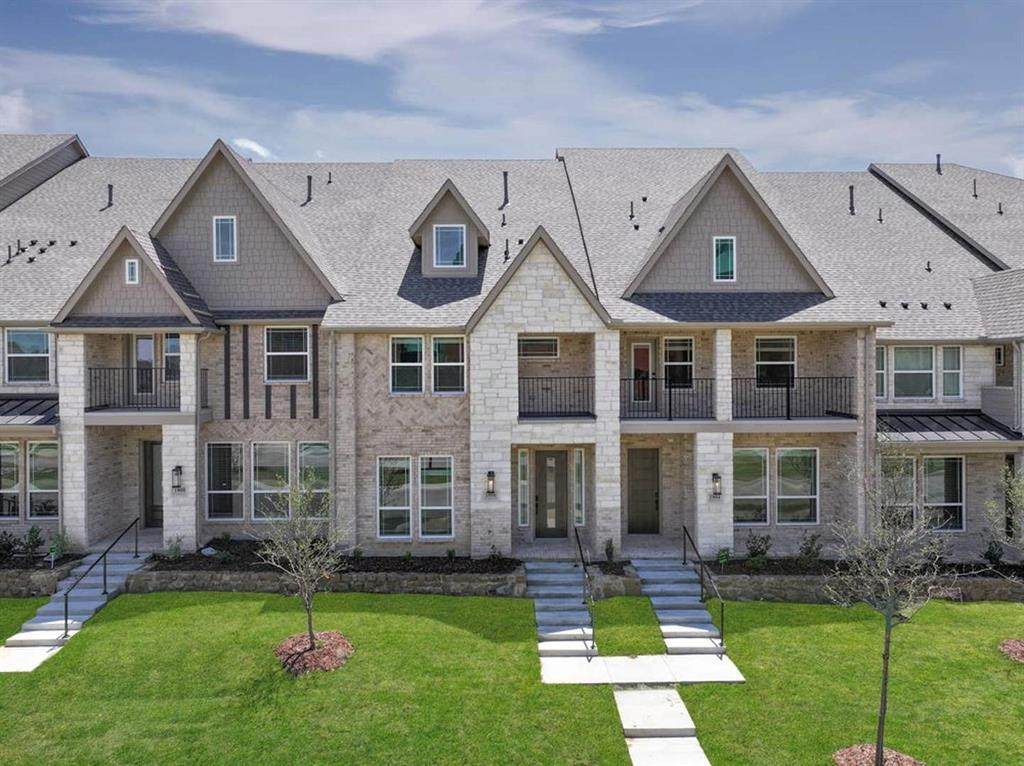
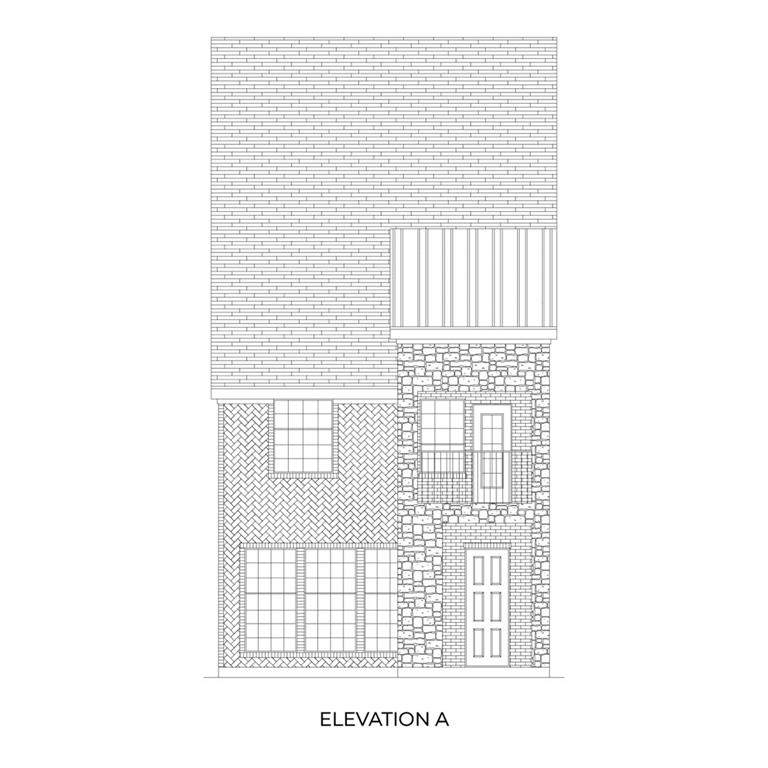
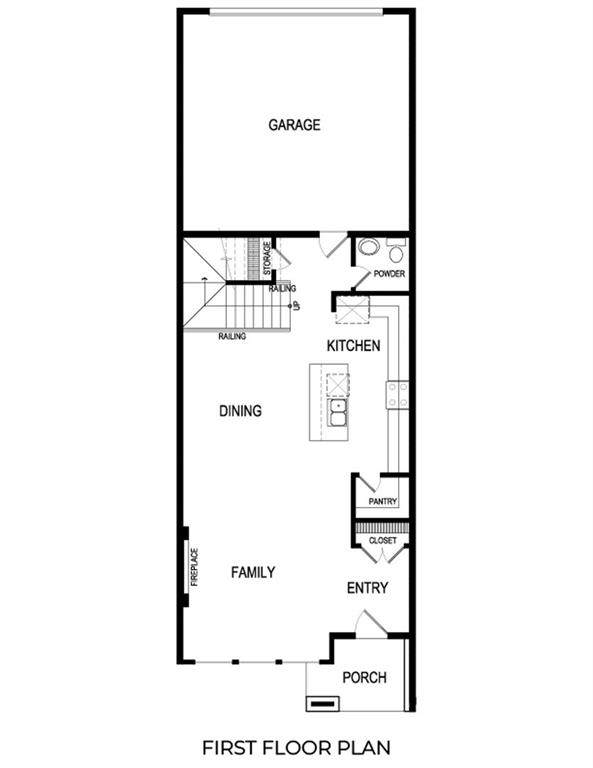
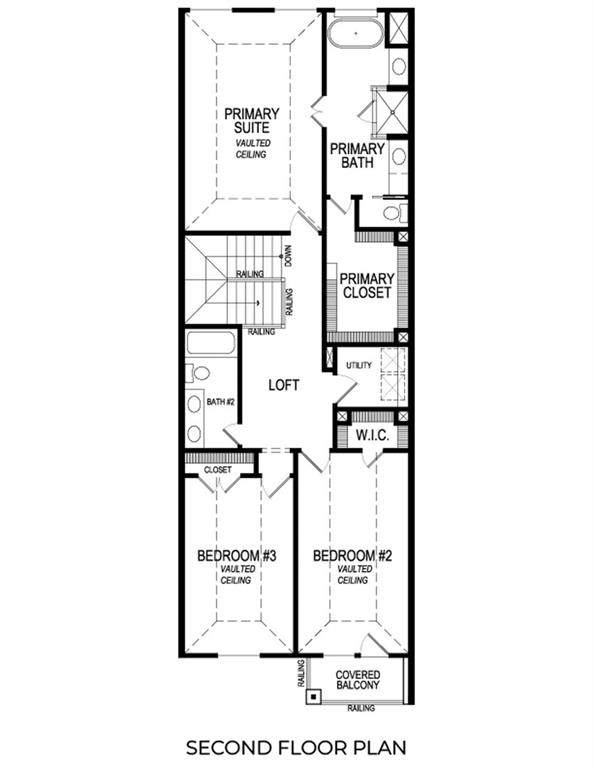
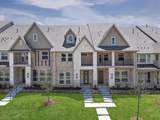
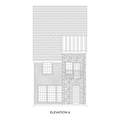
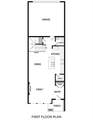
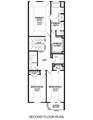
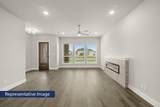
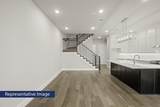
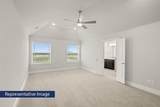
MLS# 21394415 - Built by First Texas Homes - November 2026 completion ~ Explore the Fir R Floor Plan – New Home Design Available in Farmers Branch, TX. Fir R offers 3 bedrooms, 2.5 bathrooms, and 2132 sq. ft. of thoughtfully designed living space that adapts to your needs. From everyday routines to special moments, this layout is built to support how you live — with comfort, functionality, and style in mind. With features like a private balcony offering great views and outdoor relaxation, ample storage in the garage for added convenience, and a central loft space ideal for a game room or lounge, this home provides the perfect foundation for personalization and everyday convenience. Whether you're relaxing, hosting, working from home, or simply enjoying daily life, the Fir R provides the right spaces in the right places. Available in select First Texas Homes communities across DFW, this plan can be tailored with a variety of structural options and design finishes. Explore the Fir R today and discover how First Texas Homes makes it easy to create a home that feels truly yours. Some features shown on the layout may be optional. Speak with the Sales Consultant about community plan-specific features.

Monthly Payment Calculator


© 2026 North Texas Real Estate Information Systems. All rights reserved. IDX information is provided exclusively for consumers' personal, non-commercial use and may not be used for any purpose other than to identify prospective properties consumers may be interested in purchasing. Information is deemed reliable but is not guaranteed accurate by the MLS or Real Estate By Design | Keller Williams. The data relating to real estate for sale or lease on this web site comes in part from NTREIS. Real estate listings held by brokerage firms other than Real Estate By Design | Keller Williams are marked with the NTREIS logo or an abbreviated logo and detailed information about them includes the name of the listing broker. Data last updated 2026-10-08T10:46:35.62.
www.rebdgroup.com/homes/181488337
Print Image

12734 Rutland Drive Farmers Branch, TX 75234

  • Price: $611,426
  • Status: Active
  • On Site: 14 Days
  • Updated: 43 min ago
  • MLS #: 21394415
3
Beds
2
Baths
1
½ Baths
0.05
Acres
2,132
SQFT
$287
$/SQFT
2025
Built
Neighborhood:
The Abbey At Mercer Crossing
County:
Dallas
Area:
Farmers Branch
Elementary School:
Landry
High School:
Ranchview
School District:
Carrollton-Farmers Branch ISD
Property Description
MLS# 21394415 - Built by First Texas Homes - November 2026 completion ~ Explore the Fir R Floor Plan – New Home Design Available in Farmers Branch, TX. Fir R offers 3 bedrooms, 2.5 bathrooms, and 2132 sq. ft. of thoughtfully designed living space that adapts to your needs. From everyday routines to special moments, this layout is built to support how you live — with comfort, functionality, and style in mind. With features like a private balcony offering great views and outdoor relaxation, ample storage in the garage for added convenience, and a central loft space ideal for a game room or lounge, this home provides the perfect foundation for personalization and everyday convenience. Whether you're relaxing, hosting, working from home, or simply enjoying daily life, the Fir R provides the right spaces in the right places. Available in select First Texas Homes communities across DFW, this plan can be tailored with a variety of structural options and design finishes. Explore the Fir R today and discover how First Texas Homes makes it easy to create a home that feels truly yours. Some features shown on the layout may be optional. Speak with the Sales Consultant about community plan-specific features.
Exterior Features

Carport Spaces 0 Construction BrickFiber CementRock/StoneSiding Covered Spaces 2 Dock Permitted No Exterior Features BalconyCovered Patio/PorchRain Gutters Fencing None Foundation Slab Housing Type Condo/Townhome Lot Dimensions 22x90 Lot Size Source Builder Parking Or Garage Epoxy FlooringGarage Door OpenerGarage Faces RearGarage Single Door Patio And Porch Features Covered Pool On Property No Roof Composition Style Contemporary/ModernTudor Waterfront YN No

Interior Features

Appliances DishwasherDisposalGas CooktopGas RangeGas Water HeaterMicrowaveTankless Water HeaterVented Exhaust Fan Attached Garage Yes Basement No Cooling Ceiling Fan(s)Central AirElectricENERGY STAR Qualified EquipmentZoned Dining Areas 1 Fireplace Features ElectricLiving Room Fireplaces 1 Flooring CarpetTileWood Garage Yes Garage Length 20 Garage Width 20 Handicap YN No Heating CentralENERGY STAR Qualified EquipmentFireplace(s)Natural GasZoned Interior Features Cable TV AvailableDecorative LightingDouble VanityFlat Screen WiringGranite CountersHigh Speed Internet AvailableKitchen IslandLoftOpen FloorplanPantrySound System WiringVaulted Ceiling(s)Walk-In Closet(s) Laundry Features Electric Dryer HookupUtility RoomFull Size W/D AreaWasher Hookup Living Areas 1 Rooms Bedroom (2 Level) Game Room (2 Level) Living Room (1 Level) Kitchen (1 Level) Bedroom-Primary (2 Level) Dining Room (1 Level) Bedroom (2 Level)

Property Features

Accessory Unit YN No Alarm Or Security Type Carbon Monoxide Detector(s)Fire Sprinkler SystemFirewall(s)PrewiredSmoke Detector(s) Common Features Club HouseCommunity PoolFitness CenterJogging Path/Bike PathLakeParkPlaygroundSidewalks Construction Status New Construction - Incomplete Green Certification 12 inch+ Attic InsulationLow Flow Commode HOA Mandatory Hoa Billing Freq Quarterly Hoa Dues 990 Hoa Includes Full Use of FacilitiesInsuranceMaintenance GroundsMaintenance StructureManagement Fees HOAManagement Company Worth Ross Management Company HOAManagement Company Phone 855-435-4596 Horse Permitted No Lake Pump No Levels Two Municipal Utility District No Planned Development Mercer Crossing Possession Closing/Funding Property Attached Yes Property Type Townhouse Senior Community No Utilities City SewerCity Water Will Subdivide No

North Texas Real Estate Information Systems MLS logo Listing information © 2026 North Texas Real Estate Information System.


© 2026 North Texas Real Estate Information Systems. All rights reserved. IDX information is provided exclusively for consumers' personal, non-commercial use and may not be used for any purpose other than to identify prospective properties consumers may be interested in purchasing. Information is deemed reliable but is not guaranteed accurate by the MLS or Real Estate By Design | Keller Williams. The data relating to real estate for sale or lease on this web site comes in part from NTREIS. Real estate listings held by brokerage firms other than Real Estate By Design | Keller Williams are marked with the NTREIS logo or an abbreviated logo and detailed information about them includes the name of the listing broker. Data last updated 2026-10-08T10:46:35.62.
 
https://bt-photos.global.ssl.fastly.net/ntreis/orig_boomver_1_21394415-2.jpg https://bt-photos.global.ssl.fastly.net/ntreis/orig_boomver_1_21394415-2.jpg https://bt-photos.global.ssl.fastly.net/ntreis/orig_boomver_1_21394415-2.jpg
Logo
Real Estate By Design | Keller Williams
2434 Lillian Miller Pkwy
Denton TX, 76205
Offered by Ben Caballero of HomesUSA.com: 888-872-6006.