




Description
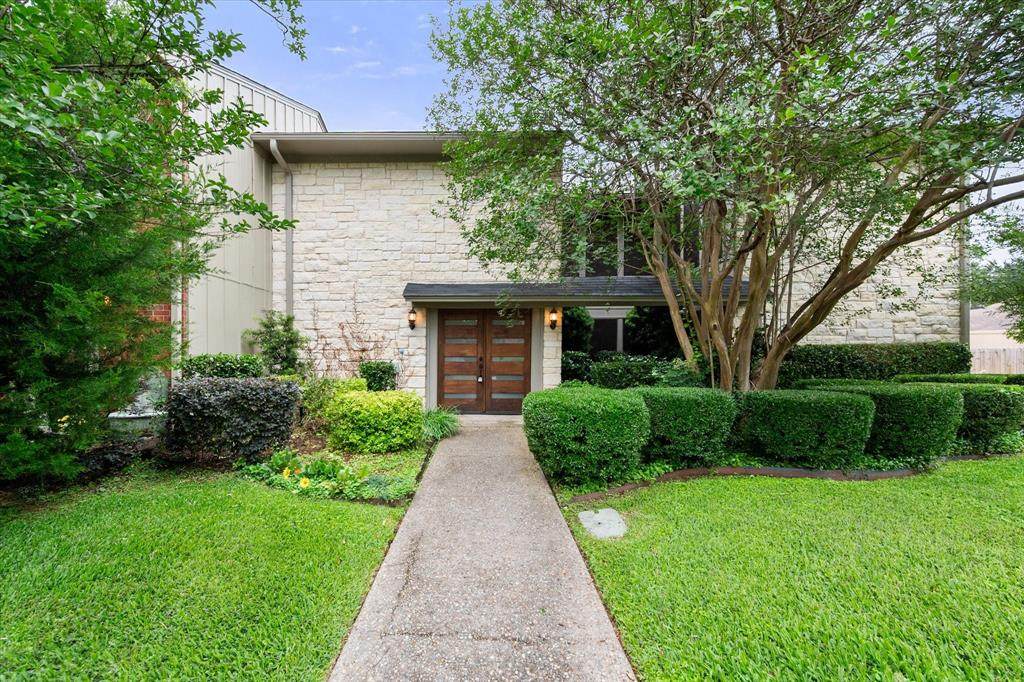
Welcome to this spacious and beautifully maintained 3-bedroom, 2.1-bath townhouse offering 2,870 square feet in a highly desirable neighborhood. From the moment you arrive, the beautifully landscaped front yard and impressive entry with soaring ceilings set the tone for the comfort and elegance found throughout the home. The inviting living room features a cozy fireplace, two ceiling fans, custom built-ins, and large windows overlooking the expansive covered back patio, creating the perfect space for relaxing or entertaining. Designed with both functionality and style in mind, the home offers two dining areas and a well-appointed kitchen complete with granite countertops, double ovens, and a pantry for ample storage. Upstairs, the spacious primary suite features separate his-and-hers walk-in closets, a jetted tub, and a separate shower. Two additional bedrooms share a convenient Jack-and-Jill bath, while abundant storage can be found throughout the entire home. The first floor includes a full-size laundry room with a bonus shower, sink, and linen closet for added convenience. Step outside to enjoy the landscaped backyard featuring a large covered patio and a covered walkway leading to the detached 3-car garage complete with generous storage space and a work bench. Located just moments from the community park with walking trails, playgrounds, tennis courts, skate park, and splash pad, this home offers the perfect blend of comfort, space, and community amenities.
-
3BEDS
-
0.17ACRES
-
2BATHS
-
11/2 BATHS
-
2,870SQFT
-
$97$/SQFT
School Information
Description
Welcome to this spacious and beautifully maintained 3-bedroom, 2.1-bath townhouse offering 2,870 square feet in a highly desirable neighborhood. From the moment you arrive, the beautifully landscaped front yard and impressive entry with soaring ceilings set the tone for the comfort and elegance found throughout the home. The inviting living room features a cozy fireplace, two ceiling fans, custom built-ins, and large windows overlooking the expansive covered back patio, creating the perfect space for relaxing or entertaining. Designed with both functionality and style in mind, the home offers two dining areas and a well-appointed kitchen complete with granite countertops, double ovens, and a pantry for ample storage. Upstairs, the spacious primary suite features separate his-and-hers walk-in closets, a jetted tub, and a separate shower. Two additional bedrooms share a convenient Jack-and-Jill bath, while abundant storage can be found throughout the entire home. The first floor includes a full-size laundry room with a bonus shower, sink, and linen closet for added convenience. Step outside to enjoy the landscaped backyard featuring a large covered patio and a covered walkway leading to the detached 3-car garage complete with generous storage space and a work bench. Located just moments from the community park with walking trails, playgrounds, tennis courts, skate park, and splash pad, this home offers the perfect blend of comfort, space, and community amenities.
© 2026 North Texas Real Estate Information Systems. All rights reserved. IDX information is provided exclusively for consumers' personal, non-commercial use and may not be used for any purpose other than to identify prospective properties consumers may be interested in purchasing. Information is deemed reliable but is not guaranteed accurate by the MLS or Real Estate By Design | Keller Williams. The data relating to real estate for sale or lease on this web site comes in part from NTREIS. Real estate listings held by brokerage firms other than Real Estate By Design | Keller Williams are marked with the NTREIS logo or an abbreviated logo and detailed information about them includes the name of the listing broker. Data last updated 2026-10-09T06:49:11.073.
 Listing information © 2026 North Texas Real Estate Information System.