



Description
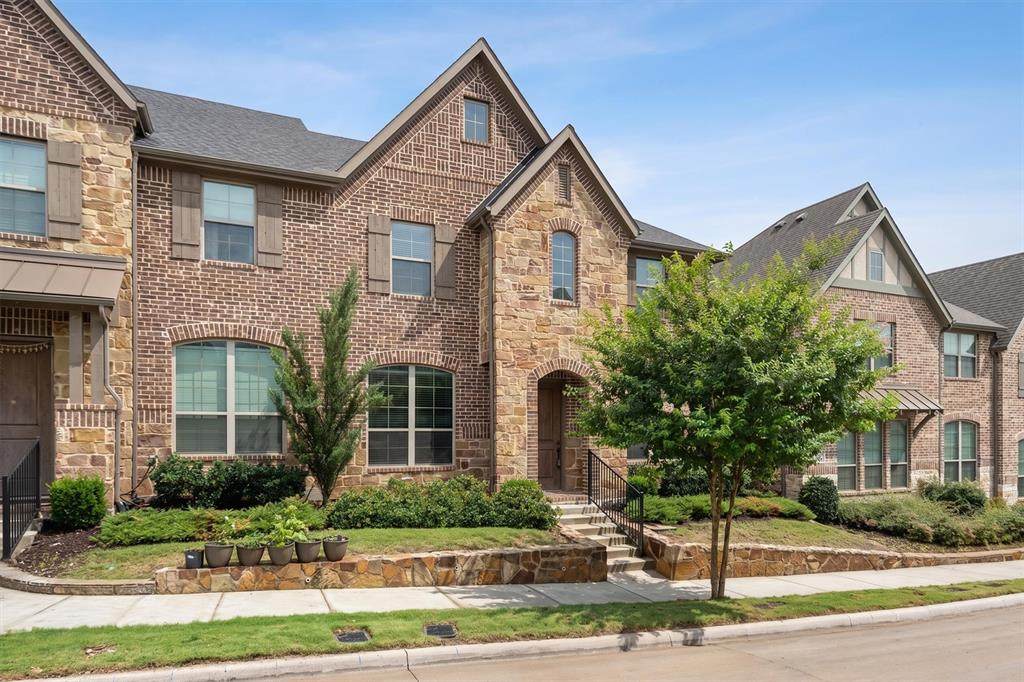
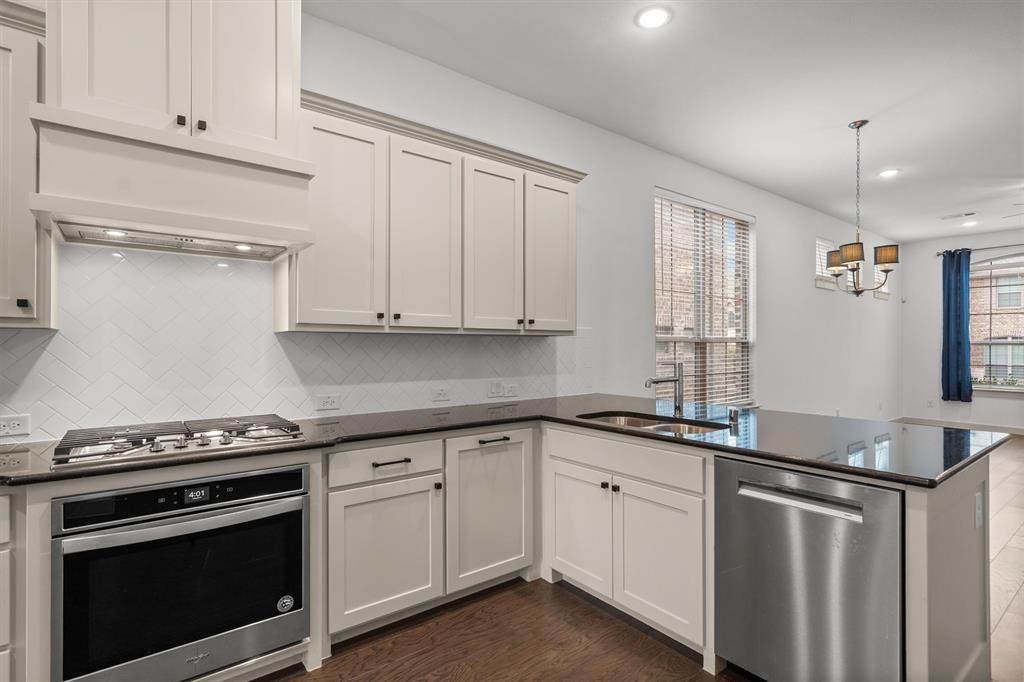
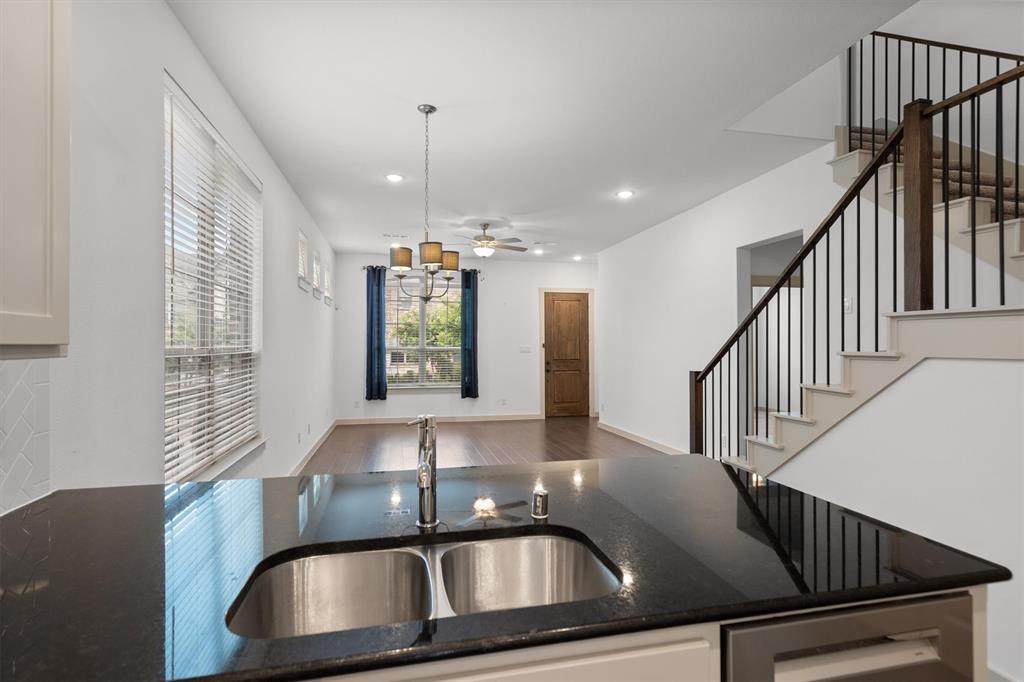
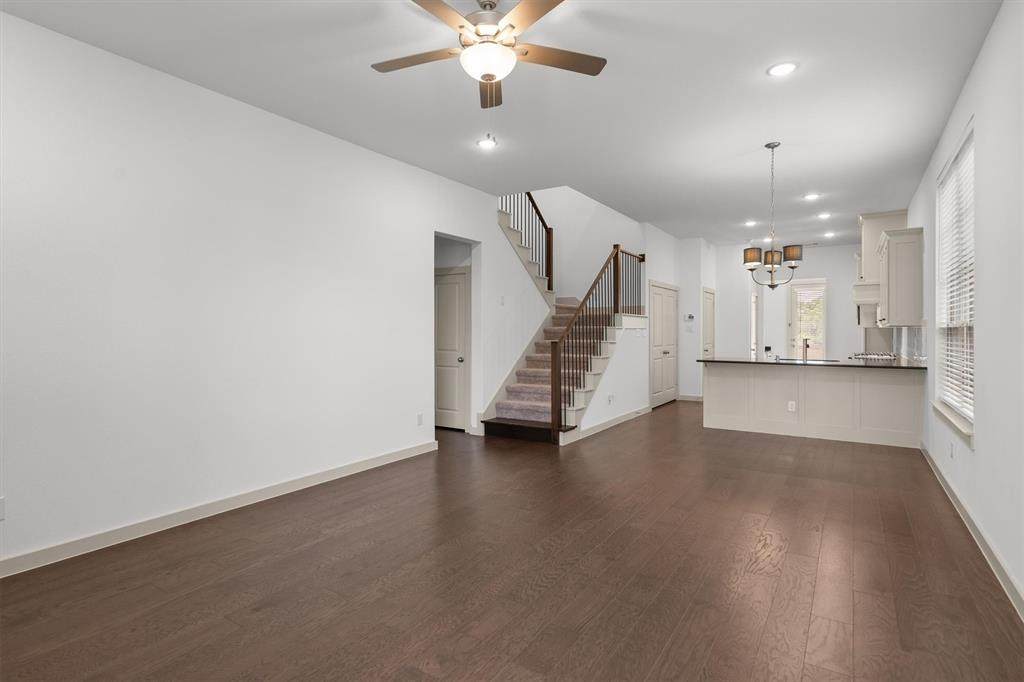
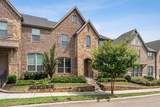
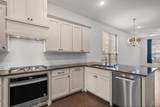
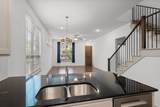
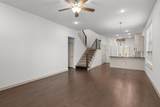
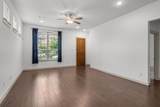
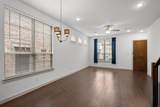
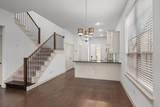
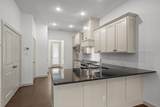
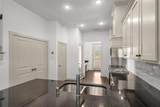
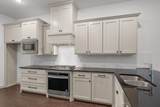
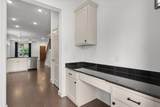
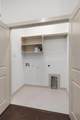
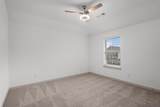
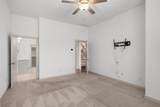
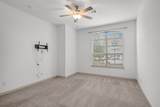
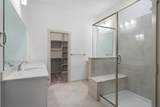
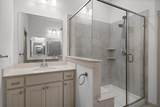
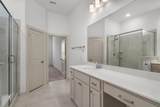
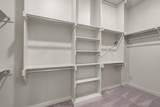
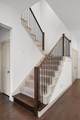
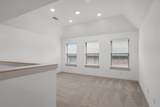
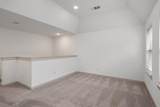
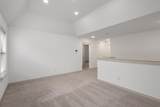
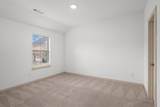
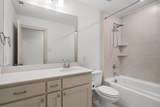
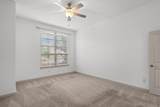
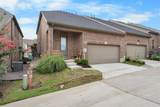
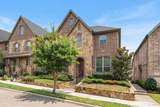
SELLER OFFERING UP TO A $15,000 RATE BUYDOWN INCENTIVE! Location, location, location -- 1163 Lake City in desirable Villas of Southgate feeds to Flower Mound schools and has the most incredible location with super quick access to major highways, shopping, restaurants, entertainment and more! This beautifully maintained end-unit townhome was built in 2021 and designed for comfort, convenience, and modern living. Featuring 3 bedrooms and 2.5 bathrooms, this thoughtfully designed floor plan offers a desirable first-floor primary suite complete with a spacious walk-in closet and private bath. The bright, open-concept living area showcases durable luxury vinyl plank flooring throughout the main living spaces, while the well-appointed kitchen features light cabinetry with granite countertops, gas cooktop and an upgraded Bosch dishwasher. A convenient built-in office desk area off the kitchen is perfect for working from home, managing household tasks, or creating a homework station. Upstairs you will find a large game room, two more bedrooms and a full bath. Additional upgrades include a tankless water heater, whole-home surge protection, and convenient one-touch blinds for effortless light control. Storage is abundant throughout the home, with walk-in closets in every bedroom, numerous storage areas, and a large walk-in attic. Enjoy easy access through the convenient rear entry door and appreciate the functionality of the attached garage, complete with epoxy flooring and additional electrical outlets. As an end unit, the home benefits from added privacy, natural light, and extra outdoor space. This move-in-ready townhome combines modern upgrades, exceptional storage, and a highly desirable layout—offering low-maintenance living at its finest.
-
3BEDS
-
0.07ACRES
-
2BATHS
-
11/2 BATHS
-
2,060SQFT
-
$267$/SQFT
School Information
Description
SELLER OFFERING UP TO A $15,000 RATE BUYDOWN INCENTIVE! Location, location, location -- 1163 Lake City in desirable Villas of Southgate feeds to Flower Mound schools and has the most incredible location with super quick access to major highways, shopping, restaurants, entertainment and more! This beautifully maintained end-unit townhome was built in 2021 and designed for comfort, convenience, and modern living. Featuring 3 bedrooms and 2.5 bathrooms, this thoughtfully designed floor plan offers a desirable first-floor primary suite complete with a spacious walk-in closet and private bath. The bright, open-concept living area showcases durable luxury vinyl plank flooring throughout the main living spaces, while the well-appointed kitchen features light cabinetry with granite countertops, gas cooktop and an upgraded Bosch dishwasher. A convenient built-in office desk area off the kitchen is perfect for working from home, managing household tasks, or creating a homework station. Upstairs you will find a large game room, two more bedrooms and a full bath. Additional upgrades include a tankless water heater, whole-home surge protection, and convenient one-touch blinds for effortless light control. Storage is abundant throughout the home, with walk-in closets in every bedroom, numerous storage areas, and a large walk-in attic. Enjoy easy access through the convenient rear entry door and appreciate the functionality of the attached garage, complete with epoxy flooring and additional electrical outlets. As an end unit, the home benefits from added privacy, natural light, and extra outdoor space. This move-in-ready townhome combines modern upgrades, exceptional storage, and a highly desirable layout—offering low-maintenance living at its finest.
© 2026 North Texas Real Estate Information Systems. All rights reserved. IDX information is provided exclusively for consumers' personal, non-commercial use and may not be used for any purpose other than to identify prospective properties consumers may be interested in purchasing. Information is deemed reliable but is not guaranteed accurate by the MLS or Real Estate By Design | Keller Williams. The data relating to real estate for sale or lease on this web site comes in part from NTREIS. Real estate listings held by brokerage firms other than Real Estate By Design | Keller Williams are marked with the NTREIS logo or an abbreviated logo and detailed information about them includes the name of the listing broker. Data last updated 2026-10-05T07:42:08.883.
 Listing information © 2026 North Texas Real Estate Information System.