



Skip To Content

1142 N Bishop Avenue

Dallas, TX 75208
  • $599,000
  • STATUS: Active
  • ON SITE: 5 Days
  • MLS #: 21399806
New On Site 5 Days Ago
UPDATED: 187 min ago
$599,000
  • 3
    BEDS
  • 0.11
    ACRES
  • 2
    BATHS
  • 1
    1/2 BATHS
  • 2,819
    SQFT
  • $212
    $/SQFT
Type:
Townhouse
Built:
2006
County:
Area:

School Information

Elementary School:
High School:
School District:
Offered by Kayaneh Wood of Briggs Freeman Sotheby's Int'l: 214-908-5442.

Description

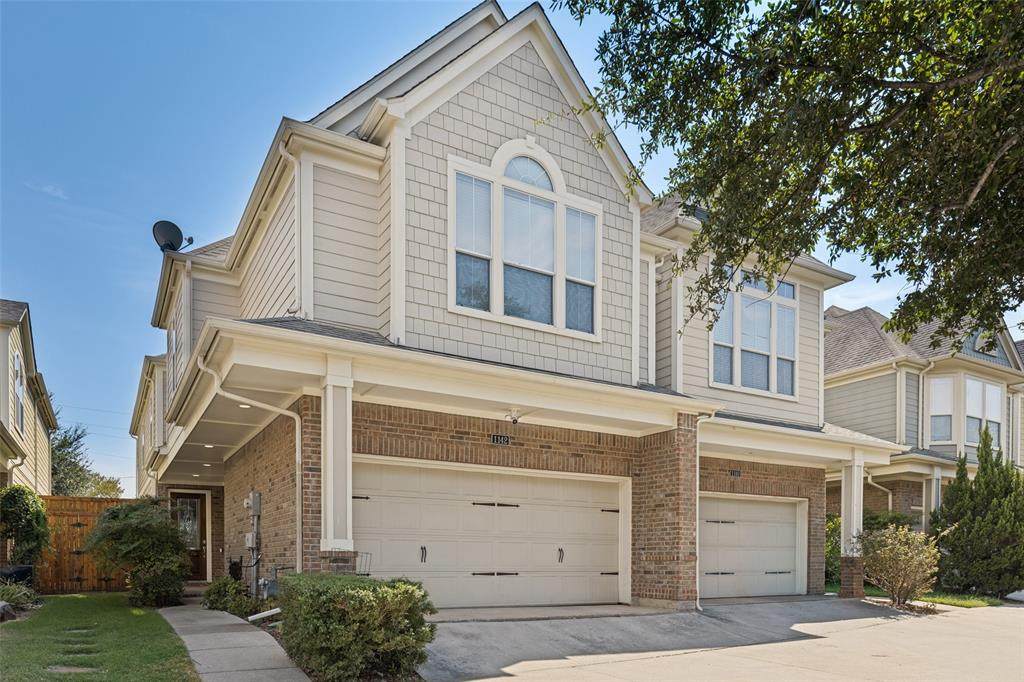
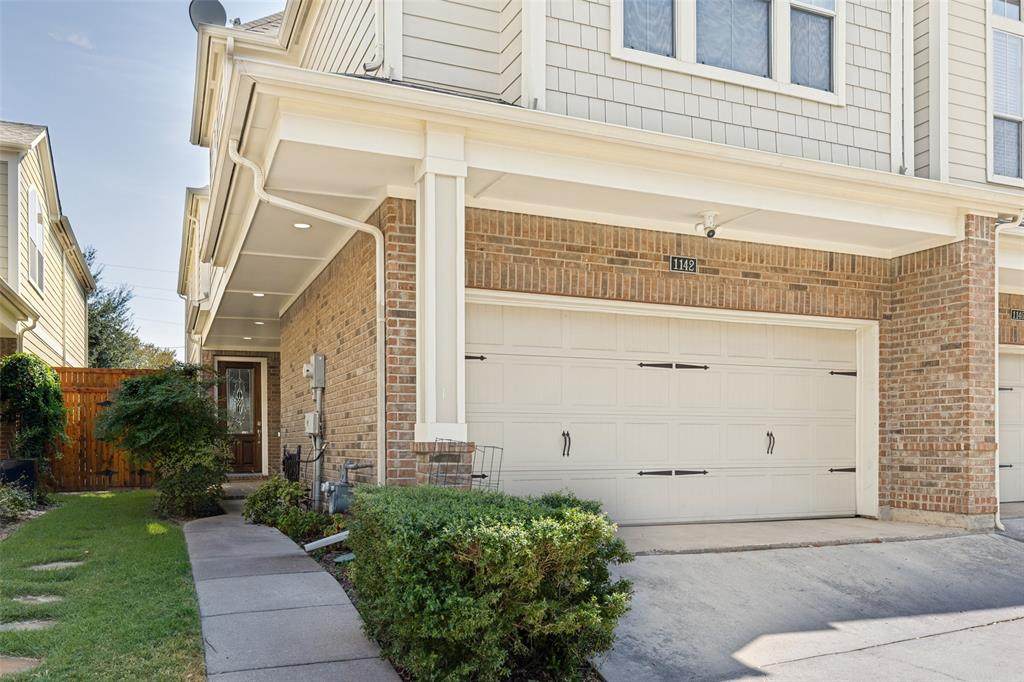
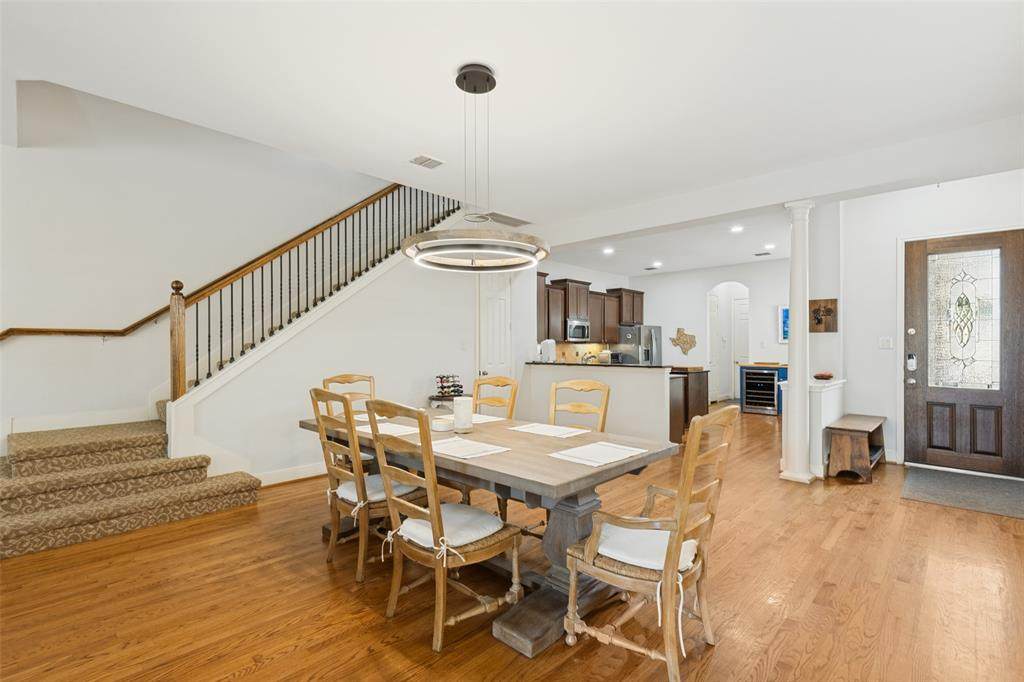
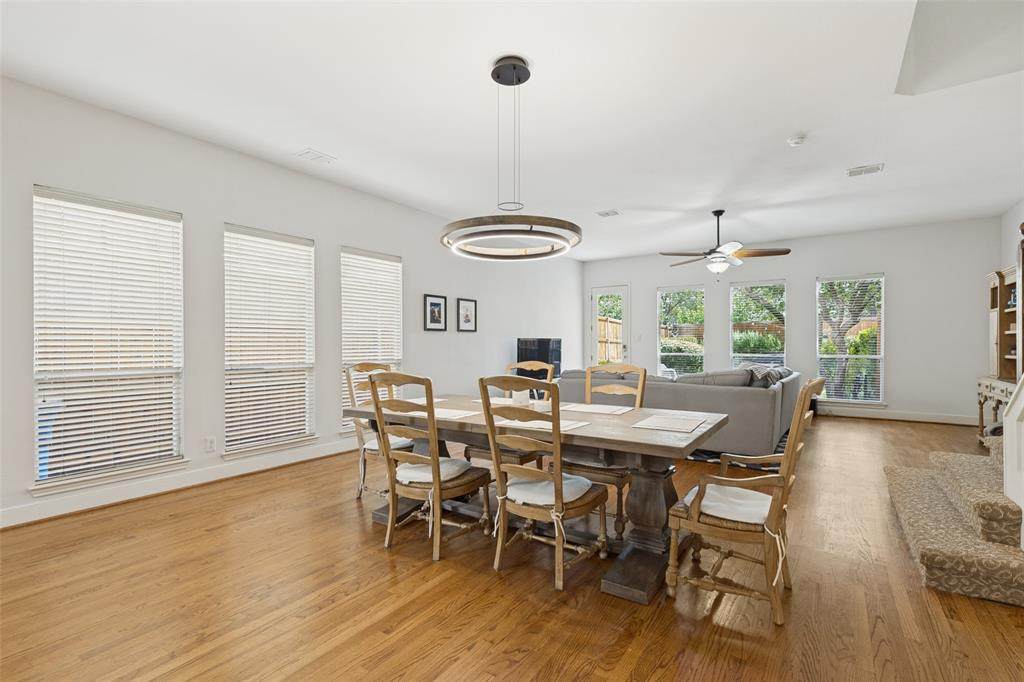
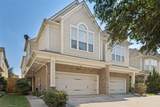
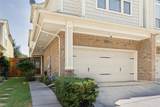
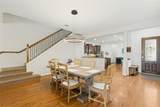
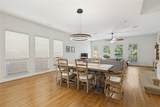
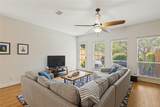
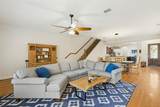
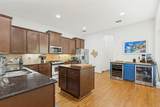
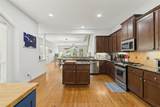
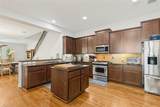
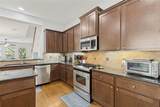
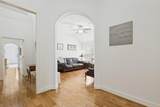
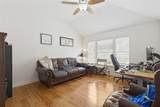
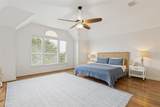
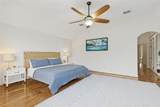
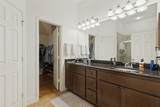
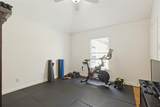
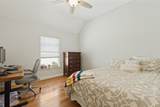
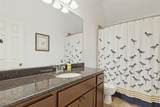
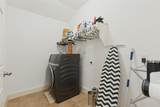
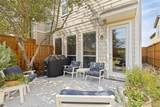
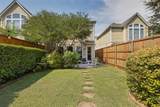
Incredible opportunity for a meticulously maintained and thoughtfully upgraded two-story townhome with no HOA and a private back yard, conveniently situated between Methodist Hospital, Kessler Park, Bishop Arts, and minutes from Downtown. The ground floor offers open-concept living with hardwood floors, spacious dining, large living room, and access to the private back yard with patio and wood privacy fence. A large kitchen with granite countertops, stainless appliances, generous work space, and a recently installed custom bar area, perfect for entertaining, from coffee to cocktails. Additional features include walk-in pantry, large storage closet, powder bath, and attached garage. Upstairs are three bedrooms, two full bathrooms, a second living area or study, large utility room, and another huge walk-in storage closet. The spacious primary bedroom offers privacy and comfort with a gallery hallway entrance, en suite bath, walk-in closet, and vaulted ceilings.

Monthly Payment Calculator


© 2026 North Texas Real Estate Information Systems. All rights reserved. IDX information is provided exclusively for consumers' personal, non-commercial use and may not be used for any purpose other than to identify prospective properties consumers may be interested in purchasing. Information is deemed reliable but is not guaranteed accurate by the MLS or Real Estate By Design | Keller Williams. The data relating to real estate for sale or lease on this web site comes in part from NTREIS. Real estate listings held by brokerage firms other than Real Estate By Design | Keller Williams are marked with the NTREIS logo or an abbreviated logo and detailed information about them includes the name of the listing broker. Data last updated 2026-10-05T23:44:43.193.
www.rebdgroup.com/homes/181665742
Print Image

1142 N Bishop Avenue Dallas, TX 75208

  • Price: $599,000
  • Status: Active
  • On Site: 5 Days
  • Updated: 187 min ago
  • MLS #: 21399806
3
Beds
2
Baths
1
½ Baths
0.11
Acres
2,819
SQFT
$212
$/SQFT
2006
Built
Neighborhood:
Bishop Avenue Townhomes Sec 02
County:
Dallas
Area:
Dallas
Elementary School:
Hogg
High School:
Adamson
School District:
Dallas ISD
Property Description
Incredible opportunity for a meticulously maintained and thoughtfully upgraded two-story townhome with no HOA and a private back yard, conveniently situated between Methodist Hospital, Kessler Park, Bishop Arts, and minutes from Downtown. The ground floor offers open-concept living with hardwood floors, spacious dining, large living room, and access to the private back yard with patio and wood privacy fence. A large kitchen with granite countertops, stainless appliances, generous work space, and a recently installed custom bar area, perfect for entertaining, from coffee to cocktails. Additional features include walk-in pantry, large storage closet, powder bath, and attached garage. Upstairs are three bedrooms, two full bathrooms, a second living area or study, large utility room, and another huge walk-in storage closet. The spacious primary bedroom offers privacy and comfort with a gallery hallway entrance, en suite bath, walk-in closet, and vaulted ceilings.
Exterior Features

Carport Spaces 0 Construction BrickSiding Covered Spaces 2 Fencing Back YardFencedWood Housing Type Condo/Townhome Lot Dimensions 28x174 Lot Size Source Assessor Parking Or Garage DrivewayGarageGarage Faces Front Patio And Porch Features Front PorchPatio Pool On Property No Roof Composition Waterfront YN No

Interior Features

Appliances Gas RangeMicrowave Attached Garage Yes Basement No Cooling Ceiling Fan(s)Central Air Dining Areas 1 Fireplaces 0 Flooring CarpetTileWood Garage Yes Handicap YN No Interior Features Cable TV AvailableDecorative LightingDry BarGranite CountersHigh Speed Internet AvailableOpen FloorplanPantryWalk-In Closet(s) Living Areas 2 Rooms Bedroom-Primary (2 Level) Bedroom (2 Level) Bedroom (2 Level) Kitchen (1 Level) Utility Room (2 Level) Office (2 Level) Living Room (1 Level) Dining Room (1 Level)

Property Features

Construction Status Preowned HOA None Levels Two Municipal Utility District No Possession Negotiable Property Attached Yes Property Type Townhouse Utilities City SewerCity Water Will Subdivide No

North Texas Real Estate Information Systems MLS logo Listing information © 2026 North Texas Real Estate Information System.


© 2026 North Texas Real Estate Information Systems. All rights reserved. IDX information is provided exclusively for consumers' personal, non-commercial use and may not be used for any purpose other than to identify prospective properties consumers may be interested in purchasing. Information is deemed reliable but is not guaranteed accurate by the MLS or Real Estate By Design | Keller Williams. The data relating to real estate for sale or lease on this web site comes in part from NTREIS. Real estate listings held by brokerage firms other than Real Estate By Design | Keller Williams are marked with the NTREIS logo or an abbreviated logo and detailed information about them includes the name of the listing broker. Data last updated 2026-10-05T23:44:43.193.
 
https://bt-photos.global.ssl.fastly.net/ntreis/orig_boomver_1_21399806-2.jpg https://bt-photos.global.ssl.fastly.net/ntreis/orig_boomver_1_21399806-2.jpg https://bt-photos.global.ssl.fastly.net/ntreis/orig_boomver_1_21399806-2.jpg
Logo
Real Estate By Design | Keller Williams
2434 Lillian Miller Pkwy
Denton TX, 76205
Offered by Kayaneh Wood of Briggs Freeman Sotheby's Int'l: 214-908-5442.