




Description
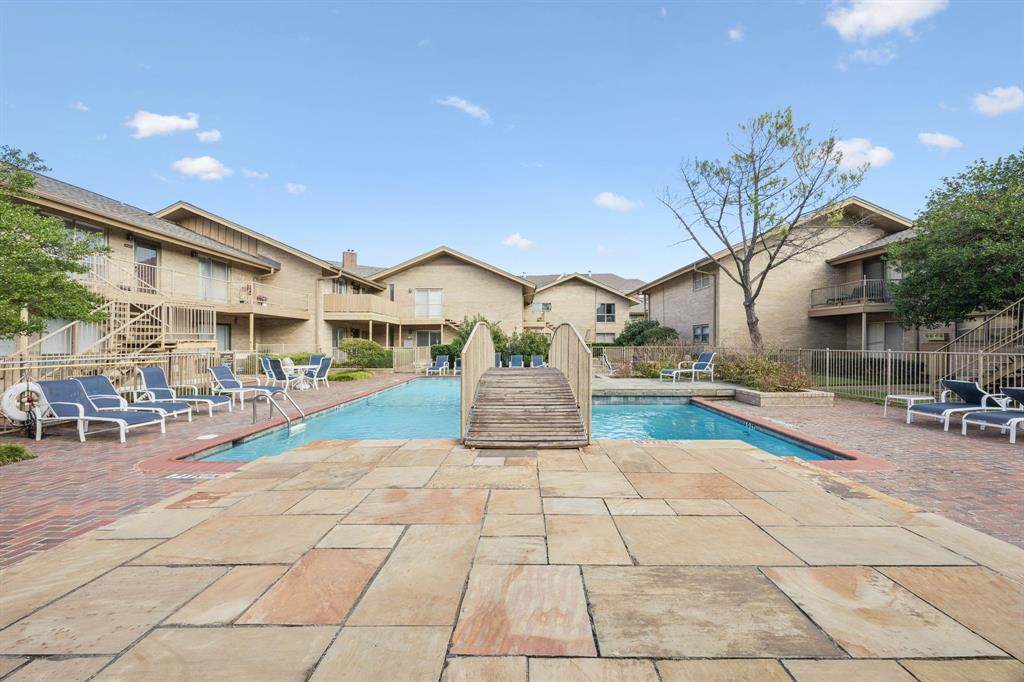
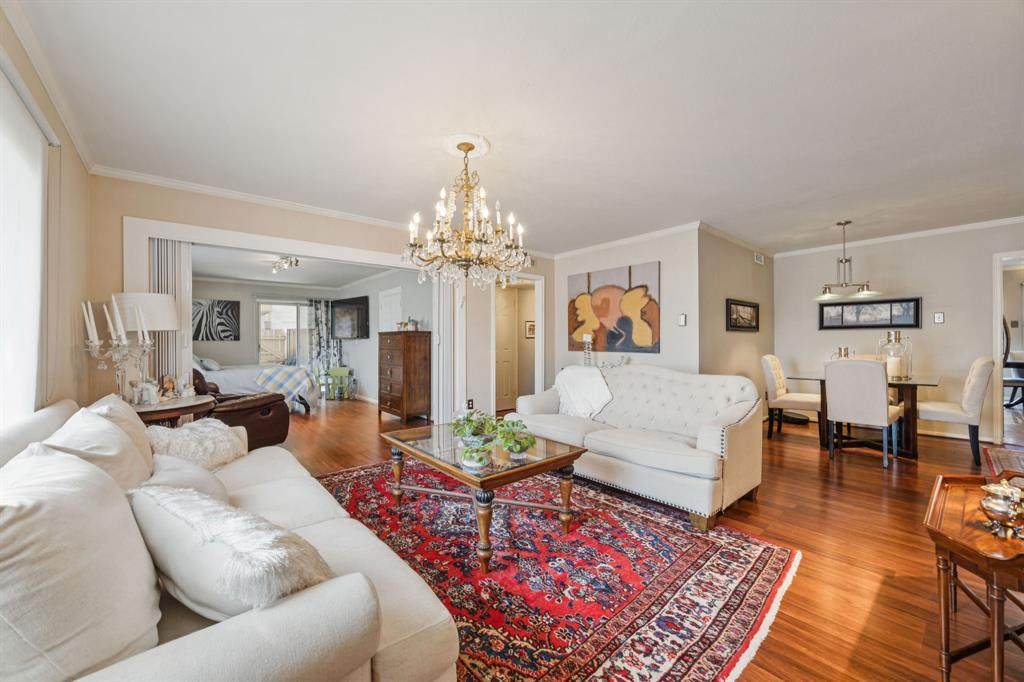
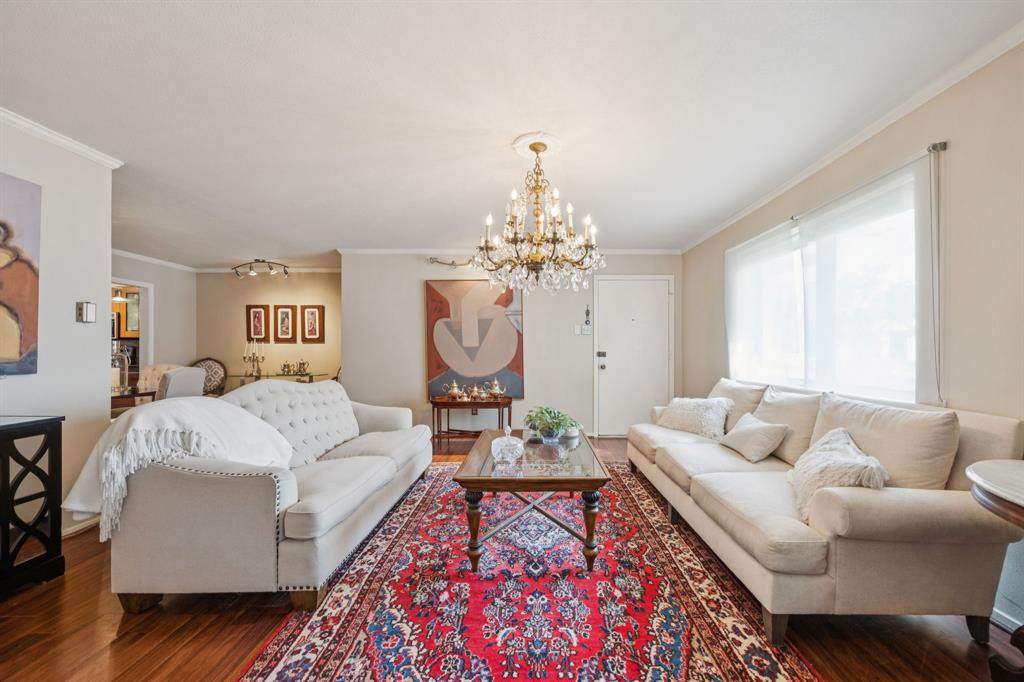
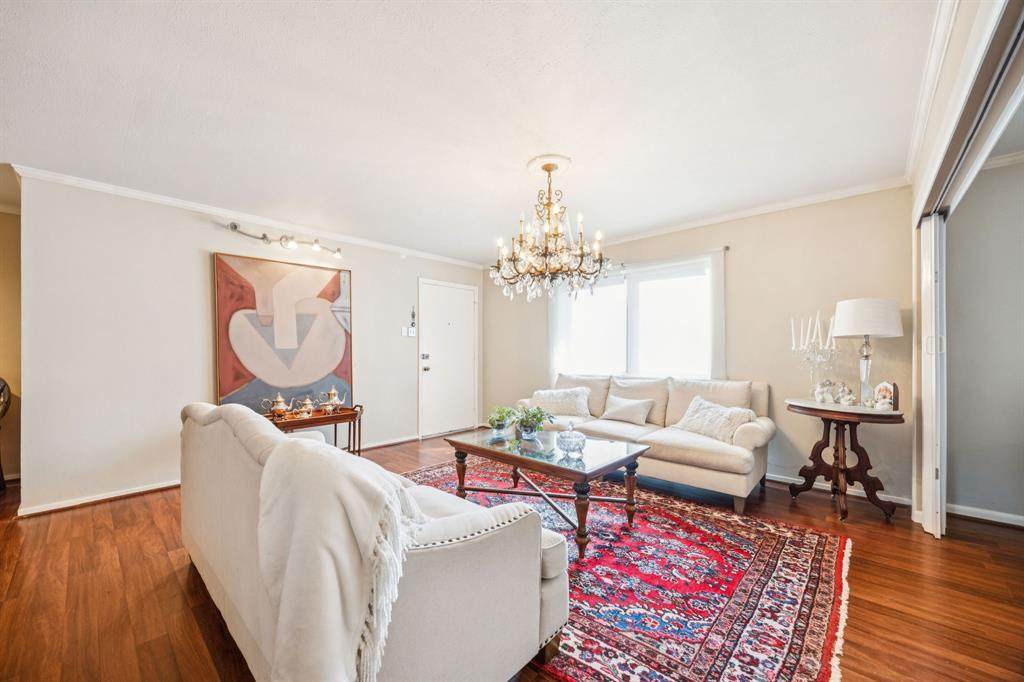
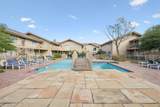
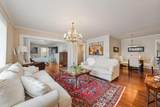
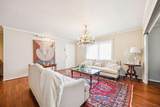
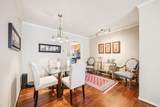
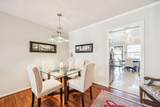
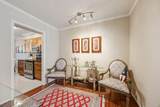
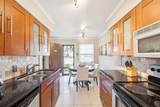
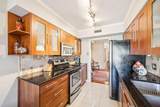
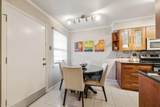
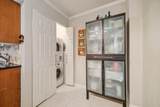
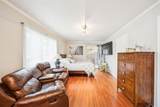
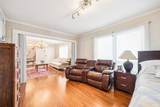
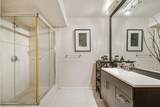
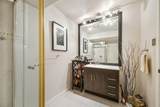
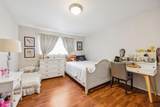
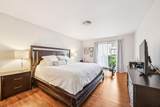
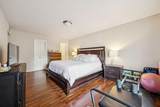
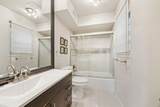
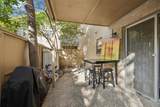
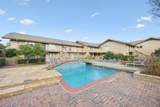
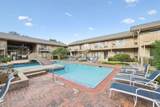
First-floor 3-bedroom condo with three patios and a pool view; HOA includes electricity, water, sewer, trash, and exterior maintenance. Inside, you’ll find an open, airy living and dining space—perfect for hosting guests or enjoying quiet evenings at home. Laminate and tile flooring throughout keep things low-maintenance. The kitchen features granite countertops, backsplash, modern cabinetry, stainless steel appliances, and decorative lighting that adds just the right touch of warmth. A cozy breakfast nook overlooks the pool, making every morning feel just a little more peaceful. The convenience continues with a washer and dryer included, tucked neatly inside a utility closet off the kitchen. One of the bedrooms offers the flexibility to be a dedicated home office or study, complete with access to a large private patio. The spacious primary suite includes sliding doors to the patio, a HUGE walk-in closet, and a private bath. The generous secondary bedroom also includes its own walk-in closet. The hall bath features a stylish vanity, glass shower surround, and porcelain tile. The unit offers one assigned covered parking spot, plus ample street parking right outside. And the location? Simply unbeatable. You're minutes from major freeways, medical facilities, Downtown Dallas, shopping, dining, and the scenic Northhaven Trail for walking and biking. A wonderful opportunity for comfortable, convenient living in one of Dallas’ most desirable areas. Schedule your visit today!
-
3BEDS
-
9.34ACRES
-
2BATHS
-
01/2 BATHS
-
1,391SQFT
-
$144$/SQFT
School Information
Description
First-floor 3-bedroom condo with three patios and a pool view; HOA includes electricity, water, sewer, trash, and exterior maintenance. Inside, you’ll find an open, airy living and dining space—perfect for hosting guests or enjoying quiet evenings at home. Laminate and tile flooring throughout keep things low-maintenance. The kitchen features granite countertops, backsplash, modern cabinetry, stainless steel appliances, and decorative lighting that adds just the right touch of warmth. A cozy breakfast nook overlooks the pool, making every morning feel just a little more peaceful. The convenience continues with a washer and dryer included, tucked neatly inside a utility closet off the kitchen. One of the bedrooms offers the flexibility to be a dedicated home office or study, complete with access to a large private patio. The spacious primary suite includes sliding doors to the patio, a HUGE walk-in closet, and a private bath. The generous secondary bedroom also includes its own walk-in closet. The hall bath features a stylish vanity, glass shower surround, and porcelain tile. The unit offers one assigned covered parking spot, plus ample street parking right outside. And the location? Simply unbeatable. You're minutes from major freeways, medical facilities, Downtown Dallas, shopping, dining, and the scenic Northhaven Trail for walking and biking. A wonderful opportunity for comfortable, convenient living in one of Dallas’ most desirable areas. Schedule your visit today!
© 2026 North Texas Real Estate Information Systems. All rights reserved. IDX information is provided exclusively for consumers' personal, non-commercial use and may not be used for any purpose other than to identify prospective properties consumers may be interested in purchasing. Information is deemed reliable but is not guaranteed accurate by the MLS or Real Estate By Design | Keller Williams. The data relating to real estate for sale or lease on this web site comes in part from NTREIS. Real estate listings held by brokerage firms other than Real Estate By Design | Keller Williams are marked with the NTREIS logo or an abbreviated logo and detailed information about them includes the name of the listing broker. Data last updated 2026-11-11T16:47:48.877.
 Listing information © 2026 North Texas Real Estate Information System.