






Skip To Content

1118 Queensdown Way

Forney, TX 75126
  • $339,900
  • STATUS: Active
  • ON SITE: 66 Days
  • MLS #: 21347577
$339,900
  • 3
    BEDS
  • 0.05
    ACRES
  • 2
    BATHS
  • 1
    1/2 BATHS
  • 2,019
    SQFT
  • $168
    $/SQFT
Neighborhood:
Type:
Townhouse
Built:
2022
County:
Area:

School Information

Elementary School:
High School:
School District:
Offered by Ebony Martin of Smartpointe Real Estate, Inc: 214-227-8535.

Description

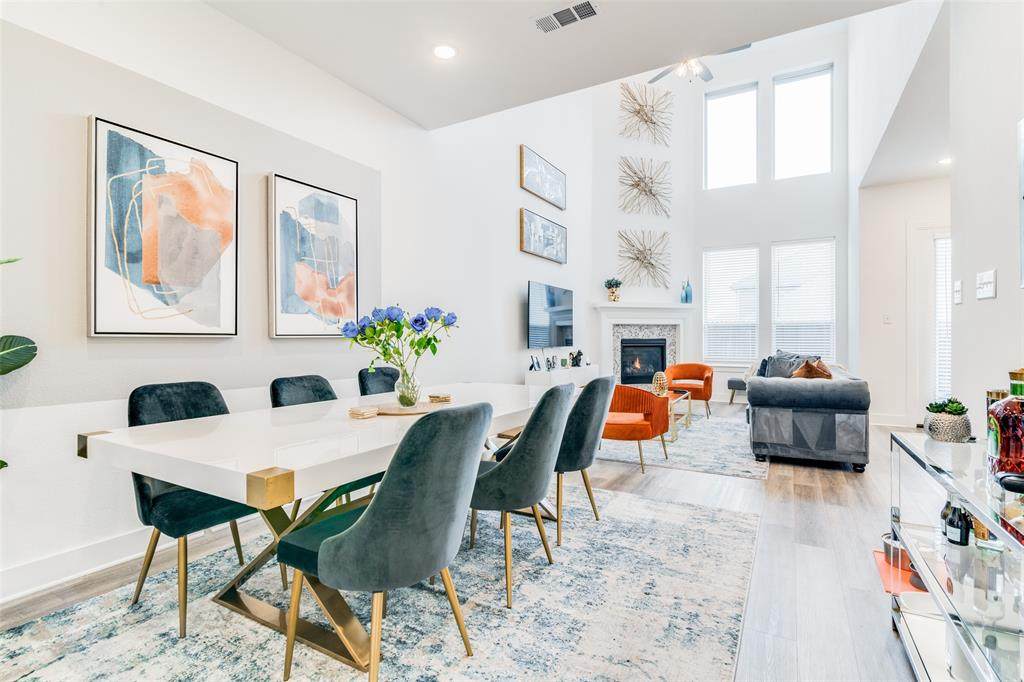
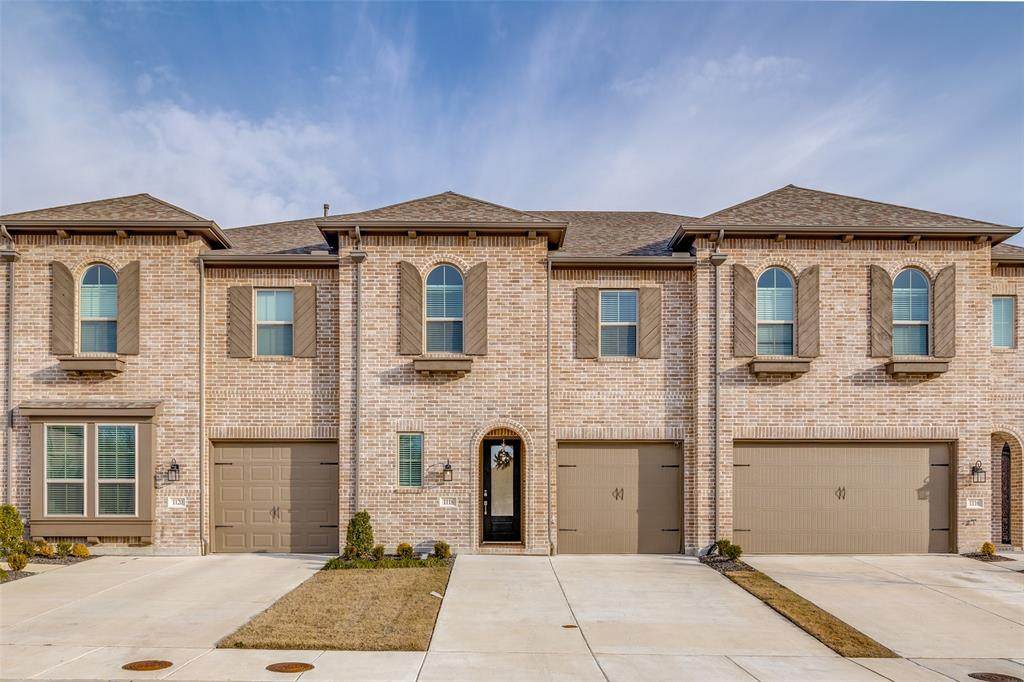
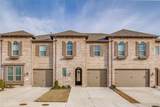
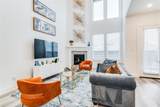
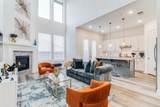
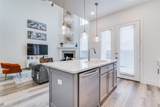
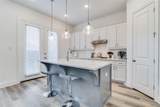
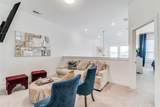
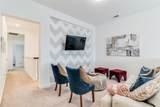
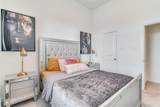
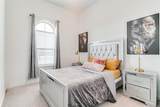
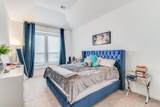
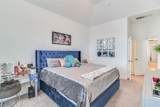
$339,900 - UP TO $10K SELLER CONCESSION + $1,500 APPLIANCE BENEFIT.SKIP THE BUILD. KEEP THE BENEFITS! Move-in-ready Forney townhome offering up to $10,000 in seller concessions PLUS an additional appliance benefit up to $1,500 with an acceptable offer! Seller concessions may be applied toward eligible closing costs, prepaid expenses and-or an interest-rate buydown, subject to buyer eligibility and lender guidelines. Appliance benefit to be structured as permitted by buyer's lender and closing agent.Step inside to soaring 18+ ft windows that fill the living room with natural light, overlooked by a spacious loft perfect for an office, second living area or retreat. This 3 bedroom, 2.1 bath home features quartz countertops, an open-concept design, fresh paint, and modern finishes throughout.Enjoy the look and feel of new construction without the wait, plus valuable seller incentives designed to help make your move easier.Immediate move-in available. Short-term lease option also available.Seller incentives subject to acceptable offer, buyer eligibility, loan program, lender approval and closing requirements. No cash paid directly to buyer.

Monthly Payment Calculator


© 2026 North Texas Real Estate Information Systems. All rights reserved. IDX information is provided exclusively for consumers' personal, non-commercial use and may not be used for any purpose other than to identify prospective properties consumers may be interested in purchasing. Information is deemed reliable but is not guaranteed accurate by the MLS or Real Estate By Design | Keller Williams. The data relating to real estate for sale or lease on this web site comes in part from NTREIS. Real estate listings held by brokerage firms other than Real Estate By Design | Keller Williams are marked with the NTREIS logo or an abbreviated logo and detailed information about them includes the name of the listing broker. Data last updated 2026-10-06T23:42:41.553.
www.rebdgroup.com/homes/179604490
Print Image

1118 Queensdown Way Forney, TX 75126

  • Price: $339,900
  • Status: Active
  • On Site: 66 Days
  • MLS #: 21347577
3
Beds
2
Baths
1
½ Baths
0.05
Acres
2,019
SQFT
$168
$/SQFT
2022
Built
Neighborhood:
Devonshire
County:
Kaufman
Area:
Forney
Elementary School:
Crosby
High School:
North Forney
School District:
FORNEY ISD
Property Description
$339,900 - UP TO $10K SELLER CONCESSION + $1,500 APPLIANCE BENEFIT.SKIP THE BUILD. KEEP THE BENEFITS! Move-in-ready Forney townhome offering up to $10,000 in seller concessions PLUS an additional appliance benefit up to $1,500 with an acceptable offer! Seller concessions may be applied toward eligible closing costs, prepaid expenses and-or an interest-rate buydown, subject to buyer eligibility and lender guidelines. Appliance benefit to be structured as permitted by buyer's lender and closing agent.Step inside to soaring 18+ ft windows that fill the living room with natural light, overlooked by a spacious loft perfect for an office, second living area or retreat. This 3 bedroom, 2.1 bath home features quartz countertops, an open-concept design, fresh paint, and modern finishes throughout.Enjoy the look and feel of new construction without the wait, plus valuable seller incentives designed to help make your move easier.Immediate move-in available. Short-term lease option also available.Seller incentives subject to acceptable offer, buyer eligibility, loan program, lender approval and closing requirements. No cash paid directly to buyer.
Exterior Features

Carport Spaces 0 Construction Brick Covered Spaces 2 Fencing Back YardWood Foundation Slab Housing Type Condo/Townhome Parking Or Garage DrivewayGarage Door OpenerGarage Faces FrontTandem Pool On Property No Roof Composition Style Traditional Waterfront YN No

Interior Features

Appliances DishwasherDisposalGas CooktopMicrowave Attached Garage Yes Basement No Cooling Central Air Dining Areas 1 Fireplace Features Gas Starter Fireplaces 1 Flooring Carpet Garage Yes Garage Length 40 Garage Width 10 Handicap YN No Heating CentralFireplace(s) Interior Features Eat-in KitchenKitchen IslandLoftOpen FloorplanPantry Living Areas 2 Rooms Bedroom-Primary (2 Level) Bedroom (2 Level) Bedroom (2 Level) Living Room (1 Level) Dining Room (1 Level) Kitchen (1 Level) Loft (2 Level) Utility Room (1 Level)

Property Features

Alarm Or Security Type Carbon Monoxide Detector(s)Fire Sprinkler SystemSecurity SystemSmoke Detector(s) Barns1 0 Common Features Community PoolSidewalks Construction Status Preowned HOA Mandatory Hoa Billing Freq Monthly Hoa Dues 364 Hoa Includes Full Use of FacilitiesMaintenance GroundsMaintenance StructureManagement Fees HOAManagement Company CCMC HOAManagement Company Phone 972-552-2820 Intermediate School Name Smith Levels Two Listing Terms CashConventionalFHAVA Loan Municipal Utility District Yes Possession Closing/Funding Property Attached Yes Property Type Townhouse Senior Community No Unexempt Taxes 9035 Utilities Co-op WaterCurbsIndividual Gas MeterIndividual Water MeterMUD SewerSidewalk Will Subdivide No

North Texas Real Estate Information Systems MLS logo Listing information © 2026 North Texas Real Estate Information System.


© 2026 North Texas Real Estate Information Systems. All rights reserved. IDX information is provided exclusively for consumers' personal, non-commercial use and may not be used for any purpose other than to identify prospective properties consumers may be interested in purchasing. Information is deemed reliable but is not guaranteed accurate by the MLS or Real Estate By Design | Keller Williams. The data relating to real estate for sale or lease on this web site comes in part from NTREIS. Real estate listings held by brokerage firms other than Real Estate By Design | Keller Williams are marked with the NTREIS logo or an abbreviated logo and detailed information about them includes the name of the listing broker. Data last updated 2026-10-06T23:42:41.553.
 
https://bt-photos.global.ssl.fastly.net/ntreis/orig_boomver_2_21347577-2.jpg https://bt-photos.global.ssl.fastly.net/ntreis/orig_boomver_2_21347577-2.jpg https://bt-photos.global.ssl.fastly.net/ntreis/orig_boomver_2_21347577-2.jpg
Logo
Real Estate By Design | Keller Williams
2434 Lillian Miller Pkwy
Denton TX, 76205
Offered by Ebony Martin of Smartpointe Real Estate, Inc: 214-227-8535.