
Skip To Content

1106 Country Club Lane , #101

Fort Worth, TX 76112
  • $119,000
  • STATUS: Active
  • ON SITE: 28 Days
  • MLS #: 21408040
UPDATED: 65 min ago
$119,000
  • 2
    BEDS
  • 0.05
    ACRES
  • 2
    BATHS
  • 1
    1/2 BATHS
  • 1,164
    SQFT
  • $102
    $/SQFT
Neighborhood:
Type:
Condo
Built:
1972
County:
Area:

School Information

Elementary School:
High School:
School District:
Offered by Ja'michael Hunter of Phelps Realty Group, LLC: 8179158442.

Description

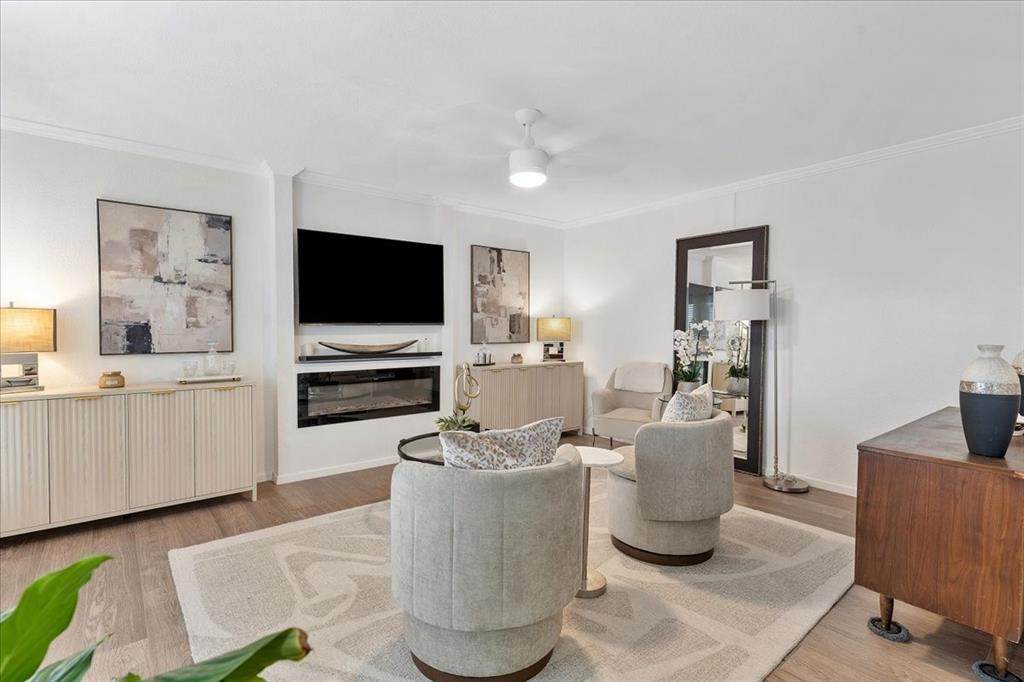
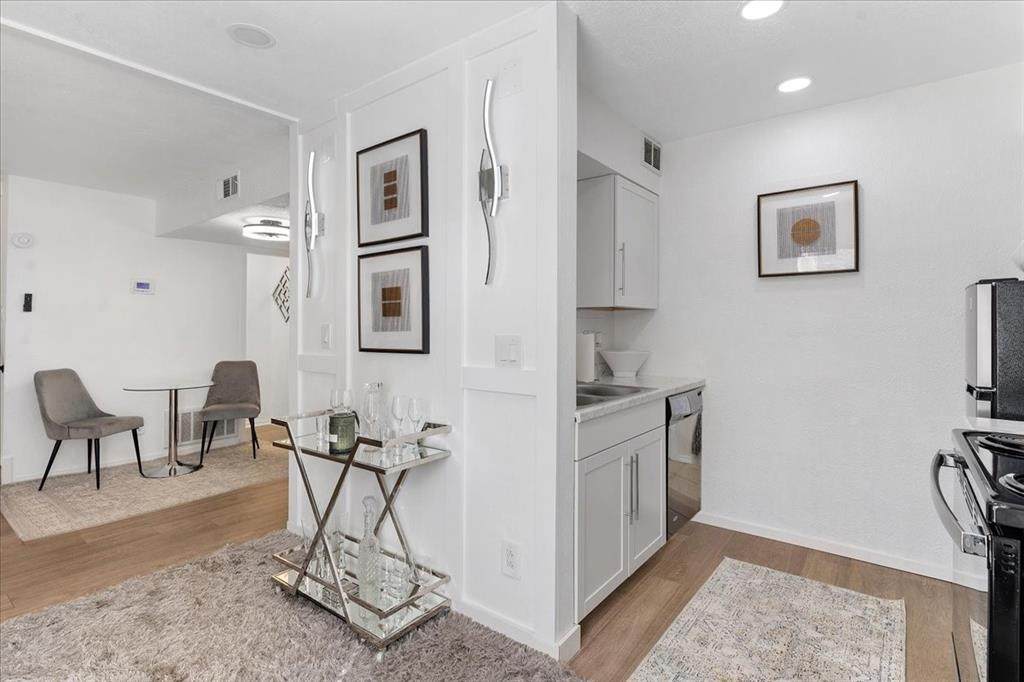
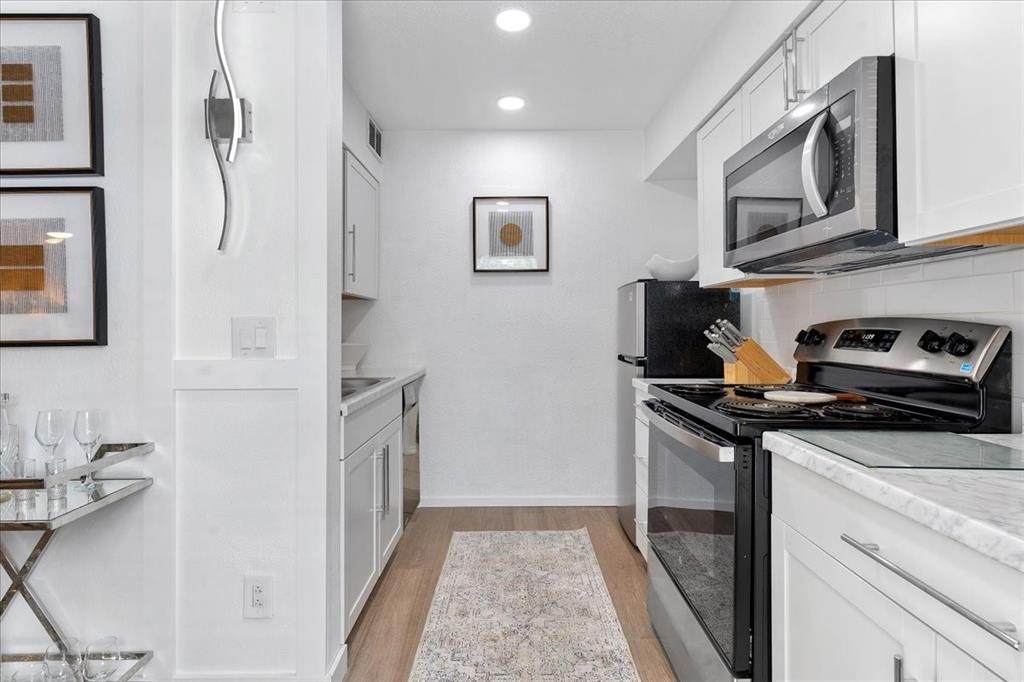
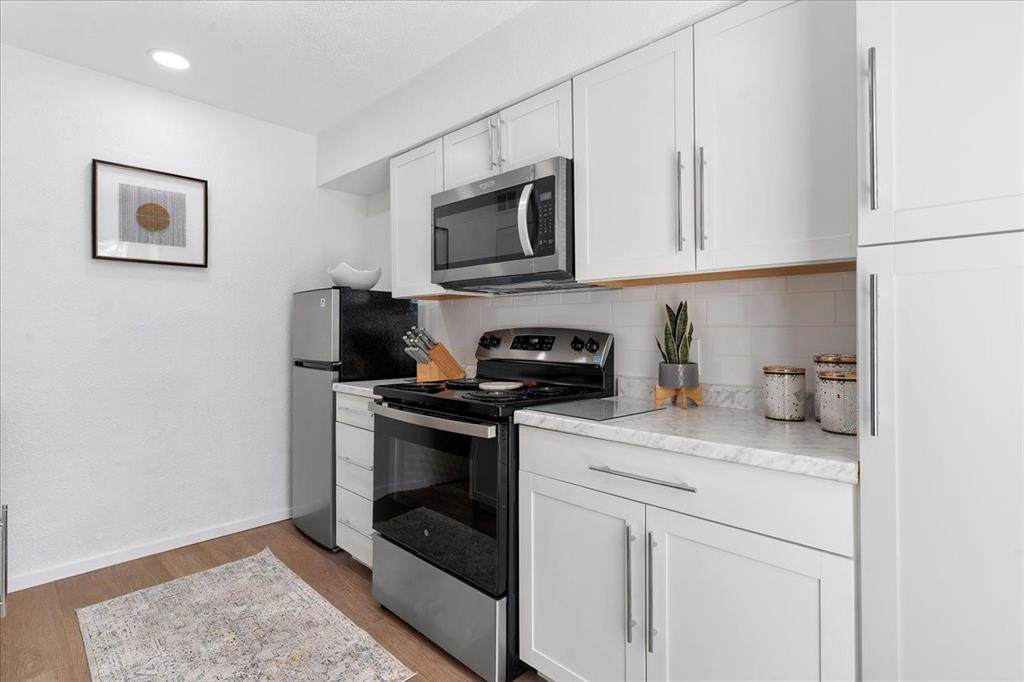
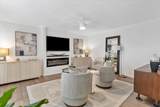
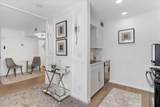
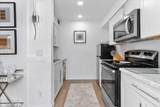
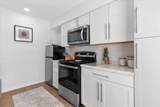
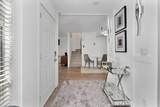
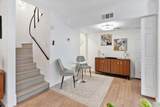
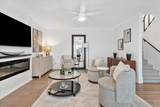
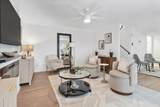
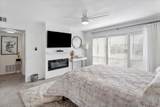
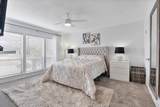
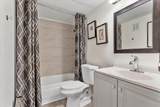
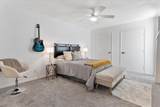
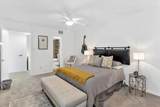
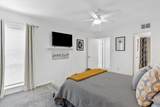
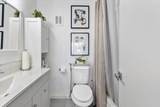
Welcome to Woodhaven Condominiums! This updated 2-bedroom, 2.5-bath condo features a spacious family room with a cozy fireplace, a kitchen with updated countertops, and two primary suites, each offering a private retreat. Enjoy the convenience of a well-designed layout with comfortable living spaces and relaxing garden tubs. Whether you're a first-time buyer, downsizing, or looking for an investment opportunity, this property offers comfort and functionality in Fort Worth.

Monthly Payment Calculator


© 2026 North Texas Real Estate Information Systems. All rights reserved. IDX information is provided exclusively for consumers' personal, non-commercial use and may not be used for any purpose other than to identify prospective properties consumers may be interested in purchasing. Information is deemed reliable but is not guaranteed accurate by the MLS or Real Estate By Design | Keller Williams. The data relating to real estate for sale or lease on this web site comes in part from NTREIS. Real estate listings held by brokerage firms other than Real Estate By Design | Keller Williams are marked with the NTREIS logo or an abbreviated logo and detailed information about them includes the name of the listing broker. Data last updated 2026-11-14T08:43:50.05.
www.rebdgroup.com/homes/182295652
Print Image

1106 Country Club Lane , #101 Fort Worth, TX 76112

  • Price: $119,000
  • Status: Active
  • On Site: 28 Days
  • Updated: 65 min ago
  • MLS #: 21408040
2
Beds
2
Baths
1
½ Baths
0.05
Acres
1,164
SQFT
$102
$/SQFT
1972
Built
Neighborhood:
Woodhaven Condo
County:
Tarrant
Area:
Fort Worth
Elementary School:
Eastern Hills
High School:
Eastern Hills
School District:
FORT WORTH ISD
Property Description
Welcome to Woodhaven Condominiums! This updated 2-bedroom, 2.5-bath condo features a spacious family room with a cozy fireplace, a kitchen with updated countertops, and two primary suites, each offering a private retreat. Enjoy the convenience of a well-designed layout with comfortable living spaces and relaxing garden tubs. Whether you're a first-time buyer, downsizing, or looking for an investment opportunity, this property offers comfort and functionality in Fort Worth.
Exterior Features

Carport Spaces 1 Covered Spaces 1 Housing Type Condo/Townhome Parking Or Garage Electric GateParking Lot Pool On Property Yes Unit Floor Location 1 Waterfront YN No

Interior Features

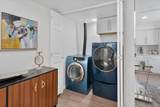
Appliances Gas OvenMicrowave Basement No Cooling Ceiling Fan(s)Central AirElectric Dining Areas 1 Fireplace Features Electric Fireplaces 1 Garage No Handicap YN No Heating Electric Interior Features Cable TV AvailableWalk-In Closet(s) Laundry Features Full Size W/D Area Living Areas 1 Rooms Living Room (1 Level) Bedroom-Primary (2 Level) Bedroom-2nd Primary (2 Level) Kitchen (1 Level)

Property Features

Barns1 0 Building Number 1106 Complex Name Woodhaven Condo HOA Mandatory Hoa Billing Freq Monthly Hoa Dues 485 Hoa Includes Full Use of FacilitiesMaintenance GroundsMaintenance StructurePest ControlSewerTrashWater HOAManagement Company ALLIED HOA MANAGEMENT HOAManagement Company Phone 8174571043 Levels Two Listing Terms CashConventionalFHAVA Loan Municipal Utility District No Possession Closing/Funding Property Attached Yes Property Type Condominium Unexempt Taxes 2738 Utilities City SewerCity Water Will Subdivide No

North Texas Real Estate Information Systems MLS logo Listing information © 2026 North Texas Real Estate Information System.


© 2026 North Texas Real Estate Information Systems. All rights reserved. IDX information is provided exclusively for consumers' personal, non-commercial use and may not be used for any purpose other than to identify prospective properties consumers may be interested in purchasing. Information is deemed reliable but is not guaranteed accurate by the MLS or Real Estate By Design | Keller Williams. The data relating to real estate for sale or lease on this web site comes in part from NTREIS. Real estate listings held by brokerage firms other than Real Estate By Design | Keller Williams are marked with the NTREIS logo or an abbreviated logo and detailed information about them includes the name of the listing broker. Data last updated 2026-11-14T08:43:50.05.
 
https://bt-photos.global.ssl.fastly.net/ntreis/orig_boomver_1_21408040-2.jpg https://bt-photos.global.ssl.fastly.net/ntreis/orig_boomver_1_21408040-2.jpg https://bt-photos.global.ssl.fastly.net/ntreis/orig_boomver_1_21408040-2.jpg
Logo
Real Estate By Design | Keller Williams
2434 Lillian Miller Pkwy
Denton TX, 76205
Offered by Ja'michael Hunter of Phelps Realty Group, LLC: 8179158442.