
Skip To Content

1106 Bowie Drive

Lewisville, TX 75077
  • $399,000
  • STATUS: Active
  • ON SITE: 103 Days
  • MLS #: 21306544
UPDATED: 114 min ago
$399,000
  • 4
    BEDS
  • 0.06
    ACRES
  • 2
    BATHS
  • 1
    1/2 BATHS
  • 2,107
    SQFT
  • $189
    $/SQFT
Neighborhood:
Type:
Townhouse
Built:
2021
County:
Area:

School Information

Elementary School:
High School:
School District:
Offered by Siva Krishnan of HB Realty: 972-662-3346.

Description

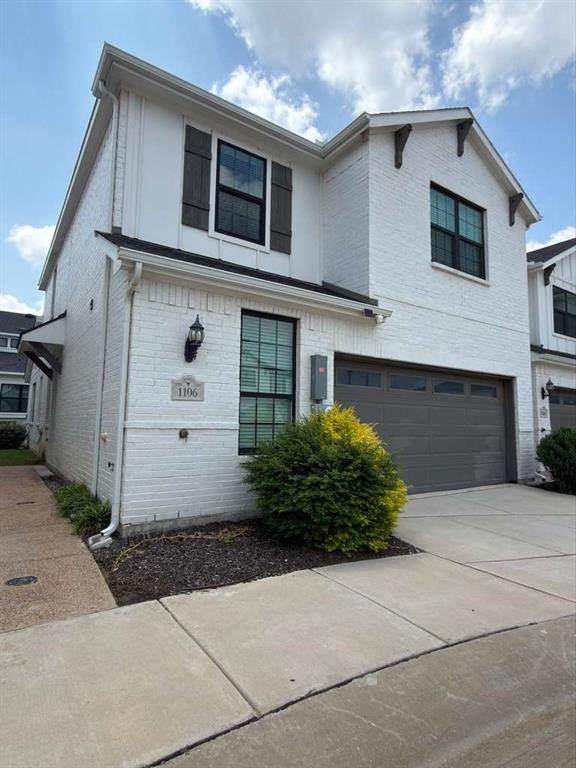
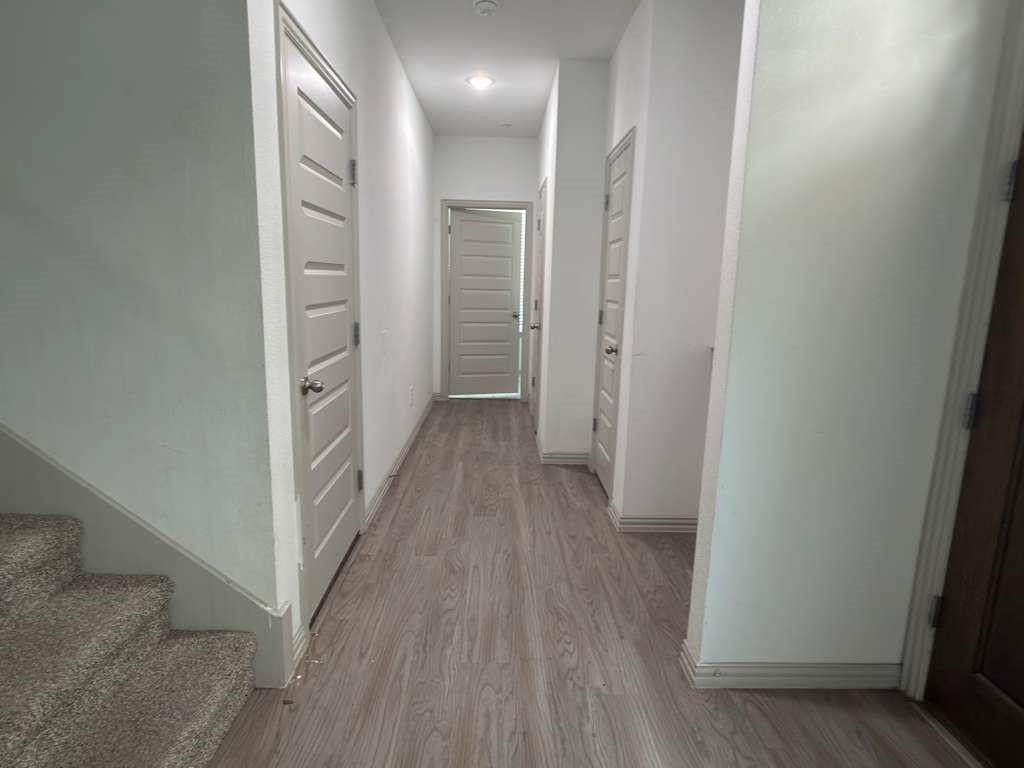
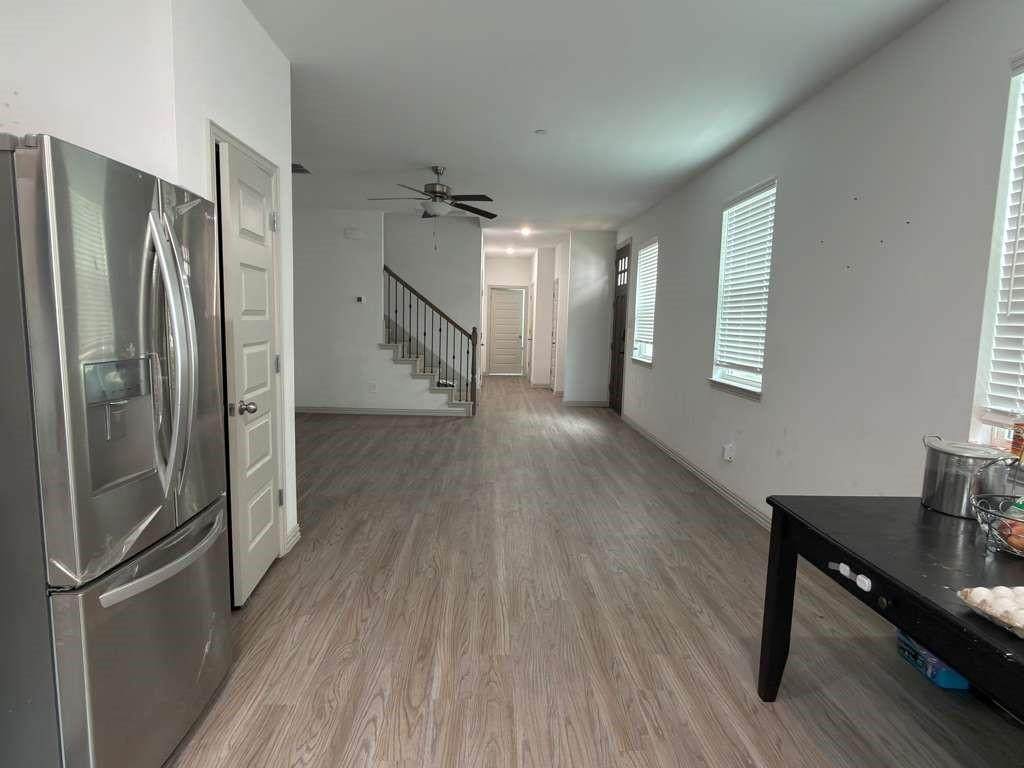
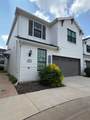
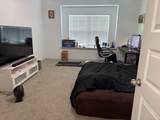
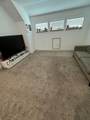
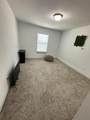
****Specials: Seller offers a $5k credit that can be used for any allowed expenses like closing cost or int rate buy down!!!****Spacious 4-Bedroom Home with Prime LocationWelcome to this well-maintained 4-bedroom, 2-bathroom home offering 2,107 sq ft of living space on a 2,396 sq ft lot. The thoughtfully designed floor plan provides comfortable living areas, generous bedrooms, and plenty of space for family and entertaining. Conveniently located near I-35, this home offers easy access to major commuting routes, shopping, dining, and a variety of popular restaurants. Enjoy the perfect blend of comfort, convenience, and accessibility in a desirable location.Highlights:4 Bedrooms2.5 Bathrooms2,107 Sq Ft Living Area2,396 Sq Ft LotEasy access to I-35Close to restaurants, shopping, and everyday amenitiesConvenient commuter location

Monthly Payment Calculator


© 2026 North Texas Real Estate Information Systems. All rights reserved. IDX information is provided exclusively for consumers' personal, non-commercial use and may not be used for any purpose other than to identify prospective properties consumers may be interested in purchasing. Information is deemed reliable but is not guaranteed accurate by the MLS or Real Estate By Design | Keller Williams. The data relating to real estate for sale or lease on this web site comes in part from NTREIS. Real estate listings held by brokerage firms other than Real Estate By Design | Keller Williams are marked with the NTREIS logo or an abbreviated logo and detailed information about them includes the name of the listing broker. Data last updated 2026-10-05T23:44:43.193.
www.rebdgroup.com/homes/178087471
Print Image

1106 Bowie Drive Lewisville, TX 75077

  • Price: $399,000
  • Status: Active
  • On Site: 103 Days
  • Updated: 114 min ago
  • MLS #: 21306544
4
Beds
2
Baths
1
½ Baths
0.06
Acres
2,107
SQFT
$189
$/SQFT
2021
Built
Neighborhood:
Heritage Trail Add
County:
Denton
Area:
Lewisville
Elementary School:
Valley Ridge
High School:
Lewisville
School District:
Lewisville ISD
Property Description
****Specials: Seller offers a $5k credit that can be used for any allowed expenses like closing cost or int rate buy down!!!****Spacious 4-Bedroom Home with Prime LocationWelcome to this well-maintained 4-bedroom, 2-bathroom home offering 2,107 sq ft of living space on a 2,396 sq ft lot. The thoughtfully designed floor plan provides comfortable living areas, generous bedrooms, and plenty of space for family and entertaining. Conveniently located near I-35, this home offers easy access to major commuting routes, shopping, dining, and a variety of popular restaurants. Enjoy the perfect blend of comfort, convenience, and accessibility in a desirable location.Highlights:4 Bedrooms2.5 Bathrooms2,107 Sq Ft Living Area2,396 Sq Ft LotEasy access to I-35Close to restaurants, shopping, and everyday amenitiesConvenient commuter location
Exterior Features

Carport Spaces 0 Covered Spaces 2 Fencing FencedWood Foundation Slab Housing Type Condo/Townhome Parking Or Garage Converted GarageCoveredGarage Door OpenerGarage Faces FrontGarage Single Door Pool On Property No Roof AsphaltShingle Soil Type Clay Waterfront YN No

Interior Features

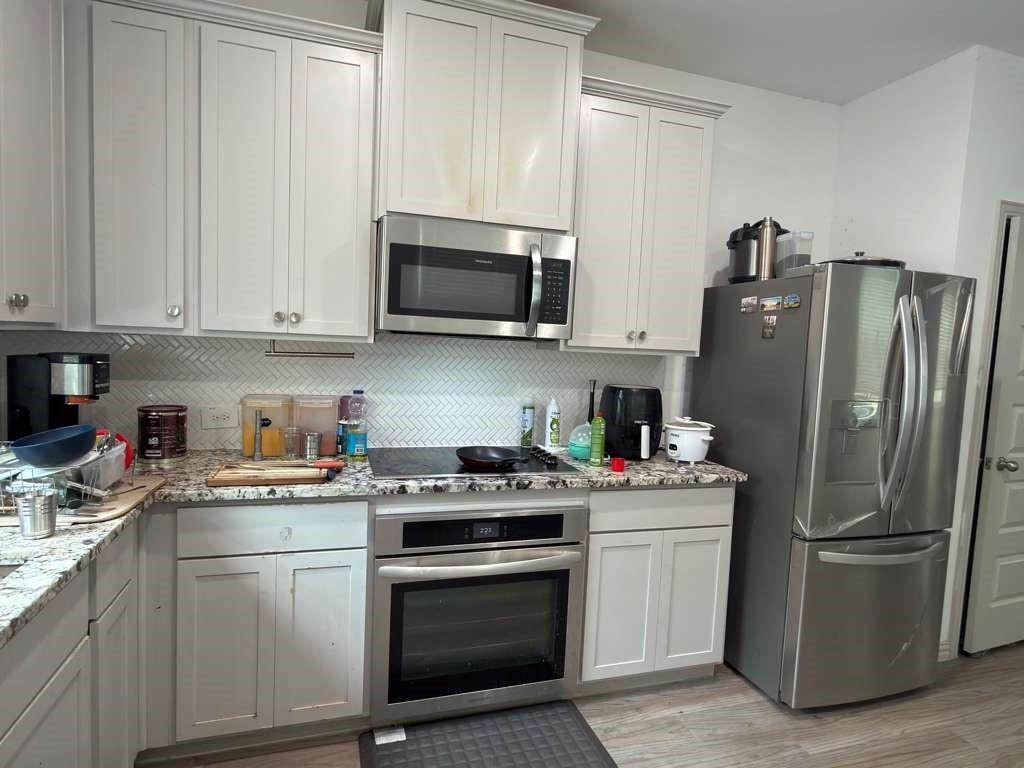
Appliances DishwasherDisposalElectric CooktopElectric OvenMicrowave Attached Garage Yes Basement No Cooling Central Air Dining Areas 1 Fireplaces 0 Flooring CarpetLaminate Garage Yes Handicap YN No Heating Central Interior Features Cable TV AvailableEat-in KitchenGranite CountersHigh Speed Internet Available Living Areas 1 Rooms Bedroom-Primary (1 Level) Kitchen (1 Level) Bedroom (2 Level) Game Room (2 Level) Living Room (1 Level) Bedroom (2 Level)

Property Features

Alarm Or Security Type Carbon Monoxide Detector(s)Fire Alarm HOA Mandatory Hoa Billing Freq Monthly Hoa Dues 330 Hoa Includes Front Yard MaintenanceMaintenance GroundsManagement Fees HOAManagement Company Legacy Southwest Property Management HOAManagement Company Phone 214-705-1615 Levels Two Listing Terms CashConventional Municipal Utility District No Possession 30-60 Days Property Attached Yes Property Type Townhouse Restrictions AgriculturalAnimals Senior Community No Unexempt Taxes 7012 Utilities All Weather RoadCable AvailableCity SewerCity WaterCurbs Will Subdivide No

North Texas Real Estate Information Systems MLS logo Listing information © 2026 North Texas Real Estate Information System.


© 2026 North Texas Real Estate Information Systems. All rights reserved. IDX information is provided exclusively for consumers' personal, non-commercial use and may not be used for any purpose other than to identify prospective properties consumers may be interested in purchasing. Information is deemed reliable but is not guaranteed accurate by the MLS or Real Estate By Design | Keller Williams. The data relating to real estate for sale or lease on this web site comes in part from NTREIS. Real estate listings held by brokerage firms other than Real Estate By Design | Keller Williams are marked with the NTREIS logo or an abbreviated logo and detailed information about them includes the name of the listing broker. Data last updated 2026-10-05T23:44:43.193.
 
https://bt-photos.global.ssl.fastly.net/ntreis/orig_boomver_1_21306544-2.jpg https://bt-photos.global.ssl.fastly.net/ntreis/orig_boomver_1_21306544-2.jpg https://bt-photos.global.ssl.fastly.net/ntreis/orig_boomver_1_21306544-2.jpg
Logo
Real Estate By Design | Keller Williams
2434 Lillian Miller Pkwy
Denton TX, 76205
Offered by Siva Krishnan of HB Realty: 972-662-3346.