

Skip To Content

10660 Park Village Place , Unit C

Dallas, TX 75230
  • $190,000
  • STATUS: Active
  • ON SITE: 102 Days
  • MLS #: 21344128
Open House
UPDATED: 18 min ago
$190,000
  • 1
    BEDS
  • 11.31
    ACRES
  • 1
    BATHS
  • 0
    1/2 BATHS
  • 678
    SQFT
  • $280
    $/SQFT
Neighborhood:
Type:
Condo
Built:
2021
County:
Area:

School Information

Elementary School:
High School:
School District:
Offered by Darla Gray of Coldwell Banker Apex, REALTORS: 214-907-9179.

Description

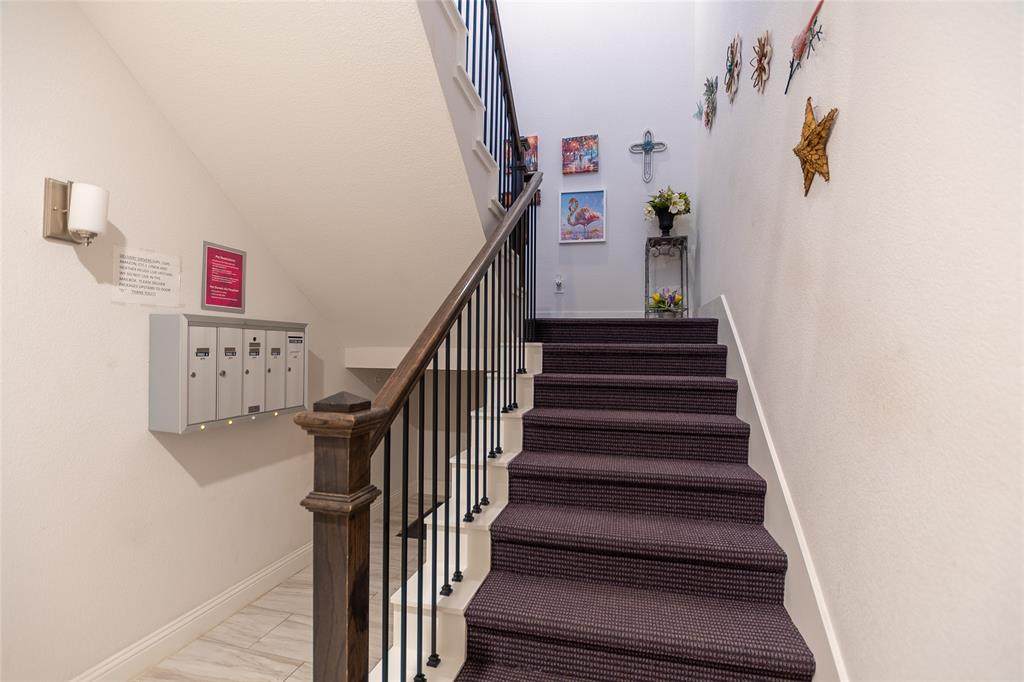
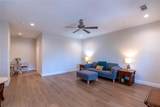
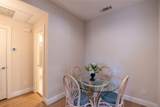
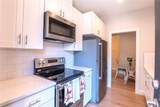
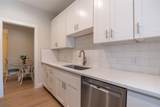
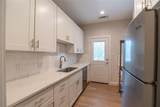
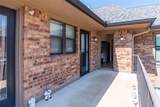
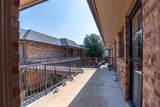
Welcome to the Best Kept Secret in Preston Hollow! This fully furnished condo is an ideal fit for first-time homebuyers and downsizers seeking comfort, convenience, and effortless living. Step inside to a spacious living room with wood-look luxury vinyl plank flooring throughout. The chef’s kitchen features stainless steel appliances, quartz countertops, abundant cabinetry, including a large trash-recycle drawer, and direct access to a patio courtyard that leads to one of four community pools. The generous primary bedroom includes two closets, one of which is a walk in! The updated bathroom offers quartz counters and shower-tub combination. The condo has an onsite laundry facility, or, the seller will offer a concession for washer and dryer installation inside the condo! This unbeatable one-bedroom home sits within a gated community and is moments from Central Market, Tom Thumb, Eatzies, Shopping, Banking, Upscale restaurants, and more. YES MORE! HOA dues cover all utilities (including Internet), HVAC, roof, exterior insurance, landscaping, maintenance, and your assigned covered parking space (49). Experience the Preston Hollow lifestyle at 5800 Royal Lane Condominiums today.

Monthly Payment Calculator


© 2026 North Texas Real Estate Information Systems. All rights reserved. IDX information is provided exclusively for consumers' personal, non-commercial use and may not be used for any purpose other than to identify prospective properties consumers may be interested in purchasing. Information is deemed reliable but is not guaranteed accurate by the MLS or Real Estate By Design | Keller Williams. The data relating to real estate for sale or lease on this web site comes in part from NTREIS. Real estate listings held by brokerage firms other than Real Estate By Design | Keller Williams are marked with the NTREIS logo or an abbreviated logo and detailed information about them includes the name of the listing broker. Data last updated 2026-11-15T06:46:51.057.
www.rebdgroup.com/homes/179760938
Print Image

10660 Park Village Place , Unit C Dallas, TX 75230

  • Price: $190,000
  • Status: Active
  • On Site: 102 Days
  • Updated: 18 min ago
  • MLS #: 21344128
1
Beds
1
Baths
0
½ Baths
11.31
Acres
678
SQFT
$280
$/SQFT
2021
Built
Neighborhood:
5800 Royal Lane Condo
County:
Dallas
Area:
Dallas
Elementary School:
Pershing
High School:
Hillcrest
School District:
Dallas ISD
Property Description
Welcome to the Best Kept Secret in Preston Hollow! This fully furnished condo is an ideal fit for first-time homebuyers and downsizers seeking comfort, convenience, and effortless living. Step inside to a spacious living room with wood-look luxury vinyl plank flooring throughout. The chef’s kitchen features stainless steel appliances, quartz countertops, abundant cabinetry, including a large trash-recycle drawer, and direct access to a patio courtyard that leads to one of four community pools. The generous primary bedroom includes two closets, one of which is a walk in! The updated bathroom offers quartz counters and shower-tub combination. The condo has an onsite laundry facility, or, the seller will offer a concession for washer and dryer installation inside the condo! This unbeatable one-bedroom home sits within a gated community and is moments from Central Market, Tom Thumb, Eatzies, Shopping, Banking, Upscale restaurants, and more. YES MORE! HOA dues cover all utilities (including Internet), HVAC, roof, exterior insurance, landscaping, maintenance, and your assigned covered parking space (49). Experience the Preston Hollow lifestyle at 5800 Royal Lane Condominiums today.
Exterior Features

Backyard Pool Features Gunite Carport Spaces 1 Construction Brick Covered Spaces 1 Exterior Features CourtyardRain Gutters Foundation Pillar/Post/Pier Housing Type Condo/Townhome Parking Or Garage Additional ParkingAssignedGatedLighted Pool On Property Yes Roof Composition Soil Type Unknown Style Traditional Unit Floor Location 2 Waterfront YN No

Interior Features

Appliances DishwasherDisposalElectric RangeMicrowaveRefrigerator Attached Garage No Basement No Cooling Ceiling Fan(s)Central AirElectric Dining Areas 1 Fireplaces 0 Flooring Ceramic TileLuxury Vinyl Plank Garage No Handicap YN No Heating CentralElectric Interior Features High Speed Internet AvailableWalk-In Closet(s) Laundry Features Other Living Areas 1 Rooms Bedroom-Primary (2 Level) Bath-Full (2 Level) Kitchen (2 Level) Living Room (2 Level) Dining Room (2 Level)

Property Features

Alarm Or Security Type Carbon Monoxide Detector(s)Security GateSmoke Detector(s) Complex Name 5800 Royal Lane Condomini Construction Status Preowned Easements Drainage HOA Mandatory Hoa Billing Freq Monthly Hoa Dues 553 Hoa Includes ElectricityFull Use of FacilitiesInsuranceInternetMaintenance GroundsMaintenance StructureManagement FeesSewerTrashUtilitiesWater HOAManagement Company FirstService Residential HOAManagement Company Phone 214-871-9700 Levels One Listing Terms CashConventional Municipal Utility District No Possession Closing/Funding Property Attached Yes Property Type Condominium Restrictions AnimalsDeedNo SubleasePet Restrictions Senior Community No Unexempt Taxes 6446 Utilities Cable AvailableCity SewerCity WaterCurbsElectricity ConnectedSidewalk Will Subdivide No

North Texas Real Estate Information Systems MLS logo Listing information © 2026 North Texas Real Estate Information System.


© 2026 North Texas Real Estate Information Systems. All rights reserved. IDX information is provided exclusively for consumers' personal, non-commercial use and may not be used for any purpose other than to identify prospective properties consumers may be interested in purchasing. Information is deemed reliable but is not guaranteed accurate by the MLS or Real Estate By Design | Keller Williams. The data relating to real estate for sale or lease on this web site comes in part from NTREIS. Real estate listings held by brokerage firms other than Real Estate By Design | Keller Williams are marked with the NTREIS logo or an abbreviated logo and detailed information about them includes the name of the listing broker. Data last updated 2026-11-15T06:46:51.057.
 
https://bt-photos.global.ssl.fastly.net/ntreis/orig_boomver_1_21344128-2.jpg https://bt-photos.global.ssl.fastly.net/ntreis/orig_boomver_1_21344128-2.jpg https://bt-photos.global.ssl.fastly.net/ntreis/orig_boomver_1_21344128-2.jpg
Logo
Real Estate By Design | Keller Williams
2434 Lillian Miller Pkwy
Denton TX, 76205
Offered by Darla Gray of Coldwell Banker Apex, REALTORS: 214-907-9179.