


Skip To Content

10635 Stone Canyon Road , #19

Dallas, TX 75230
  • $367,000
  • STATUS: Active
  • ON SITE: 24 Days
  • MLS #: 21390116
Price Reduced
UPDATED: 52 min ago
$367,000
  • 2
    BEDS
  • 0.08
    ACRES
  • 2
    BATHS
  • 0
    1/2 BATHS
  • 1,210
    SQFT
  • $303
    $/SQFT
Neighborhood:
Type:
Townhouse
Built:
1971
County:
Area:

School Information

Elementary School:
High School:
School District:
Offered by Juan Carlos Moreno of Costello & Associates: 214-887-9848.

Description

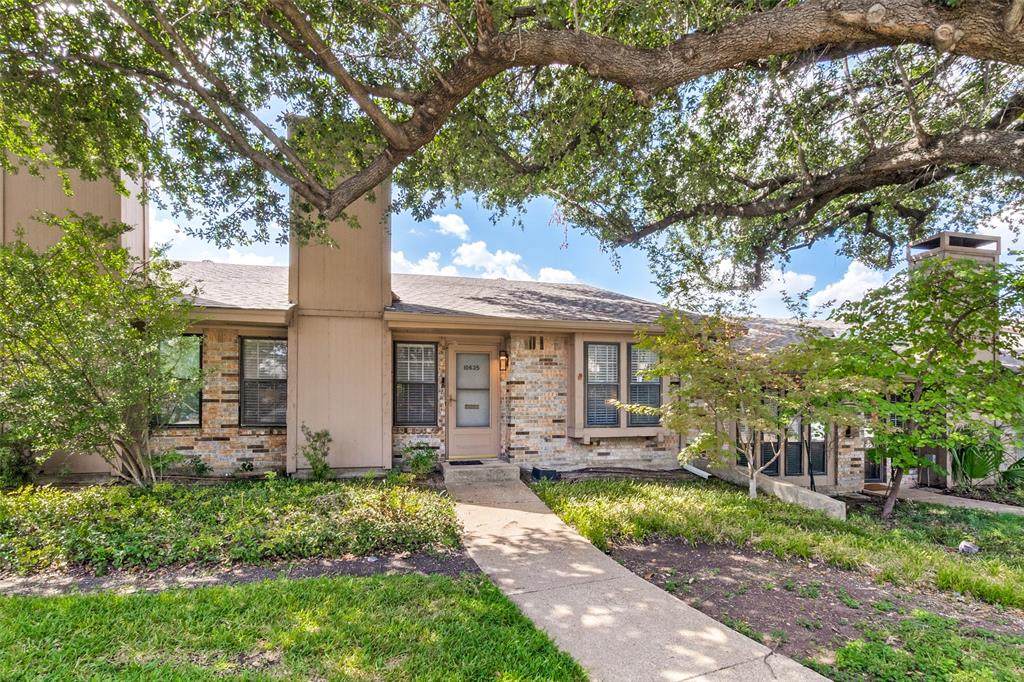
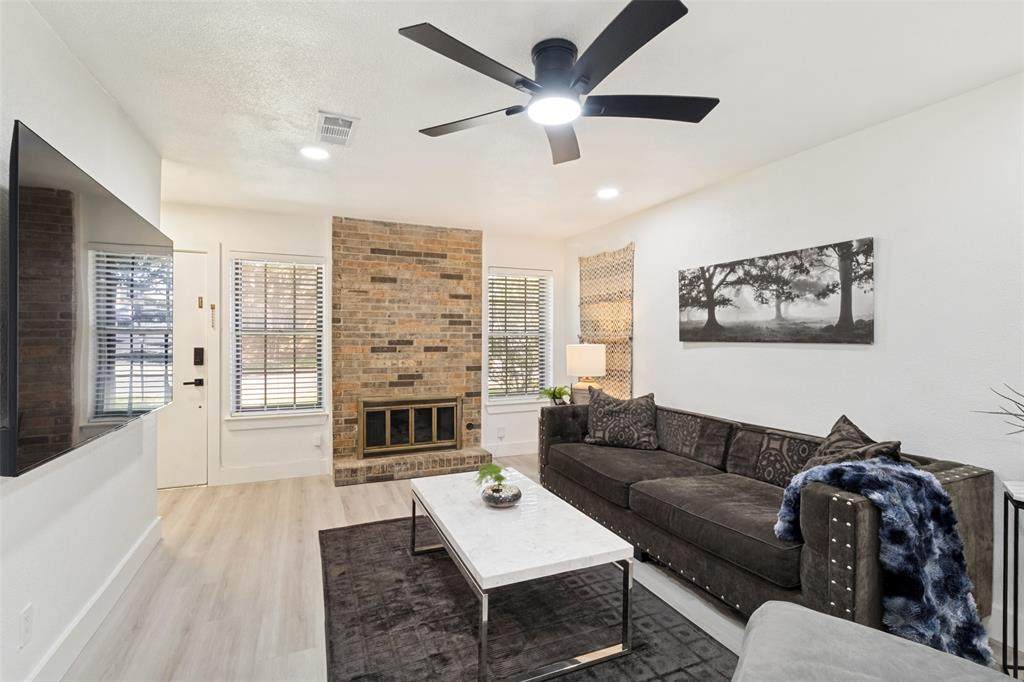
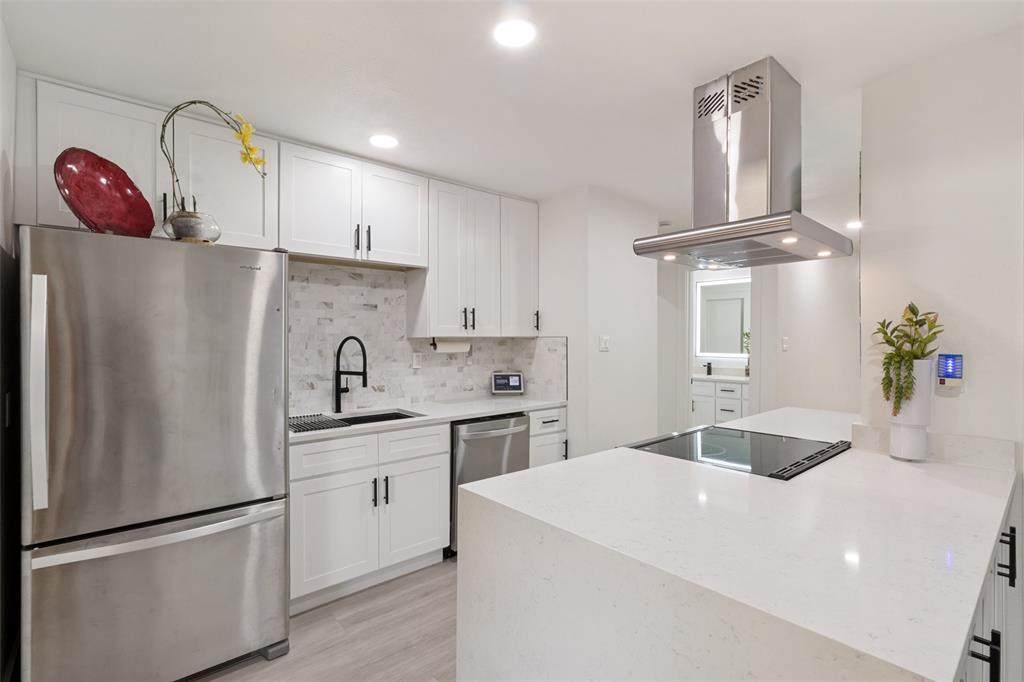
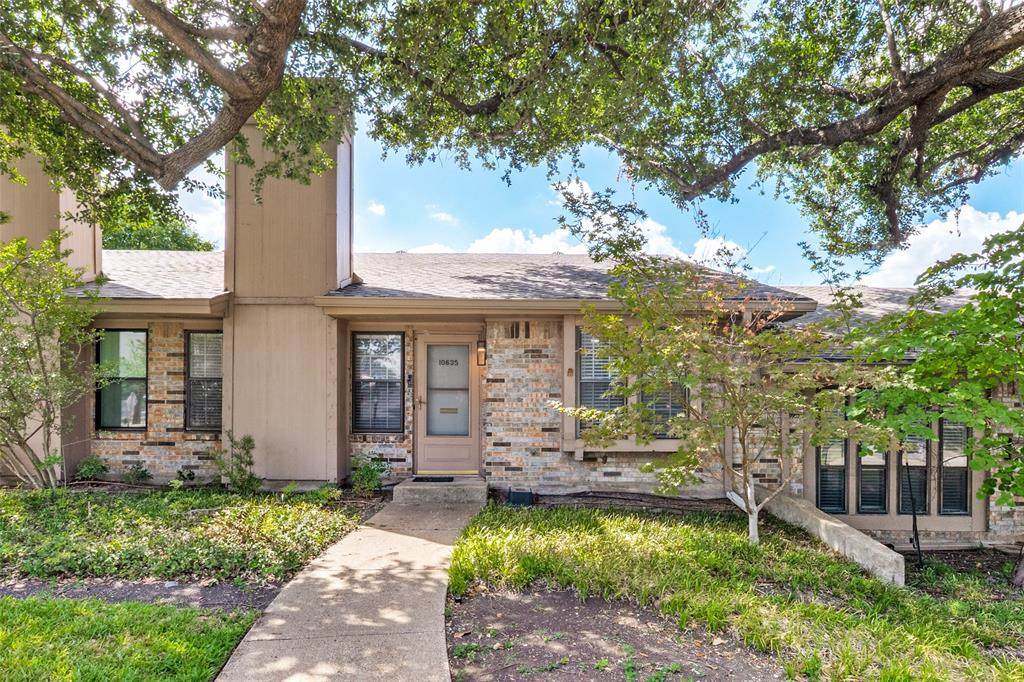
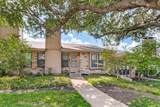
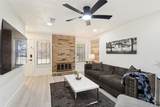
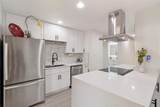
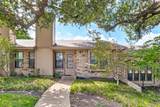
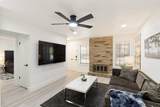
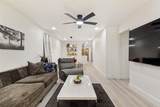
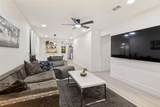
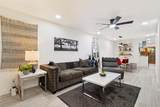
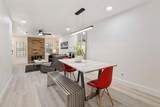
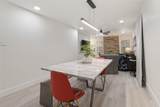
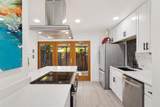
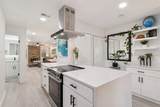
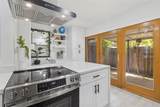
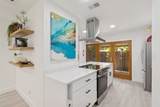
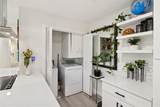
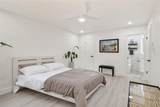
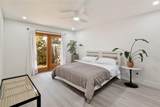
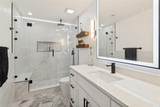
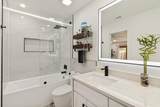
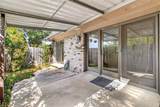
SELLER OFFERING CREDIT TOWARD INTEREST RATE BUYDOWN!!!!!!Welcome to this one story townhome in Crest Meadow Estates, a thoughtfully renovated residence nestled in the desirable community. Designed for modern living, this home blends upscale finishes, functional spaces, and a prime central location with quick access to major highways, downtown and to the northern metroplex. Extensive updates completed in 2026 making this home turn key ready. The remodeled kitchen is the heart of the home, showcasing quartz countertops, new cabinetry with modern hardware, new sink, and stainless appliances—ideal for everyday living and entertaining alike. Both bathrooms have been beautifully remodeled, including a spa-like primary bath. Additional upgrades fresh paint throughout, new laminate floors and updated lighting. Outdoors, enjoy a private fenced patio surrounded by mature trees, creating a peaceful retreat for gatherings or quiet evenings. With split bedrooms, ample closet space, additional storage, two gated covered parking spots with gate access control.

Monthly Payment Calculator


© 2026 North Texas Real Estate Information Systems. All rights reserved. IDX information is provided exclusively for consumers' personal, non-commercial use and may not be used for any purpose other than to identify prospective properties consumers may be interested in purchasing. Information is deemed reliable but is not guaranteed accurate by the MLS or Real Estate By Design | Keller Williams. The data relating to real estate for sale or lease on this web site comes in part from NTREIS. Real estate listings held by brokerage firms other than Real Estate By Design | Keller Williams are marked with the NTREIS logo or an abbreviated logo and detailed information about them includes the name of the listing broker. Data last updated 2026-10-13T10:44:30.497.
www.rebdgroup.com/homes/181328008
Print Image

10635 Stone Canyon Road , #19 Dallas, TX 75230

  • Price: $367,000
  • Status: Active
  • On Site: 24 Days
  • Updated: 52 min ago
  • MLS #: 21390116
2
Beds
2
Baths
0
½ Baths
0.08
Acres
1,210
SQFT
$303
$/SQFT
1971
Built
Neighborhood:
Crest Meadow Estates
County:
Dallas
Area:
Dallas
Elementary School:
Kramer
High School:
Hillcrest
School District:
Dallas ISD
Property Description
SELLER OFFERING CREDIT TOWARD INTEREST RATE BUYDOWN!!!!!!Welcome to this one story townhome in Crest Meadow Estates, a thoughtfully renovated residence nestled in the desirable community. Designed for modern living, this home blends upscale finishes, functional spaces, and a prime central location with quick access to major highways, downtown and to the northern metroplex. Extensive updates completed in 2026 making this home turn key ready. The remodeled kitchen is the heart of the home, showcasing quartz countertops, new cabinetry with modern hardware, new sink, and stainless appliances—ideal for everyday living and entertaining alike. Both bathrooms have been beautifully remodeled, including a spa-like primary bath. Additional upgrades fresh paint throughout, new laminate floors and updated lighting. Outdoors, enjoy a private fenced patio surrounded by mature trees, creating a peaceful retreat for gatherings or quiet evenings. With split bedrooms, ample closet space, additional storage, two gated covered parking spots with gate access control.
Exterior Features

Carport Spaces 2 Construction Brick Covered Spaces 2 Foundation Slab Housing Type Condo/Townhome Lot Dimensions 28 x 120 Lot Size Source Assessor Parking Or Garage CoveredDetached CarportElectric GateGated Pool On Property No Roof Composition Style Traditional Waterfront YN No

Interior Features

Appliances DishwasherDisposalElectric Range Basement No Cooling Ceiling Fan(s)Central AirElectric Dining Areas 1 Fireplace Features Gas Starter Fireplaces 1 Flooring Laminate Garage No Handicap YN No Heating CentralElectric Interior Features Cable TV Available Living Areas 1 Rooms Living Room (1 Level) Kitchen (1 Level) Bedroom-Primary (1 Level) Bedroom (1 Level) Breakfast Room (1 Level) Dining Room (1 Level)

Property Features

Alarm Or Security Type Unknown Barns1 0 Construction Status Preowned Exclusions Washerdryer and fridge. HOA Mandatory Hoa Billing Freq Monthly Hoa Dues 372 Hoa Includes Back Yard MaintenanceFront Yard MaintenanceMaintenance GroundsMaintenance StructureManagement Fees HOAManagement Company SNL Associates Management HOAManagement Company Phone 972-243-2175 Levels One Listing Terms CashConventionalFHAVA Loan Municipal Utility District No Possession Closing/Funding Property Attached Yes Property Type Townhouse Unexempt Taxes 6979 Utilities All Weather RoadCable AvailableCity SewerCity Water Will Subdivide No

North Texas Real Estate Information Systems MLS logo Listing information © 2026 North Texas Real Estate Information System.


© 2026 North Texas Real Estate Information Systems. All rights reserved. IDX information is provided exclusively for consumers' personal, non-commercial use and may not be used for any purpose other than to identify prospective properties consumers may be interested in purchasing. Information is deemed reliable but is not guaranteed accurate by the MLS or Real Estate By Design | Keller Williams. The data relating to real estate for sale or lease on this web site comes in part from NTREIS. Real estate listings held by brokerage firms other than Real Estate By Design | Keller Williams are marked with the NTREIS logo or an abbreviated logo and detailed information about them includes the name of the listing broker. Data last updated 2026-10-13T10:44:30.497.
 
https://bt-photos.global.ssl.fastly.net/ntreis/orig_boomver_2_21390116-2.jpg https://bt-photos.global.ssl.fastly.net/ntreis/orig_boomver_2_21390116-2.jpg https://bt-photos.global.ssl.fastly.net/ntreis/orig_boomver_2_21390116-2.jpg
Logo
Real Estate By Design | Keller Williams
2434 Lillian Miller Pkwy
Denton TX, 76205
Offered by Juan Carlos Moreno of Costello & Associates: 214-887-9848.