Skip To Content

1053 Mj Brown Street

Allen, TX 75002
  • $399,000
  • STATUS: Active
  • ON SITE: 62 Days
  • MLS #: 21348575
UPDATED: 29 min ago
$399,000
  • 3
    BEDS
  • 0.06
    ACRES
  • 2
    BATHS
  • 1
    1/2 BATHS
  • 1,767
    SQFT
  • $226
    $/SQFT
Neighborhood:
Type:
Townhouse
Built:
2019
County:
Area:

School Information

Elementary School:
High School:
School District:
Offered by Christine Mannewitz of Exemplary Real Estate LLC: 972-469-5529.

Description

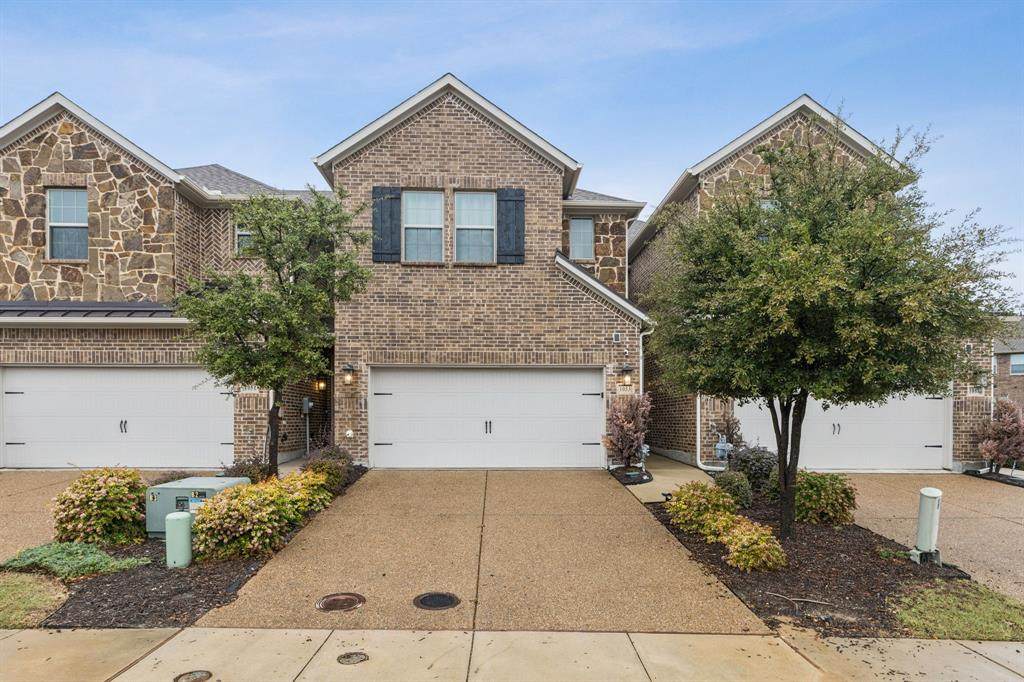
SELLER OFFERING $15,000 TOWARD RATE BUY DOWN, OR LOAN ASSISTANCE! USE YOUR OWN LENDER, OR OUR PREFERRED LENDER! Located in the Huntington Villas Townhome Community, this LIKE NEW TOWNHOME sets itself apart with well-chosen finishes and a fantastic floor plan. The spacious living room with a 2 story ceiling has large windows bringing in tons of natural light and is open to the chef’s kitchen that features a large island, quartz countertops, white painted cabinets, gas range, and stainless appliances. Half bath on the first floor is convenient for guest use and everyday living. Upstairs you will find the primary bedroom with an ensuite that boasts dual sinks, walk-in shower with bench, and a walk-in closet. The second floor also features a utility room, 2 secondary bedrooms, and an additional full bath. The covered back patio overlooks a sizable fenced in grass area for kids and pets to play. Minutes from 75 and 121, with expansive shopping including The Villages of Allen & Fairview and Whole Foods. Also near bustling entertainment as well as a large variety of dining options close by. Located in top rated Allen ISD, this home is a must see!

Monthly Payment Calculator


© 2026 North Texas Real Estate Information Systems. All rights reserved. IDX information is provided exclusively for consumers' personal, non-commercial use and may not be used for any purpose other than to identify prospective properties consumers may be interested in purchasing. Information is deemed reliable but is not guaranteed accurate by the MLS or Real Estate By Design | Keller Williams. The data relating to real estate for sale or lease on this web site comes in part from NTREIS. Real estate listings held by brokerage firms other than Real Estate By Design | Keller Williams are marked with the NTREIS logo or an abbreviated logo and detailed information about them includes the name of the listing broker. Data last updated 2026-10-05T06:45:03.05.
www.rebdgroup.com/homes/179689446
Print Image

1053 Mj Brown Street Allen, TX 75002

  • Price: $399,000
  • Status: Active
  • On Site: 62 Days
  • Updated: 29 min ago
  • MLS #: 21348575
3
Beds
2
Baths
1
½ Baths
0.06
Acres
1,767
SQFT
$226
$/SQFT
2019
Built
Neighborhood:
Huntington Villas
County:
Collin
Area:
Allen
Elementary School:
Marion
High School:
Allen
School District:
ALLEN ISD
Property Description
SELLER OFFERING $15,000 TOWARD RATE BUY DOWN, OR LOAN ASSISTANCE! USE YOUR OWN LENDER, OR OUR PREFERRED LENDER! Located in the Huntington Villas Townhome Community, this LIKE NEW TOWNHOME sets itself apart with well-chosen finishes and a fantastic floor plan. The spacious living room with a 2 story ceiling has large windows bringing in tons of natural light and is open to the chef’s kitchen that features a large island, quartz countertops, white painted cabinets, gas range, and stainless appliances. Half bath on the first floor is convenient for guest use and everyday living. Upstairs you will find the primary bedroom with an ensuite that boasts dual sinks, walk-in shower with bench, and a walk-in closet. The second floor also features a utility room, 2 secondary bedrooms, and an additional full bath. The covered back patio overlooks a sizable fenced in grass area for kids and pets to play. Minutes from 75 and 121, with expansive shopping including The Villages of Allen & Fairview and Whole Foods. Also near bustling entertainment as well as a large variety of dining options close by. Located in top rated Allen ISD, this home is a must see!
Exterior Features

Carport Spaces 0 Construction BrickFiber Cement Covered Spaces 2 Exterior Features Covered Patio/Porch Fencing MetalWood Foundation Slab Housing Type Condo/Townhome Lot Description Interior LotSprinkler System Parking Or Garage DrivewayGarageGarage Door OpenerOff Street Pool On Property No Roof Composition Soil Type Unknown Style Traditional Waterfront YN No

Interior Features

Appliances DishwasherGas RangeMicrowaveTankless Water Heater Attached Garage Yes Basement No Cooling Central AirElectric Dining Areas 1 Fireplaces 0 Flooring CarpetCeramic Tile Garage Yes Garage Length 20 Garage Width 18 Handicap YN No Heating CentralNatural Gas Interior Features Built-in FeaturesDecorative LightingKitchen IslandLoftOpen FloorplanPantryWalk-In Closet(s) Living Areas 1 Rooms Living Room (1 Level) Breakfast Room (1 Level) Kitchen (1 Level) Bath-Half (1 Level) Bedroom-Primary (2 Level) Bath-Primary (2 Level) Bedroom (2 Level) Bath-Full (2 Level) Bedroom (2 Level) Utility Room (2 Level)

Property Features

Barns1 0 Construction Status Preowned HOA Mandatory Hoa Billing Freq Monthly Hoa Dues 305 Hoa Includes Management Fees HOAManagement Company Essex Management HOAManagement Company Phone 972-428-2030 Junior High School Name Lowery Freshman Center Levels Two Listing Terms CashConventionalFHAVA Loan Municipal Utility District No Possession Closing/Funding Property Attached No Property Type Townhouse Restrictions ArchitecturalDeed Unexempt Taxes 8026 Utilities City SewerCity WaterConcreteCurbsIndividual Gas MeterIndividual Water MeterNatural Gas AvailableSidewalkUnderground Utilities Will Subdivide No

North Texas Real Estate Information Systems MLS logo Listing information © 2026 North Texas Real Estate Information System.


© 2026 North Texas Real Estate Information Systems. All rights reserved. IDX information is provided exclusively for consumers' personal, non-commercial use and may not be used for any purpose other than to identify prospective properties consumers may be interested in purchasing. Information is deemed reliable but is not guaranteed accurate by the MLS or Real Estate By Design | Keller Williams. The data relating to real estate for sale or lease on this web site comes in part from NTREIS. Real estate listings held by brokerage firms other than Real Estate By Design | Keller Williams are marked with the NTREIS logo or an abbreviated logo and detailed information about them includes the name of the listing broker. Data last updated 2026-10-05T06:45:03.05.
 
https://bt-photos.global.ssl.fastly.net/ntreis/orig_boomver_3_21348575-2.jpg https://bt-photos.global.ssl.fastly.net/ntreis/orig_boomver_3_21348575-2.jpg https://bt-photos.global.ssl.fastly.net/ntreis/orig_boomver_3_21348575-2.jpg
Logo
Real Estate By Design | Keller Williams
2434 Lillian Miller Pkwy
Denton TX, 76205
Offered by Christine Mannewitz of Exemplary Real Estate LLC: 972-469-5529.